4-bedroom house · LS25 5AW
Listing removedListed 283 days
Opportunity summary
See Archie’s verdict, returns by strategy and what to check before viewing.
About
This fantastic family home is on the market for the first time in decades, offering families the chance to move into this prime location on one of South Milford's most desirable streets.
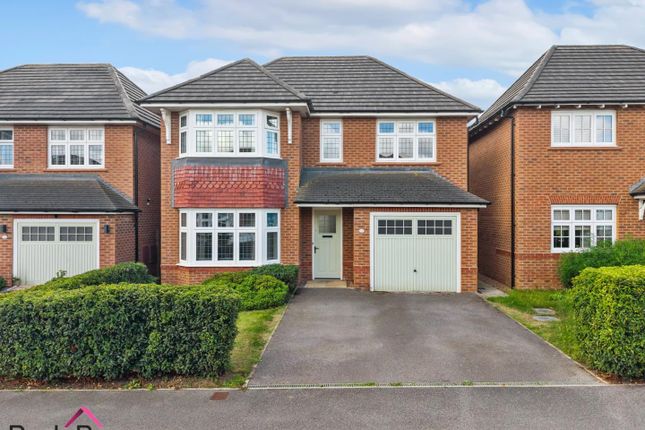
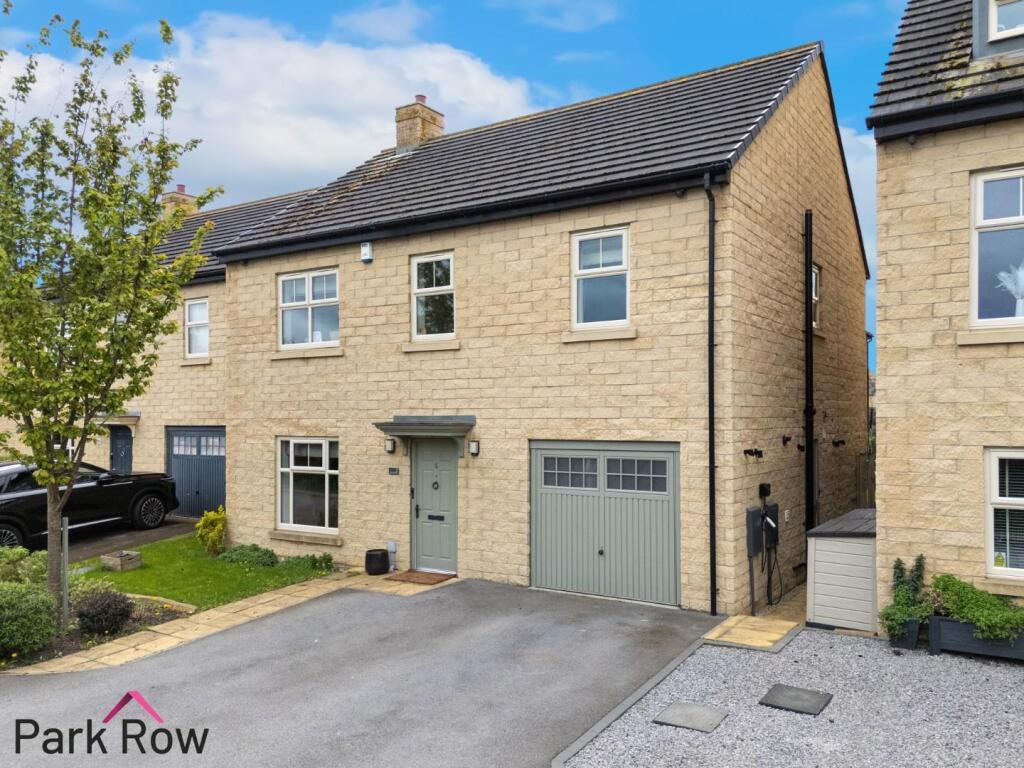
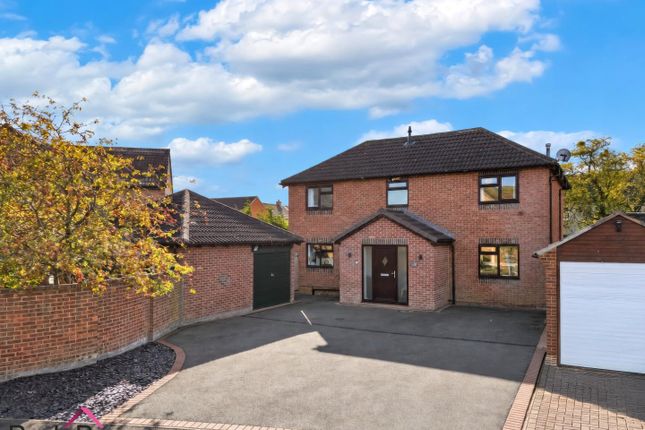
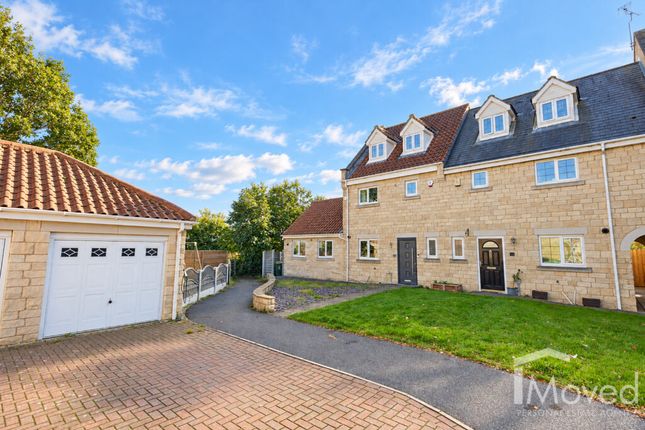
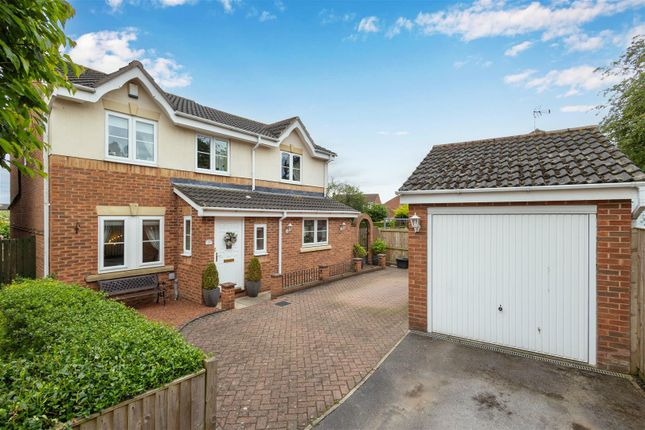
Heading into the property, visitors will immediately be struck by the generous plot to the front, with a relaxing, well-maintained garden space and a wide driveway leading into a double garage, and offering ease of parking for multiple vehicles.
Through the front door, you will find a sizeable entrance hall that features a cosy reading nook' under the stairs for those times when all you want is to sit down with a good book, a cuppa and a little quiet time.
From the entrance hall towards the rear of the property, you will enter into a light, modern kitchen.
Finished to a high specification and including integrated appliances, an induction hob and a useful centre island.
This kitchen offers an abundance of both storage and preparation space, making it as practical as it is stylish. The ideal surroundings for preparing daily family meals or hosting a special occasion.
A utility room sits off the kitchen with direct outdoor access, ideal for dealing with dirty boots and paws alike! A useful guest WC can also be found in the utility area of the house.
The ground floor also hosts three large reception rooms.
The inviting lounge with a modern electric fireplace looks out over the front of the property and offers a great retreat to relax at the end of a day at school or in the office.
Those viewers who are looking for an open-plan space will also be delighted to see that this room opens out into a well-proportioned dining room that itself connects directly to the kitchen and also opens into the garden by way of a set of French doors.
From the kitchen through double French doors is a delightful garden room with an insulated roof, allowing it to be usable all year.
This light and airy room has floor-to-ceiling glass windows and a door to the garden. The outdoor space with this property is a true gem.
The garden has been thoughtfully designed and landscaped to offer a range of areas to enjoy and explore as it wraps around two sides of the house and includes a vegetable patch, a garden shed and a charming pergola (a perfect location for a garden lounge).
Those who value privacy and tranquillity will be delighted to see how set apart the garden feels from its immediate surroundings.
Upstairs, there are four well-proportioned bedrooms, maintained to a high standard.
The principal bedroom also features a hidden' en-suite shower room with a sizeable family bathroom completing the main spaces on this floor.
For those in need of additional space, a large storage room is also on this floor over the garage, which brings a range of practical benefits and could easily be converted into a large fifth en-suite master bedroom, subject to planning regulations.
The house has uPVC double glazing throughout and is warmed by a gas central heating system that has been serviced annually.
The double garage has internal access, which gives potential additional space for a home gym, office or workout space for the entire family.
In terms of location, the property is in the well-renowned village of South Milford with access to all manner of amenities that any busy and active family needs.
The property is within easy reach of play areas for children and close to specialist walking/playing facilities for the family dog.
Commuters are very well served with South Milford being within easy reach of the M1, M62 and A1.
The local railway station is just 15 minutes walk away, offering direct rail links to Leeds, Manchester, Hull and beyond.
Several pubs, a well-regarded Indian restaurant, doctors surgery, pharmacy and a convenient petrol station with M&S shop can be found in South Milford, with nearby Sherburn In Elmet also playing host to additional amenities, including several supermarkets and a station for trains to York, just a short drive from this property.
A pre-school nursery for the little tots is available in the village. South Milford Primary School has been highly regarded since its opening in the 1970s.
It now offers a single form entry for all years from Primary to Year 6. There is a wide choice of both state and independent schools within easy reach of this lovely village.
Material information Tenure: Freehold Council: North Yorkshire Council Tax Band: E Heating: Mains Gas Parking: Double Garage & Off-Street Parking For Multiple Vehicles Flood Risk - Rivers & Seas: Very Low Flood Risk - Surface Water: Very Low Conservation Area: No Broadband Speed (Estimated): Standard: 15 mbps Superfast: 50 mbps Ultrafast: 8000 mbps Lounge 5.11m x 3.93m - 16'9” x 12'11” Kitchen 5.31m x 3.24m - 17'5” x 10'8” Dining Room 3.93m x 3.24m - 12'11” x 10'8” Entrance Hall 4.57m x 2.74m - 14'12” x 8'12” Utility Room 3.15m x 2.57m - 10'4” x 8'5” Guest WC 1.52m x 1.42m - 4'12” x 4'8” Double Garage 5.66m x 4.93m - 18'7” x 16'2” Conservatory/Garden Room 3.38m x 2.41m - 11'1” x 7'11” Principal Bedroom 3.89m x 3.89m - 12'9” x 12'9” Bedroom 2 3.93m x 3.89m - 12'11” x 12'9” Bedroom 3 4.27m x 3.68m - 14'0” x 12'1” Bedroom 4 2.89m x 2.82m - 9'6” x 9'3” Bathroom 3.55m x 2.57m - 11'8” x 8'5” Ensuite 1.95m x 1.03m - 6'5” x 3'5” Store Room 4.83m x 3m - 15'10” x 9'10” First Floor Landing 4.99m x 3.52m - 16'4” x 11'7”
Value & comps
No previous sales on record.
Returns
Set an offer; the calculator follows it.
We're still gathering serviced-accommodation data for this area.
Archie refurb estimate: a Pro feature
0.0% below asking
This is not financial or investment advice. Prop AI Deals is not authorised by the Financial Conduct Authority (FCA) to provide investment advice.
All investment calculators, property analyses, and AI-generated insights are for informational purposes only. Property investment carries risk and may result in financial loss. All calculations should be independently verified and you should consult with FCA-authorised financial advisers before making any investment decisions.
Past performance does not guarantee future results. Tax implications vary by individual circumstances.
Deal
Properties like this can earn 2–3x BTL yields when converted to HMO, with retrofit costs around £10k/room. Sign in to see the full tier, yield projection, and cost breakdown.
Commercial properties like this can earn 30-50% higher yields when converted to residential under Class MA / Q / P / PA, with prior approval costing ~GBP 96/unit. Sign in to see the recommended route, yield uplift, and cost breakdown.
BRRR-suited properties can recycle 80-100% of investor capital on refi, leaving a high-yielding rental with most of the money out. Sign in to see the refurb cost stack, ARV projection, and refinance maths.
Detached + large garden = sub-division play. Pro tier unlocks the tier badge, plot size, uplift estimate, and regional land benchmark.
Short-lease flats trade at deep discount, but extending under the 1993 Act often costs far less than the discount. Pro tier unlocks the tier badge, premium breakdown, long-lease ARV and arbitrage maths.
See projected short-stay revenue vs a vanilla BTL for this property.
See real sub-let margins (HMO room rates & SA nightly rates) vs the landlord rent.
Area
Agent & docs

FAQ
About 58, WESTFIELD LANE, LEEDS
Explore nearby