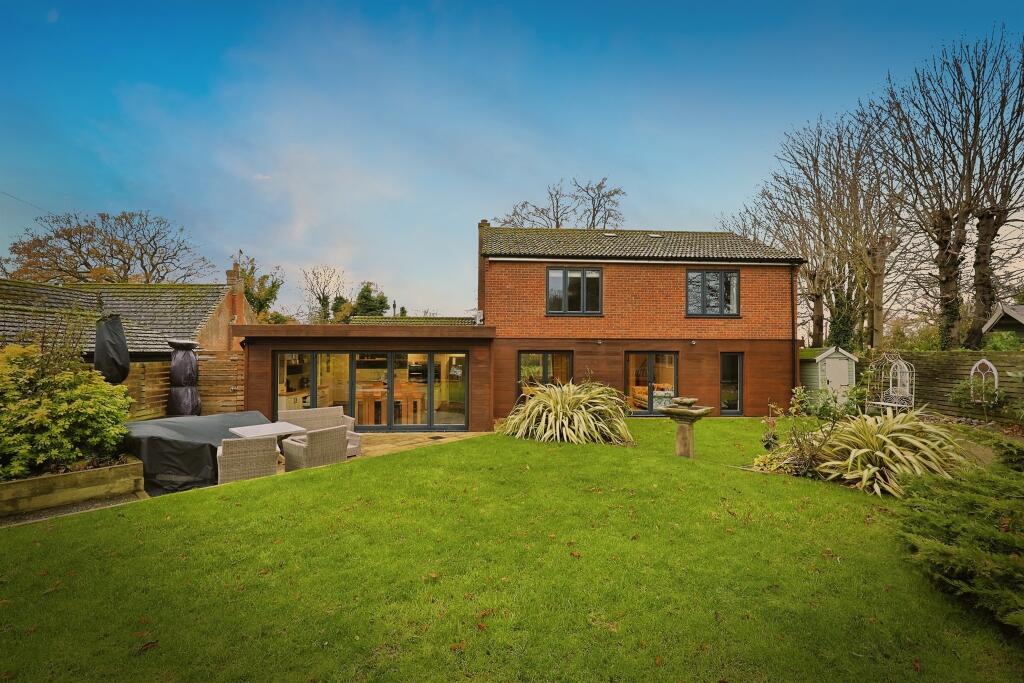
4-bedroom detached house · NR13 3FX
Listing removedListed 148 days
Opportunity summary
See Archie’s verdict, returns by strategy and what to check before viewing.
About
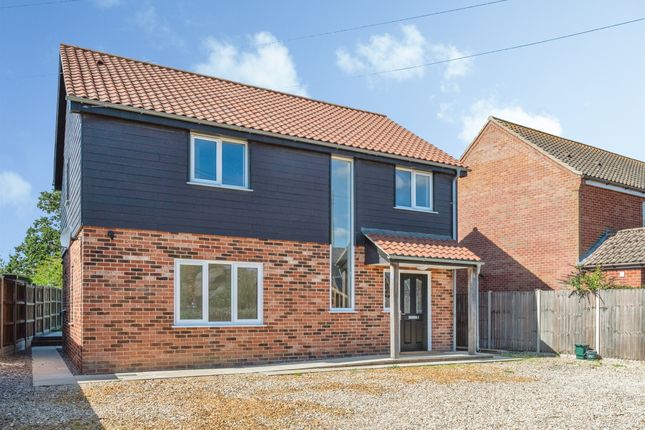
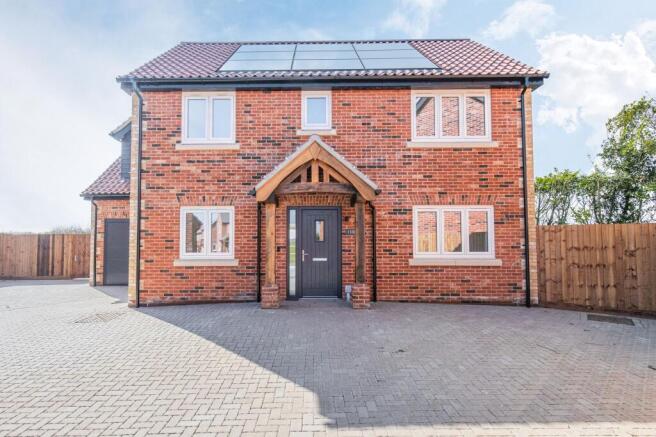
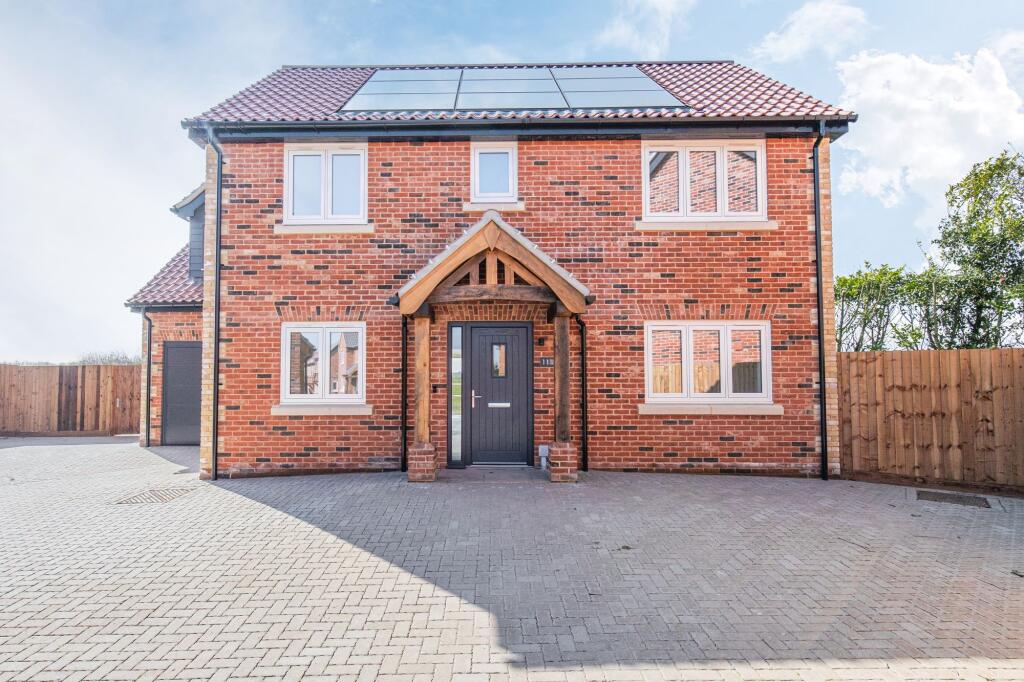
FINAL HOMES NOW REMAINING PLOT 12 - LAST HOME OF THIS TYPE REMAINING Behind its traditional façade, The Verdant reveals a thoughtfully designed interior.
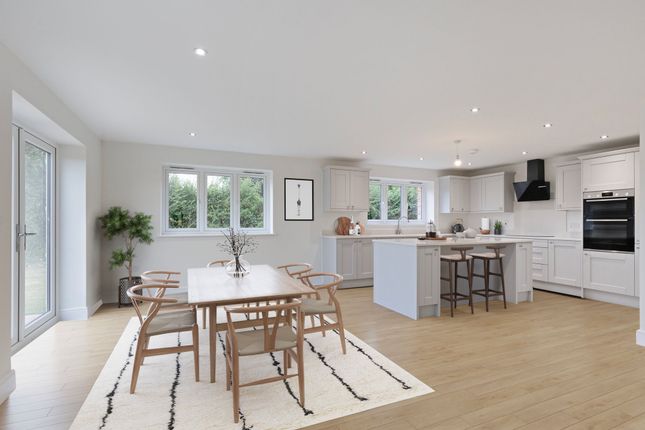
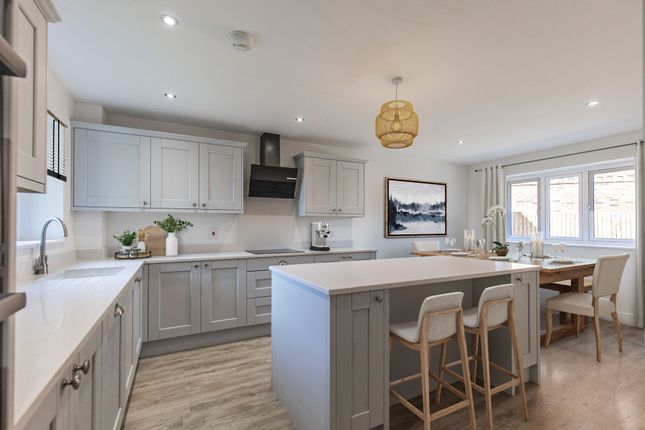
The open-plan ground floor is both stylish and functional, with a sleek kitchen flowing seamlessly into the generous living and dining areas, ideal for hosting guests or unwinding with family.
Bi-fold doors extend the living space into the garden, creating a wonderful connection to the outdoors. Upstairs, you’ll find four well-proportioned bedrooms and a stylish family bathroom.
The standout is the principal suite, a true retreat, featuring a luxurious en-suite, a walk-in wardrobe, and a striking gable-end window framing far-reaching views of the surrounding countryside.
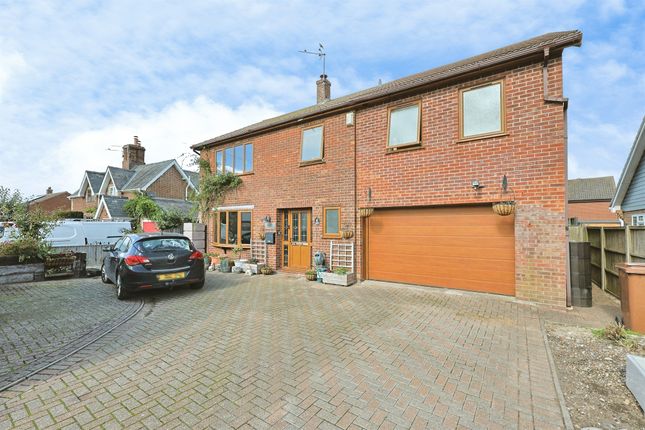
Outside, there’s an integral garage, driveway parking, and an enclosed rear garden that backs onto open fields, the perfect backdrop for a laid-back, rural lifestyle.
GREEN VIEW This small development in the village of Freethorpe offers 3 and 4 bedroom detached homes, in a variety of styles. The wonderful show home is also available to view by appointment.
ROOM DIMENSIONS GROUND FLOOR Kitchen 10’11” x 10’6” (3.33m x 3.33m) Sitting/Dining Area 26’10” x 13’2” (8.17m x 4.50m) FIRST FLOOR Bedroom One 13’2” x 10’11” (4.01m x 3.34m) Bedroom Two 12’4” x 10’11” (3.75m x 3.34m) Bedroom Three 13’2” x 9’2” (4.01m x 2.80m) Bedroom Four 12’4” x 7’5” (3.75m x 2.27m) THE VILLAGE OF FREETHORPE The quiet village of Freethorpe is a rural sanctuary nestled within the sprawling Norfolk Broads National Park.
Located just 16 miles east of the vibrant city of Norwich and only four miles from the charming town of Acle, Freethorpe offers an ideal balance of tranquility and accessibility, making it perfect for both commuters and those seeking a peaceful lifestyle.
The lifestyle afforded here means that you are well-connected by road and rail.
The nearby Reedham station offers regular trains directly to Norwich, while services to Great Yarmouth and Lowestoft make exploring the stunning Norfolk coastline effortless.
This connectivity makes Freethorpe a convenient base for those who value both rural serenity and the option to explore the broader region with ease.
History enthusiasts will find much to love in Freethorpe. The village is home to All Saints Church, one of Norfolk's unique round-tower churches.
Nearby historical sites like Caister Castle, Burgh Castle, and the Strumpshaw Steam Museum offer fascinating glimpses into the past, enriching the area's cultural landscape.
Freethorpe is also a fantastic location for family living. Award-winning adventure parks are just minutes away, ensuring endless fun for children and adults alike.
Petits Animal Adventure Park, just 2.5 miles away, along with Thrigby Hall and Bewilderwood, offer exciting day trips which are sure to create lasting memories.
Nature lovers will revel in the opportunities which the Norfolk Broads provide.
Whether you prefer hiring a boat, paddling along the broads, or hiking through the marshy expanses of the River Yare, the area's remoteness offers a unique escape from the bustle of modern life.
The paths along the banks are perfect for birdwatching, with rare and common species protected by the RSPB, making Freethorpe a haven for wildlife enthusiasts.
Freethorpe boasts a thriving community with a "Good" Ofsted-rated school, making it an excellent choice for families.
Essential amenities, including shops and a doctors' surgery, are conveniently located in nearby Acle.
Additionally, the Broadlands area is dotted with produce outlets, providing residents with fresh, locally-sourced food options.
Embrace a lifestyle rich in natural beauty, historical intrigue, and community spirit, all while remaining within easy reach of urban conveniences.
SPECIFICATION CONSTRUCTION & FINISH Energy efficiency rating 'A' Traditional textured Norfolk brick exterior with brick detailing Red pantile roof Black wood soffits and fascia Black downpipes Statement robust oak porches Stone cills Anthracite garage doors and personal door Low maintenance and efficient flush fit windows and composite external doors, sage green or cream (plot specific) Exterior lighting and tap Timber close board fencing Enclosed garden laid to lawn Indian sandstone patio Brickweave driveway EV charging point Ring doorbell Inset solar panels KITCHEN British made high quality bespoke kitchens with 10 year warranty, supplied locally Integrated Bosch appliances including washer/dryer 1.5 bowl quartz or composite sink (plot specific) with swan neck taps Quartz or laminate worktops (plot specific) with matching upstands and backsplash Soft close doors and drawers BATHROOM / EN-SUITES High quality sanitary ware with fitted furniture Heated towel rails Porcelanosa tiles Frameless showers with low profile shower trays Freestanding baths, or shower over bath, layout dependent INTERIOR - GENERAL Bi-folding or french doors to rear (plot specific) LVT wood effect floorings to hallway, kitchen, utility room & living room (where open plan) Tiled floorings to bathroom, en-suites and WC Underfloor heating throughout with zone control to each area A choice of carpets to bedrooms and reception rooms (where not already fitted) Mitsubishi air source heat pump – providing huge energy savings London shaker traditional style white interior doors with brushed stainless steel ironmongery Flush thresholds to all exterior doorways Energy efficient downlighters and LED lamps throughout THE DEVELOPER Timm Property Group have distinguished themselves as a property development business based in Norfolk, specialising in both new-build houses and high-end renovations.
Their diverse portfolio features a diverse mix of new-builds, beautifully renovated properties and handpicked holiday lets across Norfolk & Suffolk, with a commitment to delivering exceptional quality and service across the board.
With this extensive experience their track record is a testament to their reliability and integrity, ensuring that every project they undertake meets the highest standards.
At the heart of Timm Property Group is a dedicated team that genuinely cares - about people, places, and getting things right.
Priding themselves on their attention to detail, innovative new homes design, outstanding specification and lasting relationships.
ENERGY EFFICIENCY RATING The property will have a SAP assessment carried out as part of building regulations when completed. All homes at Green View are predicted an 'A' rating.
WARRANTY 10 year Build-Zone new home warranty. TENURE Freehold.
LOCATION What3WordsLocation: ///sofas.butchers.warns AGENT'S NOTES We are advised by the developer that there are no estate management charges to pay at Green View.
Some internal images have been virtually staged for representative purposes. Specification may change during the build process if supply issues are encountered.
We will endeavour to inform of any forced changes and suitable replacements will be offered. Specifications listed are plot specific - please check with us before reserving.
WEBSITE TAGS village-spirit family-life new-homes Parking - Driveway Disclaimer These particulars are provided as a guide only and do not form part of any offer or contract.
Sowerbys and its representatives have no authority to make or give representations or warranties.
All descriptions, measurements, photographs and plans are for guidance only and should not be relied upon as statements of fact.
Buyers should satisfy themselves as to the accuracy of the information through inspection or professional advice.
Services, appliances and equipment have not been tested and no warranty can be given as to their condition.
Planning permissions, building regulations and other consents should be verified by the buyer’s legal adviser.
In accordance with Anti-Money Laundering regulations, proceeding buyers must complete a digital ID check through our compliance partner. A charge of £48 including VAT per sale or purchase applies.
Leasehold buyers should confirm ground rent, service charges and lease details with their legal adviser.
Value & comps
No previous sales on record.
Returns
Set an offer; the calculator follows it.
We're still gathering serviced-accommodation data for this area.
Archie refurb estimate: a Pro feature
0.0% below asking
This is not financial or investment advice. Prop AI Deals is not authorised by the Financial Conduct Authority (FCA) to provide investment advice.
All investment calculators, property analyses, and AI-generated insights are for informational purposes only. Property investment carries risk and may result in financial loss. All calculations should be independently verified and you should consult with FCA-authorised financial advisers before making any investment decisions.
Past performance does not guarantee future results. Tax implications vary by individual circumstances.
Deal
Properties like this can earn 2–3x BTL yields when converted to HMO, with retrofit costs around £10k/room. Sign in to see the full tier, yield projection, and cost breakdown.
Commercial properties like this can earn 30-50% higher yields when converted to residential under Class MA / Q / P / PA, with prior approval costing ~GBP 96/unit. Sign in to see the recommended route, yield uplift, and cost breakdown.
BRRR-suited properties can recycle 80-100% of investor capital on refi, leaving a high-yielding rental with most of the money out. Sign in to see the refurb cost stack, ARV projection, and refinance maths.
Detached + large garden = sub-division play. Pro tier unlocks the tier badge, plot size, uplift estimate, and regional land benchmark.
Short-lease flats trade at deep discount, but extending under the 1993 Act often costs far less than the discount. Pro tier unlocks the tier badge, premium breakdown, long-lease ARV and arbitrage maths.
See projected short-stay revenue vs a vanilla BTL for this property.
See real sub-let margins (HMO room rates & SA nightly rates) vs the landlord rent.
Area
Agent & docs
FAQ
About Chain Free New Four-Bedroom Home in Freethorpe
Explore nearby