5-bedroom detached house · AL3 7EU
Listing removedReduced £100k (−5.3%) on 20 JunListed 291 days
Opportunity summary
See Archie’s verdict, returns by strategy and what to check before viewing.
About
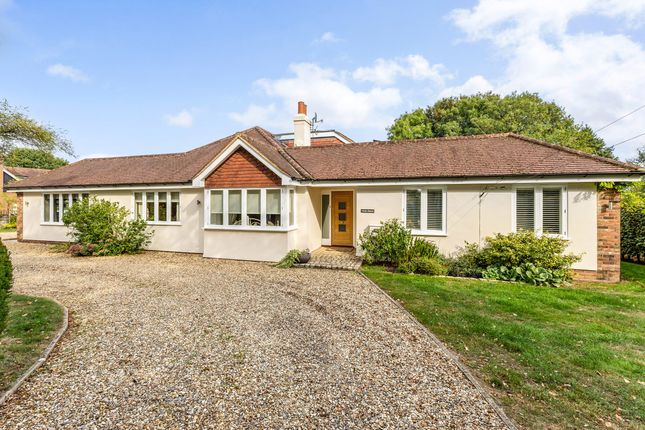
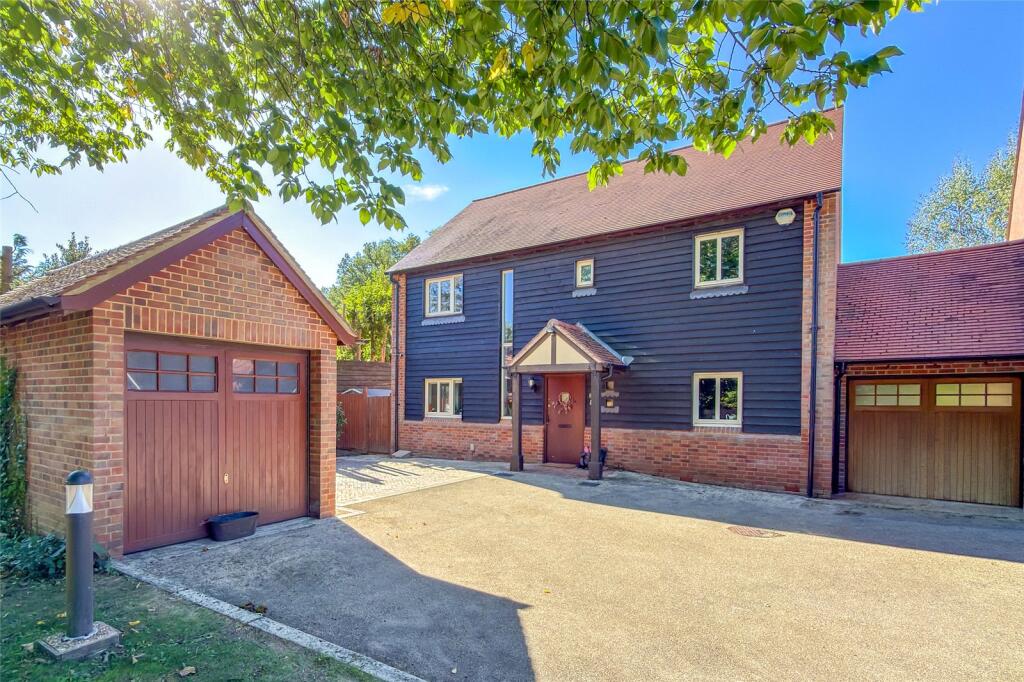
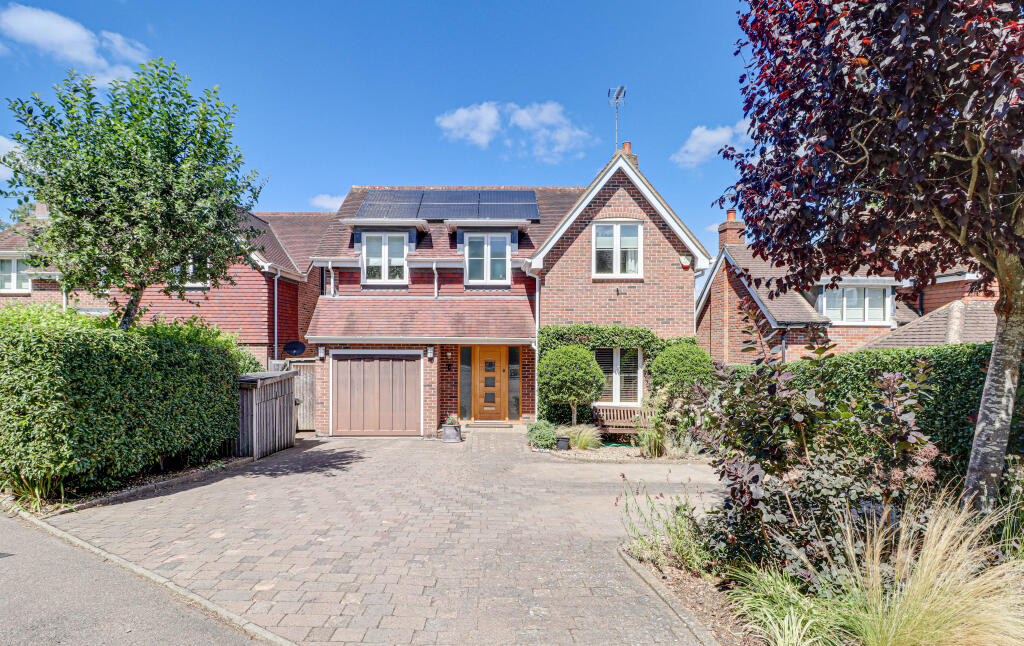
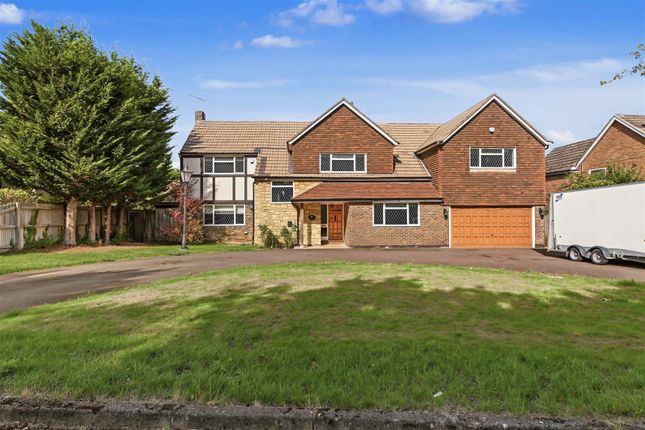
Superior extended detached house on a plot of about 0.24 acres Description This Jarvis built detached house has been extended and upgraded by the present owners and now offers over 3,000 sq feet of stylish and immaculately presented family accommodation, with an impressive kitchen family room to the rear.
The house is entered through a centrally located hallway with Amtico flooring, stairs and doors to all principal ground floor rooms, as well as a guest cloakroom and cloaks cupboard.
An elegant sitting room has feature dado and wall panel mouldings, a stone fireplace with gas fire and bay window to front.
Also to the front is a study with fitted furniture while to the rear of the house there is a large open plan kitchen family room, sure to the be the heart of the house for most families.
A bespoke wooden kitchen in a shaker style was supplied by John Ladbury and showcases both natural and painted wood elements, complemented by stone work surfaces and island unit.
The room offers space for dining area and a larger seating area, all lit by rooflight windows and bi fold doors, while Amtico flooring with wet underfloor heating and electric blinds allow regulation of temperature during the seasons.
There is a utility room next to the kitchen with door to garden and off the family room there is another reception room currently used by the current owners as a home studio.
The first floor landing has two windows to front, loft hatch with ladder and an airing cupboard. The main bedroom has fitted wardrobes and an en suite shower room.
The second bedroom also has an en suite shower room. There are three further bedrooms and a family bathroom.
The house occupies a generous plot of about 0.24 acres and is set well back from the road behind hedging and driveway that leads to a detached double garage.
Side pedestrian access leads to the rear garden which has a stone patio offering space for entertaining and family gatherings.
Beyond this is a lawn area with herbaceous borders and tall screening hedge to rear.
Location Mileages Approx: Redbourn village centre - 0.4 miles, Harpenden town centre 3.5 miles with mainline station (St Pancras International from 27 minutes), St Albans - 4.7 miles, Hemel Hempstead town centre 5.2 miles, M1 junction 9 - 4.4 miles, London Luton Airport - 8 miles Redbourn could not be located any better for those who wish to live a ‘country life’, yet need to commute to London or the north.
Harpenden town centre, with its mainline station (St Pancras International from 27 minutes) is less than 4 miles distant, whilst for those travelling by car, the M1 motorway (J9) is only 4.4 miles distant.
The village centre of Redbourn is less than half a mile away and offers a comprehensive range of shops, a post office and a popular primary school.
Excellent choice of preparatory, comprehensive and private schools can be found within the area including Beechwood Park, Berkhamsted, Aldwickbury preparatory, St Albans Boys School, St Albans High School for Girls, St Hilda’s School for Girls, St Georges va School, St John Lawes and Roundwood Park.
Bus services for many of the schools conveniently pick up from the common. Square Footage: 2,848 sq ft
Value & comps
No previous sales on record.
Returns
Set an offer; the calculator follows it.
We're still gathering serviced-accommodation data for this area.
Archie refurb estimate: a Pro feature
0.0% below asking
This is not financial or investment advice. Prop AI Deals is not authorised by the Financial Conduct Authority (FCA) to provide investment advice.
All investment calculators, property analyses, and AI-generated insights are for informational purposes only. Property investment carries risk and may result in financial loss. All calculations should be independently verified and you should consult with FCA-authorised financial advisors before making any investment decisions.
Past performance does not guarantee future results. Tax implications vary by individual circumstances.
Deal
Properties like this can earn 2–3x BTL yields when converted to HMO, with retrofit costs around £10k/room. Sign in to see the full tier, yield projection, and cost breakdown.
Commercial properties like this can earn 30-50% higher yields when converted to residential under Class MA / Q / P / PA, with prior approval costing ~GBP 96/unit. Sign in to see the recommended route, yield uplift, and cost breakdown.
BRRR-suited properties can recycle 80-100% of investor capital on refi, leaving a high-yielding rental with most of the money out. Sign in to see the refurb cost stack, ARV projection, and refinance maths.
Detached + large garden = sub-division play. Pro tier unlocks the tier badge, plot size, uplift estimate, and regional land benchmark.
Short-lease flats trade at deep discount, but extending under the 1993 Act often costs far less than the discount. Pro tier unlocks the tier badge, premium breakdown, long-lease ARV and arbitrage maths.
See projected short-stay revenue vs a vanilla BTL for this property.
See real sub-let margins (HMO room rates & SA nightly rates) vs the landlord rent.
Area
Agent & docs
FAQ
About 42, Crouch Hall Lane, St. Albans
Explore nearby