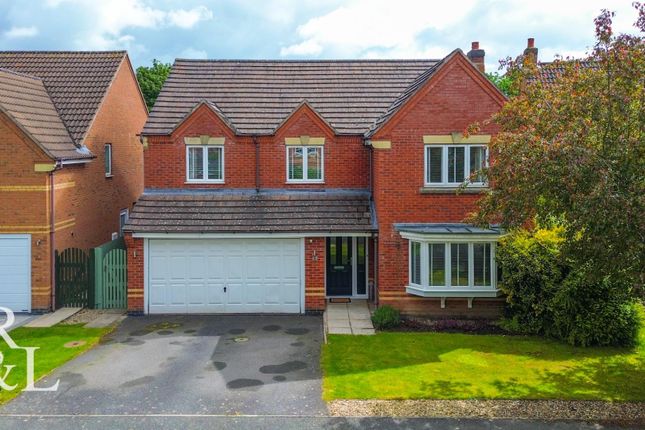
5-bedroom house · LE65 1LE
Listing removedReduced £15k (−2.3%) on 12 JulListed 225 days
Opportunity summary
See Archie’s verdict, returns by strategy and what to check before viewing.
About
No upward chain!
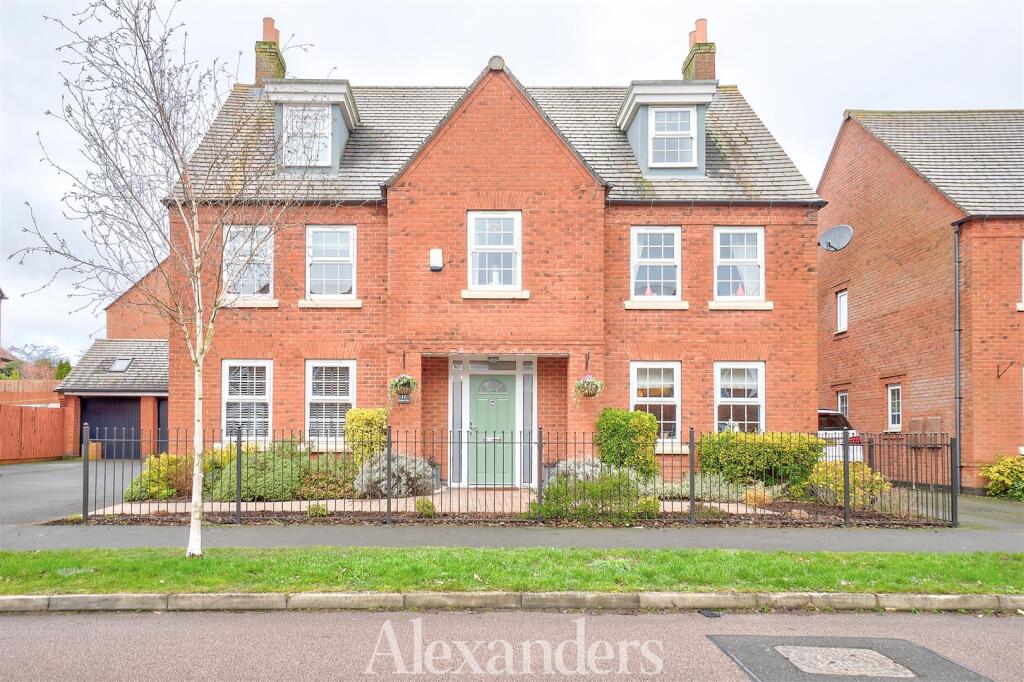
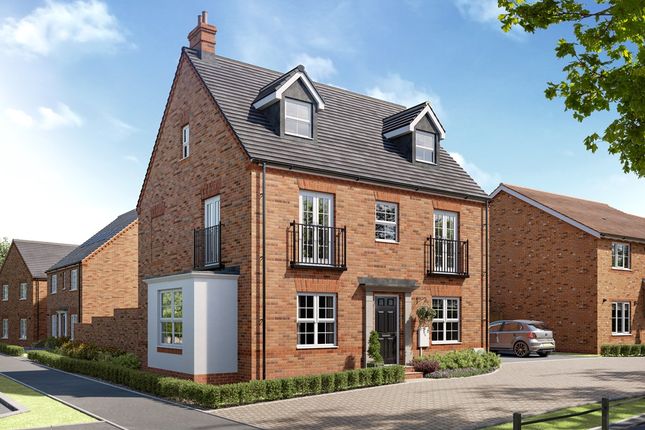
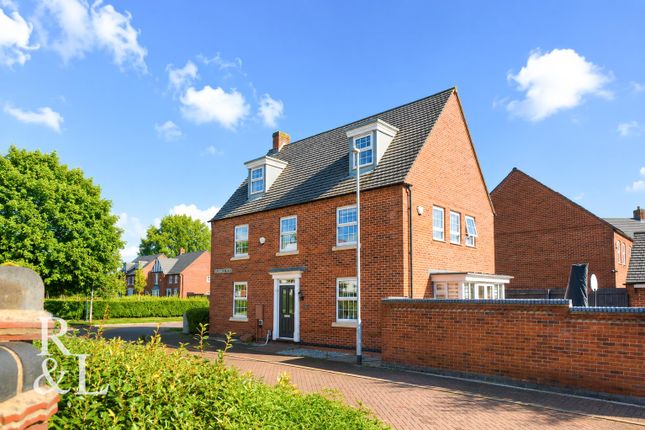
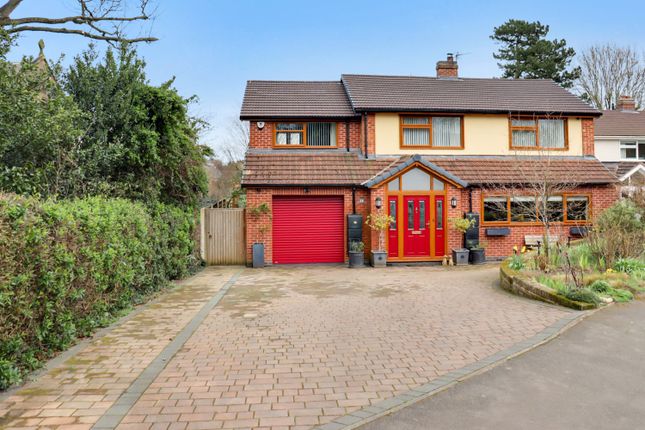
Situated on the prestigious Plantagenet Way in the heart of the historic market town of Ashby-de-la-Zouch, this substantial five-bedroom detached residence offers an unparalleled blend of space and practical family living.
The property makes an immediate impression with an expansive driveway, providing ample off-road parking for multiple vehicles and leading directly to a secure double garage.
The entrance reveals a fantastic hallway that serves as a grand centerpiece for the home.
This impressive space features a large storage cupboard for effortless organization and is dominated by a sweeping grand staircase.
The hallway provides access to two versatile reception rooms and a spacious main living room, which has a stunning feature fireplace and French doors leading into the garden.
These reception rooms offer plenty of options for formal entertaining, a home office, a dedicated play room and so much more.
The heart of the home is the expansive kitchen-diner, which has a built-in dishwasher and fridge freezer as well as a double oven and gas hob, designed for modern lifestyles.
This bright and airy space is perfect for family meals and social gatherings, featuring French doors that open out onto the rear garden.
Adjoining the kitchen is a practical separate utility room, which provides convenient side access to both the outdoor space and the double garage, keeping the main living areas clutter-free.
The sense of grandeur continues upstairs with a stunning galleried landing that overlooks the entrance hall.
The accommodation includes four generous double bedrooms and a well-proportioned single, all of which benefit from the rare luxury of integrated built-in wardrobes.
The main bedroom is a true retreat with it being exceptionally large, it offers more than enough room for a king-sized bed alongside a separate dressing or lounge area and a private ensuite.
Completing the upper floor is a second ensuite for guests and a stylish family bathroom, ensuring the home is perfectly equipped for a busy household.
Combining a prime location with an intelligent layout and premium features, this property represents a unique opportunity to secure a long-term family home in a sought-after setting, close to both the Town Centre and larger shops and amenities as well as schools.
The property is situated in the prestigious market town of Ashby-de-la-Zouch, a location highly prized for its rich heritage and vibrant community atmosphere.
Residents benefit from a charming high street filled with independent boutiques, coffee shops and acclaimed restaurants, all set against the backdrop of the historic Ashby Castle.
The area is particularly popular with families due to its selection of well-regarded schools and the abundance of green space, including the picturesque Bath Grounds and the nearby National Forest.
Furthermore, Ashby's central location provides excellent transport links to major commercial hubs like Derby, Leicester, and Nottingham via the A42 and M1, offering a perfect balance between a peaceful semi-rural lifestyle and modern convenience.
*Please note, some images are virtually staged for illustrative purposes.
Agent's notes: Tenure - Freehold EPC - C Council Tax - G Property construction - standard construction - brick Changes to the property - N/A Planning permissions - N/A Parking Driveway and double garage Electricity supply Mains - Home Energy Gas supply Mains - currently Home Energy Broadband - 1800 - currently OpenReach Signal strength - (Out of 4) EE: 4, Three: 3, O2: 4, Vodafone: 3 Water supply Mains - Severn Trent Sewerage Mains Boiler installed - Installed 2023, serviced 2023 Flood risk: N/A Building safety - N/A Restrictions - N/A Shared contributions - N/A Rights and easements - N/A Coastal erosion risk - N/A Accessibility/adaptations - N/A Coalfield or mining area N/A Service Charge N/A Tree Preservation Order - N/A Conservation area - N/A Successful bidders will be subject to Anti-Money Laundering and Compliance checks at a cost of £20 per person.
Value & comps
No previous sales on record.
Returns
Set an offer; the calculator follows it.
We're still gathering serviced-accommodation data for this area.
Archie refurb estimate: a Pro feature
0.0% below asking
This is not financial or investment advice. Prop AI Deals is not authorised by the Financial Conduct Authority (FCA) to provide investment advice.
All investment calculators, property analyses, and AI-generated insights are for informational purposes only. Property investment carries risk and may result in financial loss. All calculations should be independently verified and you should consult with FCA-authorised financial advisers before making any investment decisions.
Past performance does not guarantee future results. Tax implications vary by individual circumstances.
Deal
Properties like this can earn 2–3x BTL yields when converted to HMO, with retrofit costs around £10k/room. Sign in to see the full tier, yield projection, and cost breakdown.
Commercial properties like this can earn 30-50% higher yields when converted to residential under Class MA / Q / P / PA, with prior approval costing ~GBP 96/unit. Sign in to see the recommended route, yield uplift, and cost breakdown.
BRRR-suited properties can recycle 80-100% of investor capital on refi, leaving a high-yielding rental with most of the money out. Sign in to see the refurb cost stack, ARV projection, and refinance maths.
Detached + large garden = sub-division play. Pro tier unlocks the tier badge, plot size, uplift estimate, and regional land benchmark.
Short-lease flats trade at deep discount, but extending under the 1993 Act often costs far less than the discount. Pro tier unlocks the tier badge, premium breakdown, long-lease ARV and arbitrage maths.
See projected short-stay revenue vs a vanilla BTL for this property.
See real sub-let margins (HMO room rates & SA nightly rates) vs the landlord rent.
Area
Agent & docs

FAQ
About 6, Plantagenet Way, Ashby-de-la-Zouch
Explore nearby