2-bedroom property · SS11 7GH
Sold STCListed 253 days
Opportunity summary
See Archie’s verdict, returns by strategy and what to check before viewing.
About
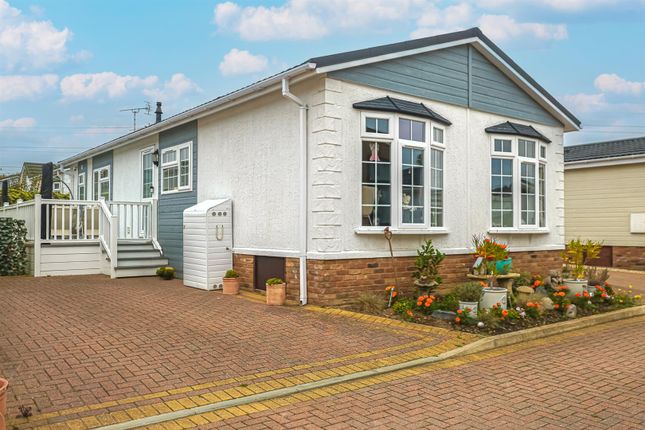
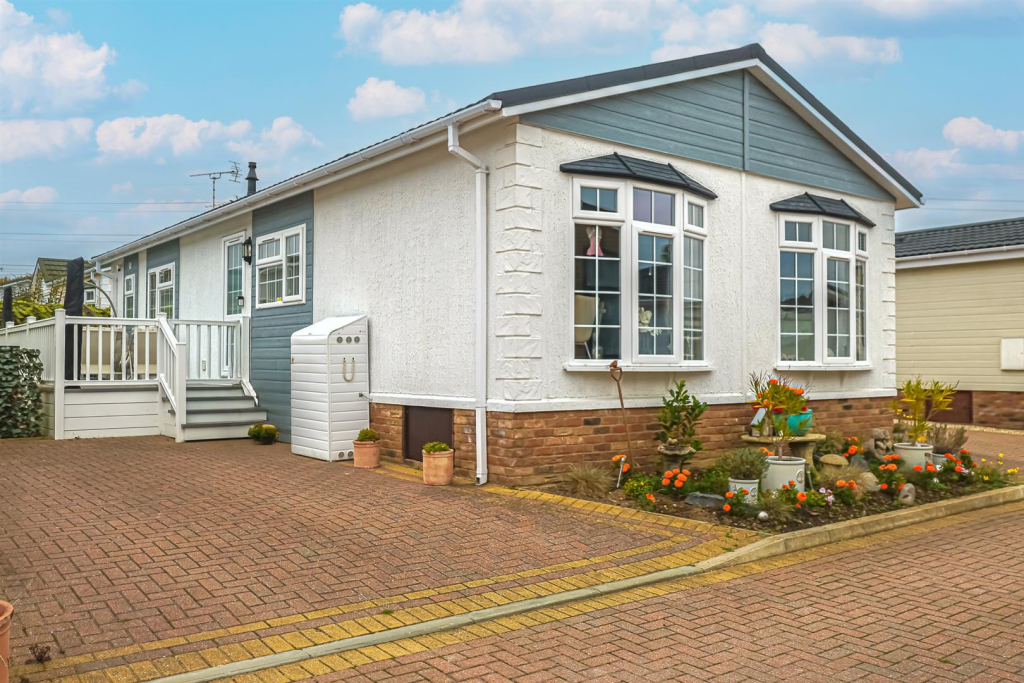
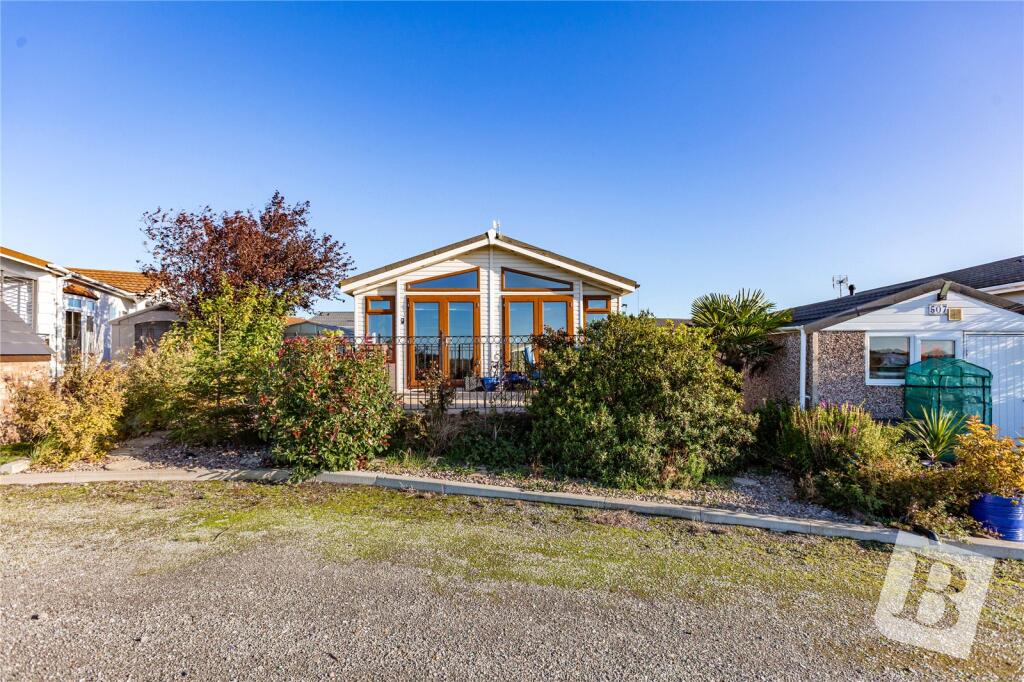
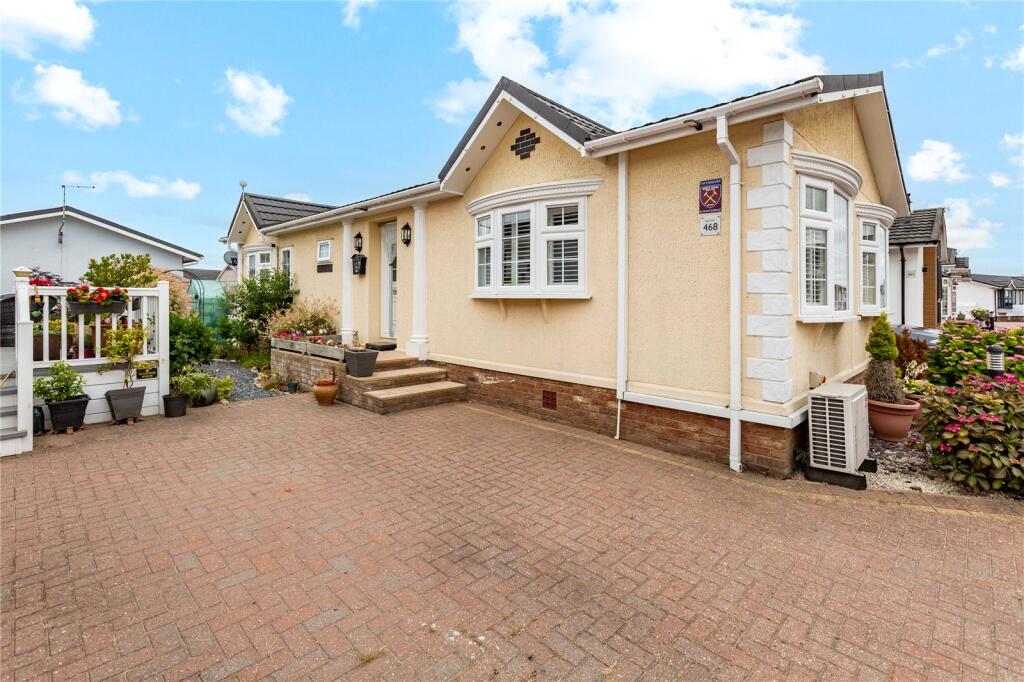
Over 50? Looking for a downsize but really need a bit more space? The you need to view this. Well-presented 2 bedroom, 2 bathroom, Park Home in the popular Hayes Country Park, over 50’s complex.
This lovely home is full of character and a perfect retreat with peaceful surroundings yet close to shops, amenities and transport links.
The property offers 2 large double bedrooms; both with fitted furniture and the Master bedroom has its own En-Suite and walk-in wardrobe.
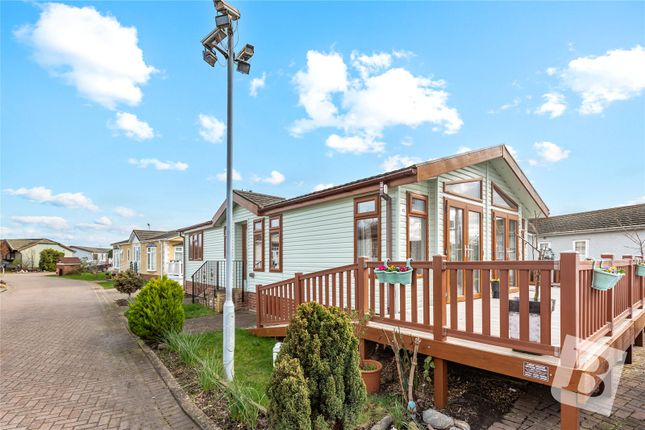
Large lounge / diner with feature fireplace, lots of natural light from the numerous windows and French Doors leading to the large decked patio.
Additional large modern shower-room with walk in shower and lots of bespoke built in storage. Fitted kitchen with plenty of wall and base units plus integrated appliances and display units.
Additional Utility Room with further storage plus washing machine and tumble dryer. Central heating and double glazing throughout.
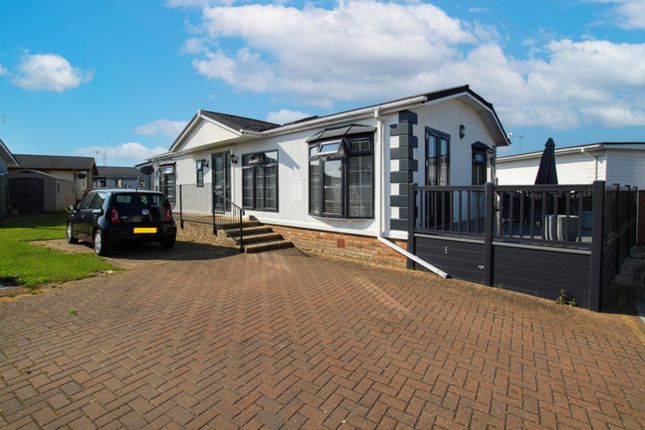
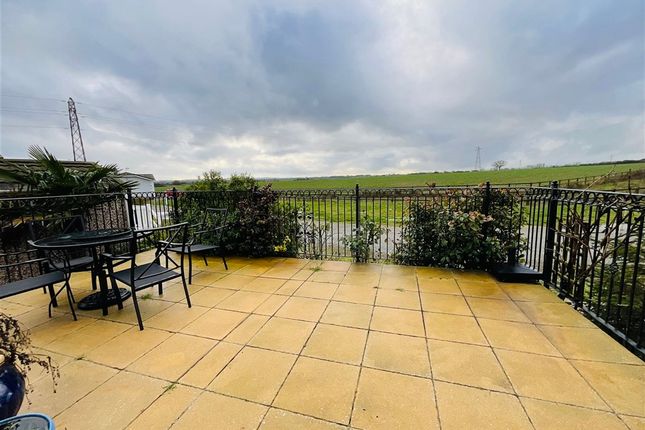
The large raised decked patio area is ideal for ‘Al Fresco’ dining with your friends during the long summer days.
This is a spacious home in good condition throughout, in a popular location with easy access to transport links and regular bus services.
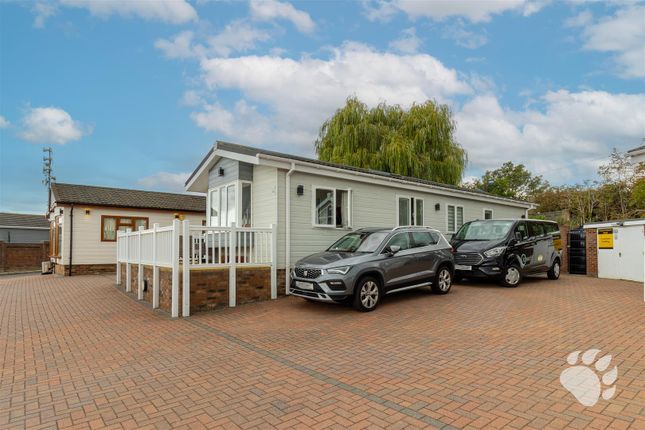
This home benefits from its own parking for 2 vehicles and outside storage. The park is a well-established waterside park with attractive countryside surroundings.
With the onsite clubhouse overlooking the river Crouch, the park is famous for its sailing, canoeing, fishing and country walks.
There is always something to do and the local people are welcoming and friendly. This park is also pet friendly!! . Viewing by appointment only. Option to buy furnished – ask for further information.
Entrance Hall 9’7" X 4'11" Entrance Hallway: 9’7" X 4'11" – Double glazed window to the side and doors to both the kitchen and the lounge.
Bespoke fitted coats/storage cupboard also housing boiler. Fitted carpet. Neutral décor. Kitchen 11’10" x9'8" Kitchen: 11’10" x9'8" - Double glazed window to rear aspect.
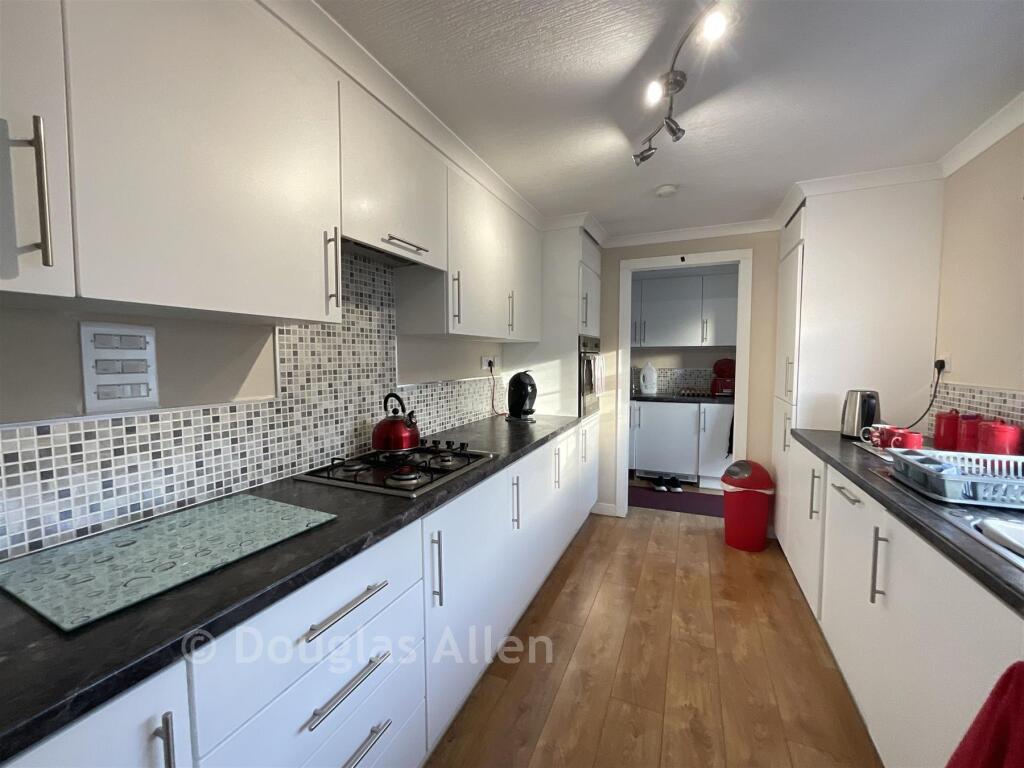
Large range of wall and base units with plenty of storage plus display cabinets. Double high-level oven/grill. Gas hob with extractor over. Dishwasher. Built in Fridge/Freezer.
Large ceramic sink with drainer and mixer tap. Wood flooring. Glazed door to lounge.
Lounge / Diner 23'9" x 14'2" > 9’8” Lounge / Diner: 23'9" x 14'2" > 9’8” – 3 x Double glazed windows and French doors to the decked patio area. Feature fireplace. Fitted carpet. 2 x Radiators.
3 x ceiling pendant lights. Door to hallway leading to bedrooms. Door leading back to entrance hallway. Airconditioning unit. Lots of natural light.
Neutral décor Inner Hallway 8’6" X 3'2" Inner Hallway to Bedrooms & Bathroom: 8’6" X 3'2" – Loft hatch. Door to bedrooms and bathroom. Door to Utility Room. Fitted carpet. Neutral décor.
Utility Room 9’8" X 5'6" Utility Room: 9’8" X 5'6" – Double glazed door to rear aspect A range of wall and base units. Stainless steel sink with drainer and mixer tap. Tiled splashback.
Washing machine & Tumble dryer. Wood flooring. Radiator. Neutral décor. Master Bedroom 12" X 9'9" Master Bedroom: 12" X 9'9" – Large double glazed window to rear aspect.
Bespoke fitted furniture. Window seat and dressing table. Door to large walk-in wardrobe. Ceiling pendant and over bed reading light. Fitted carpet. Radiator. Neutral décor.
Door to: Ensuite 6’3” x 5’3” En-Suite: 6’3” x 5’3” – Frosted double glazed window to side aspect. Corner shower cubicle. Low level W.C. Vanity sink with build in storage surround.
Tile effect flooring. Neutral décor. Walk-In Wardrobe 6’3” x 4’0”. Walk-in Wardrobe: 6’3” x 4’0”. Selection of hanging rails and storage.
Bedroom 2 10'4" plus wardrobes x 9'5" Bedroom 2: 10'4" plus wardrobes x 9'5" - Double glazed window overlooking patio. Fitted wardrobes to one wall. Fitted dressing table.
Pendant light plus over the bed reading light. Fitted carpet. Radiator. Neutral décor. Shower Room 8’7” x 6’2” Shower Room: 8’7” x 6’2” Frosted double glazed window to side aspect.
Large walk in shower. Low level W.C. Vanity sink with fitted storage surround. Part tiled to walls and shower area. Heated towel rail. Radiator. Neutral décor.
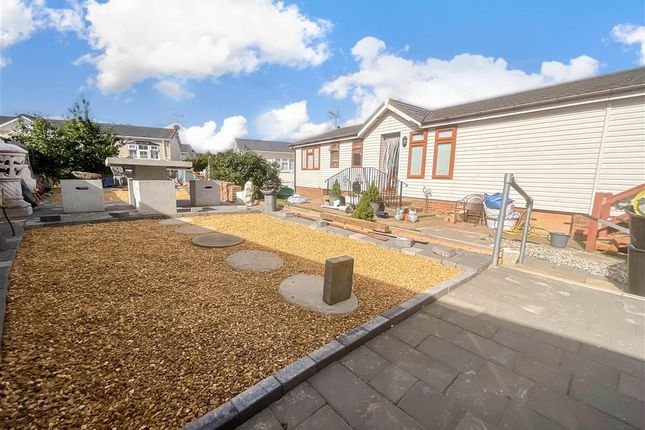
Outside and Other Information Paved parking area for 2 cars. Small garden area with storage shed and Gas bottle housing.
Council Tax Band: B EPC Rating: (E) No EPC is required on Park Homes Local Council: Chelmsford Council. Close to transport links, shops and amenities. Onsite Clubhouse.
Years left on lease: Perpetual - Total floor space: 68m2 (731 ft2) Service charge: £0.00 pcm - Ground rent: £410.96 per month. Water: £39.73 pcm
Value & comps
No previous sales on record.
Returns
Set an offer; the calculator follows it.
We're still gathering serviced-accommodation data for this area.
Archie refurb estimate: a Pro feature
0.0% below asking
This is not financial or investment advice. Prop AI Deals is not authorised by the Financial Conduct Authority (FCA) to provide investment advice.
All investment calculators, property analyses, and AI-generated insights are for informational purposes only. Property investment carries risk and may result in financial loss. All calculations should be independently verified and you should consult with FCA-authorised financial advisors before making any investment decisions.
Past performance does not guarantee future results. Tax implications vary by individual circumstances.
Deal
Properties like this can earn 2–3x BTL yields when converted to HMO, with retrofit costs around £10k/room. Sign in to see the full tier, yield projection, and cost breakdown.
Commercial properties like this can earn 30-50% higher yields when converted to residential under Class MA / Q / P / PA, with prior approval costing ~GBP 96/unit. Sign in to see the recommended route, yield uplift, and cost breakdown.
BRRR-suited properties can recycle 80-100% of investor capital on refi, leaving a high-yielding rental with most of the money out. Sign in to see the refurb cost stack, ARV projection, and refinance maths.
Detached + large garden = sub-division play. Pro tier unlocks the tier badge, plot size, uplift estimate, and regional land benchmark.
Short-lease flats trade at deep discount, but extending under the 1993 Act often costs far less than the discount. Pro tier unlocks the tier badge, premium breakdown, long-lease ARV and arbitrage maths.
See projected short-stay revenue vs a vanilla BTL for this property.
See real sub-let margins (HMO room rates & SA nightly rates) vs the landlord rent.
Area
Agent & docs

FAQ
About Palm Court, Wickford, SS11
Explore nearby