4-bedroom detached house · IP13 6XA
Sold STCListed 29 days
Opportunity summary
See Archie’s verdict, returns by strategy and what to check before viewing.
About
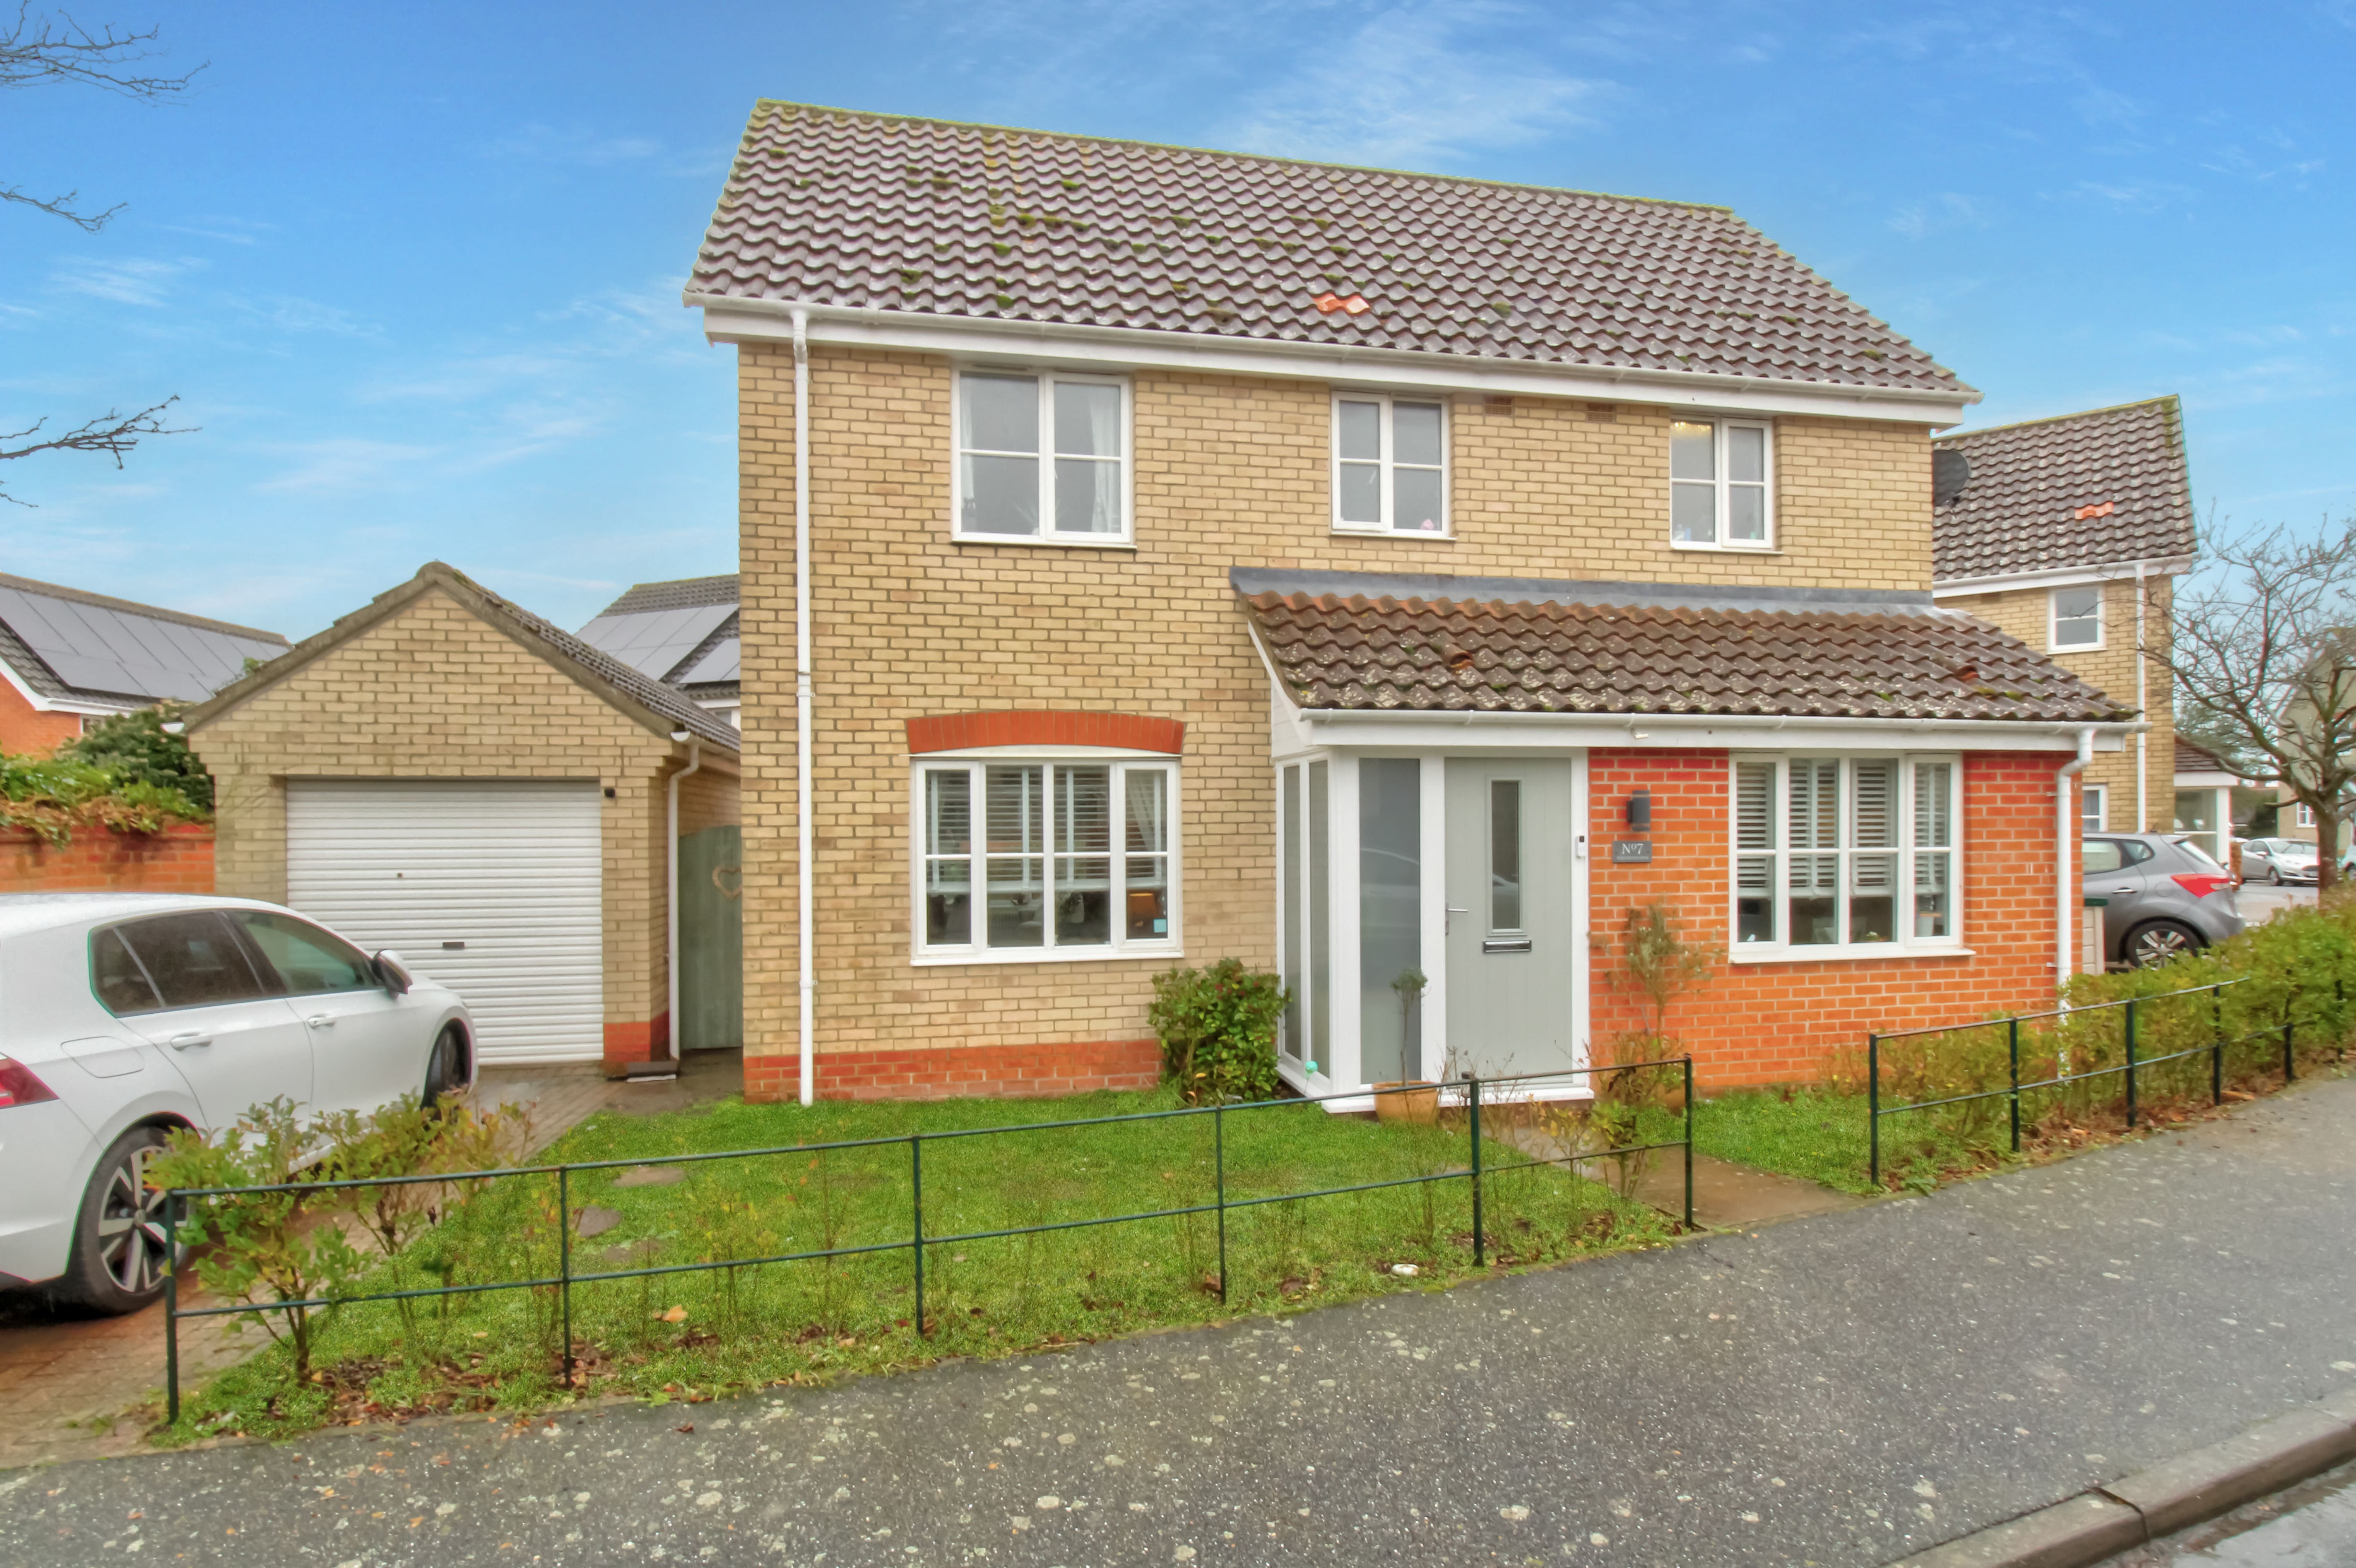
A rare opportunity has arisen to purchase a substantial four/five-bedroom detached house in the sought-after village of Grundisburgh fronting onto a small greensward.
This nicely presented family home is being sold with no onward chain, occupies a sizeable plot, and comes with a detached double garage and driveway to the rear and an established rear garden which is a particular selling feature.
As agents, we recommend the earliest possible internal viewing to fully appreciate the quality and size of the accommodation on offer.
To the ground floor is an entrance hall, cloakroom, sitting room with working open fire, dining room, spacious kitchen, utility room, and a third reception/fifth bedroom.
Off the first floor galleried landing is a generous master bedroom with four-piece en-suite bathroom, three further good-sized double bedrooms, and a family bathroom.
Grundisburgh is an attractive Suffolk village situated approximately six miles from Ipswich and three from Woodbridge.
The village radiates from a central green surrounded by a church, school, shops and The Dog Inn.
The Green is criss-crossed by narrow paths and divided by a tributary of the River Lark which is spanned by two fords and two bridges.
This is the heart of the village and gives it its unique character and appeal.
A Primary School, Post Office, doctor's surgery, chapel, Parish Rooms, village hall and playing field are all within easy walking distance and beyond lies open countryside.
The quaint and historic market town of Woodbridge combines excellent shops with superb pubs and restaurants and numerous activities both indoors and out.
On the edge of an Area of Outstanding Natural Beauty, Woodbridge is the perfect base from which to explore the Suffolk Coast and its many tourist attractions.
The beautiful, award-winning Elmhurst Park has been referred to as 'the jewel in the crown of Woodbridge' and the popular Seckford Hall Golf Club is within close proximity.
Just a short walk from the Thoroughfare and the River Deben, it is renowned for its superb floral colour and high standards of maintenance.
The town is served by Woodbridge railway station on the Ipswich – Lowestoft East Suffolk Line and has some excellent schools including the popular Farlingaye High School.
EPC Rating: Tbc Outside – Front The garden is laid to lawn and enclosed by hedgerow with path leading to the front door.
Entrance Hall (3.8m x 3.22m) Radiator, turning staircase rising to the first floor with understairs cupboard, and doors providing access to: Cloakroom A two-piece suite comprising a low-level WC and hand wash basin, along with a radiator and an opaque window to the side aspect.
Sitting Room (7.8m x 3.96m) Dual aspect with windows to the front and rear, two radiators, a working open fire with ornate fireplace and brick surround, and double doors opening through to: Dining Room (4.45m x 4.17m) Radiator, double doors opening out to the rear garden, and an opening through to: Kitchen (4.42m x 3.73m) Fitted with an extensive range of matching eye and base level units and drawers, square edge work surfaces, one-and-a-half sink and drainer, tiled splashbacks, integrated dishwasher, fridge and freezer, space for a gas cooker with a built-in extractor hood over, radiator, tiled flooring, windows to the side aspect, and a door through to: Utility Room (3.4m x 1.96m) Fitted with a range of matching eye and base level units, floor-to-ceiling units with one housing the gas boiler, square edge work surfaces, sink and drainer, tiled splashbacks, space and plumbing for a washing machine, radiator, tiled flooring, window to the rear aspect, and a door opening out to the rear garden.
Third Reception/Fifth Bedroom (4.11m x 2m) Window to the front aspect and a radiator.
Galleried Landing Window to the front aspect with views over the green, cupboard housing the hot water cylinder, access to the loft, and doors leading to the bedrooms and bathroom.
Master Bedroom (4.5m x 3.96m) Window overlooking the rear garden, a radiator, built-in wardrobes, and a door leading to: En-Suite Bathroom (2.6m x 2m) A four-piece suite comprising a bath, shower enclosure, low-level WC and hand wash basin, along with a heated towel rail, tiled walls and floor, and an opaque window to the rear aspect.
Bedroom Two (4.45m x 3.74m) Window overlooking the rear garden, a radiator, and exposed floorboards.
Bedroom Three (3.45m x 3.25m) Window to the front aspect with views over the green, a radiator, and built-in double wardrobe.
Bedroom Four (3.96m x 3.25m) Window to the front aspect with views over the green and a radiator.
Family Bathroom (3.4m x 2m) A three-piece suite comprising a bath with telephone style shower attachment, low-level WC and pedestal hand wash basin, along with a radiator, tiled flooring, and an opaque window to the rear aspect.
Outside – Rear The garden is a particular selling feature and is predominantly laid to lawn with a patio seating area, established shrubs and mature trees, a pond, greenhouse, door to the garage, and is enclosed by hedgerow.
The detached garage is located in the rear garden with a driveway in front providing parking.
Detached Double Garage Up and over door, pedestrian door opening out to the rear garden, window to the rear aspect, and power and light is connected.
Value & comps
No previous sales on record.
Returns
Set an offer; the calculator follows it.
We're still gathering serviced-accommodation data for this area.
Archie refurb estimate: a Pro feature
0.0% below asking
This is not financial or investment advice. Prop AI Deals is not authorised by the Financial Conduct Authority (FCA) to provide investment advice.
All investment calculators, property analyses, and AI-generated insights are for informational purposes only. Property investment carries risk and may result in financial loss. All calculations should be independently verified and you should consult with FCA-authorised financial advisors before making any investment decisions.
Past performance does not guarantee future results. Tax implications vary by individual circumstances.
Deal
Properties like this can earn 2–3x BTL yields when converted to HMO, with retrofit costs around £10k/room. Sign in to see the full tier, yield projection, and cost breakdown.
Commercial properties like this can earn 30-50% higher yields when converted to residential under Class MA / Q / P / PA, with prior approval costing ~GBP 96/unit. Sign in to see the recommended route, yield uplift, and cost breakdown.
BRRR-suited properties can recycle 80-100% of investor capital on refi, leaving a high-yielding rental with most of the money out. Sign in to see the refurb cost stack, ARV projection, and refinance maths.
Detached + large garden = sub-division play. Pro tier unlocks the tier badge, plot size, uplift estimate, and regional land benchmark.
Short-lease flats trade at deep discount, but extending under the 1993 Act often costs far less than the discount. Pro tier unlocks the tier badge, premium breakdown, long-lease ARV and arbitrage maths.
See projected short-stay revenue vs a vanilla BTL for this property.
See real sub-let margins (HMO room rates & SA nightly rates) vs the landlord rent.
Area
Agent & docs
FAQ
About 26, Gurdon Road, Suffolk
Explore nearby