4-bedroom detached house · NP7 8DX
For saleListed 11 days
Opportunity summary
See Archie’s verdict, returns by strategy and what to check before viewing.
About
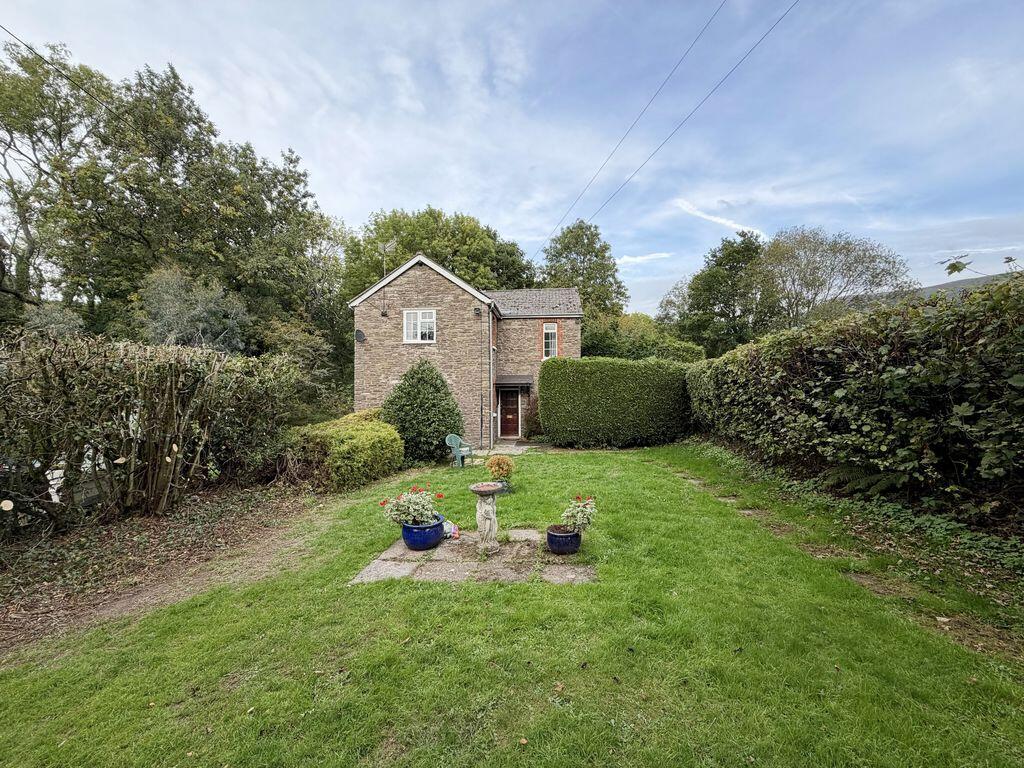
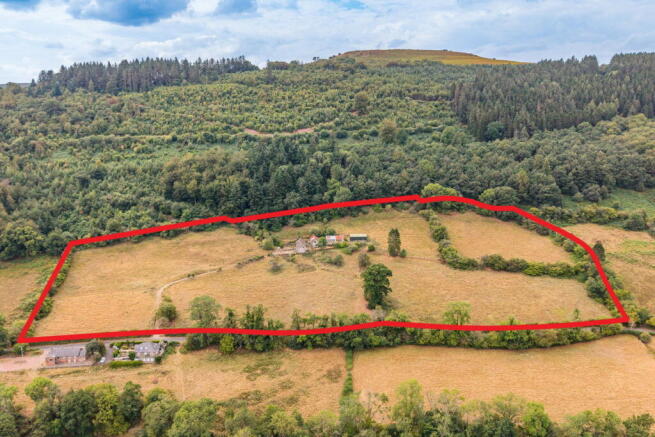
This newly built stone-fronted family residence sits in a small development of exclusively styled individual homes in the heart of the medieval village of Llanvihangel Crucorney, on the eastern edge of the Bannau Brycheiniog – Brecon Beacons National Park.
Occupying a plot of approximately 260sq.m, this three / four double bedroom house has been designed and constructed by the owners using local and high specification components to create an impressive, versatile and energy efficient property whilst harmonising this extraordinary home with historic beauty and rich landscape in the surrounding environment.
This home was constructed with energy efficiency at the heart of the design.
The property has highly insulated floors/walls/roof space and double-glazed aluminium framed windows for low maintenance and exceptionally low energy consumption (EPC 95 – Rated A).
The property is fuelled by renewable energy systems through an Air-source Heat Pump and solar panels to two roofs.
Heating is supplied underfloor throughout the ground floor and radiators to the upper floor. This exclusive residence has an excellent decorative finish with LVT flooring throughout the ground floor.
Entered through a wide front entrance door, this new-build modern home has a large hall entrance leading to a most inviting open-plan living room / dining room with a feature wood-burning stove as secondary heating and offset to a large fully fitted and high quality finished fully equipped kitchen with a central island / breakfast bar and in-built pantry, vaulted ceiling and a large Velux roof window.
A study / fourth double bedroom, utility, cloakroom / shower room complete the ground floor.
Desirable for any modern home, a Wi-fi system is available throughout the house – subject to a service provider connection.
A feature staircase with wall slatted walnut panelling leads to the upper floor with three double bedrooms.
The principal bedroom has a stunning en-suite with a large walk in shower and fitted wardrobe whilst the other two bedrooms are served by a large and sumptuous four-piece main bathroom with a walk-in-shower and a large free standing corner bath.
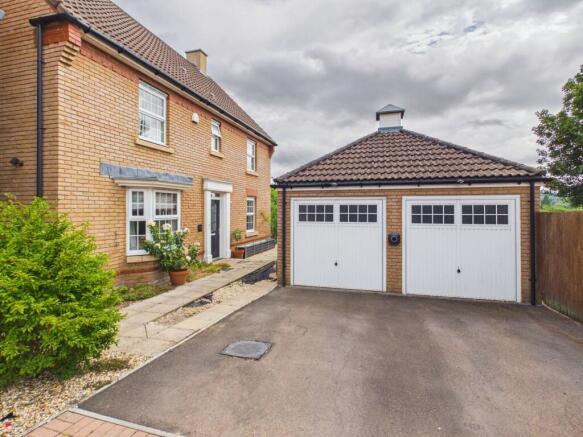
To the front entrance there’s an enclosed gated courtyard and to the side there are double entrance gates leading to the garage and an attractively landscaped rear courtyard with parking for two/ three cars.
The partially insulated garage has full electrical and Wi-Fi facilities and has been built with multi-use conversions in mind – ie.- as a garage/home office/garden room (subject to planning approval).
This home is offered to the market chain-free and with the benefit of a 10-year Builders Warranty.
EPC Rating: A Agency Registration Number: #LR-39090-22295 Front Garden This family home occupies a private courtyard setting alongside three others similar styled stone facing homes all constructed in the last 10 years.
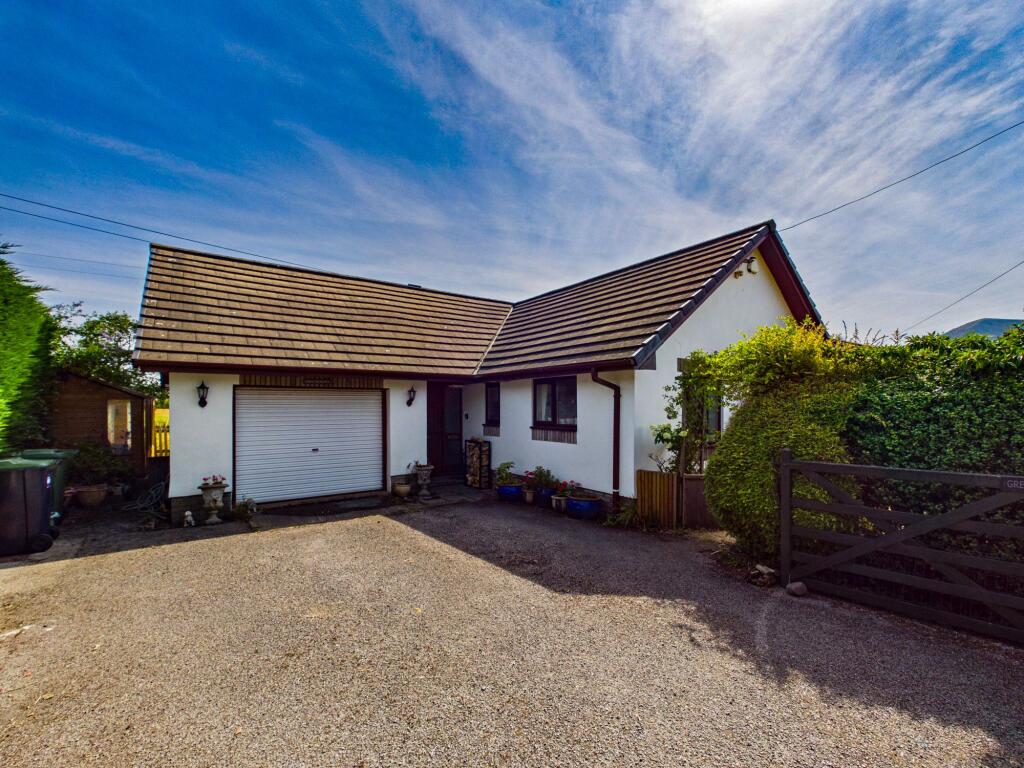
Set on the corner of the private road, the property is approached via a set of double gates which open onto a stone chipped driveway providing off street parking for about two to three vehicles.
The driveway leads to: Rear Garden The garden has been landscaped with ease of maintenance in mind.
Laid with stone chippings and featuring a shaped patio, the garden encompasses a pleasing blend of seating areas and shaped borders with a retaining wall at the rear planted with low level shrubbery.
From the kitchen, a paved sun terrace with an attractive arbour over is a delightful place for dining and entertaining. External lighting and water tap.
Parking - Garage A versatile, detached building with a vehicular door to the front for those requiring garaging for their vehicle, but being partially insulated, the building equally lends itself to being a home office / gym /garden room, subject to the required change in planning consent.
Double patio style doors and windows open into the garden.
Parking - Driveway the property is approached via a set of double gates which open onto a stone chipped driveway providing off street parking for about two to three vehicles.
The driveway leads to garage.
Disclaimer Our particulars have been compiled with reference to our obligations under THE DIGITAL MARKET, COMPETITION & CONSUMER ACT 2024: Every attempt has been made to ensure accuracy; however, these property particulars are approximate and for illustrative purposes only and they are not intended to constitute part of an offer of contract.
We have not carried out a structural survey and the services, appliances and specific fittings have not been tested.
All photographs, measurements, floor plans and distances referred to are given as a guide only and should not be relied upon for the purchase of any fixture or fittings; it must not be inferred that any item shown is included with the property.
Lease details, service charges and ground rent (where applicable) are given as a guide only and should be checked prior to agreeing a sale.
Contract Holder (Tenant) Fees in Wales: for further information refer to:
Value & comps
No previous sales on record.
Returns
Set an offer; the calculator follows it.
We're still gathering serviced-accommodation data for this area.
Archie refurb estimate: a Pro feature
0.0% below asking
This is not financial or investment advice. Prop AI Deals is not authorised by the Financial Conduct Authority (FCA) to provide investment advice.
All investment calculators, property analyses, and AI-generated insights are for informational purposes only. Property investment carries risk and may result in financial loss. All calculations should be independently verified and you should consult with FCA-authorised financial advisors before making any investment decisions.
Past performance does not guarantee future results. Tax implications vary by individual circumstances.
Deal
Properties like this can earn 2–3x BTL yields when converted to HMO, with retrofit costs around £10k/room. Sign in to see the full tier, yield projection, and cost breakdown.
Commercial properties like this can earn 30-50% higher yields when converted to residential under Class MA / Q / P / PA, with prior approval costing ~GBP 96/unit. Sign in to see the recommended route, yield uplift, and cost breakdown.
BRRR-suited properties can recycle 80-100% of investor capital on refi, leaving a high-yielding rental with most of the money out. Sign in to see the refurb cost stack, ARV projection, and refinance maths.
Detached + large garden = sub-division play. Pro tier unlocks the tier badge, plot size, uplift estimate, and regional land benchmark.
Short-lease flats trade at deep discount, but extending under the 1993 Act often costs far less than the discount. Pro tier unlocks the tier badge, premium breakdown, long-lease ARV and arbitrage maths.
See projected short-stay revenue vs a vanilla BTL for this property.
See real sub-let margins (HMO room rates & SA nightly rates) vs the landlord rent.
Area
Agent & docs
FAQ
About Cwrt Mihangel, Llanvihangel Crucorney, NP7
Explore nearby