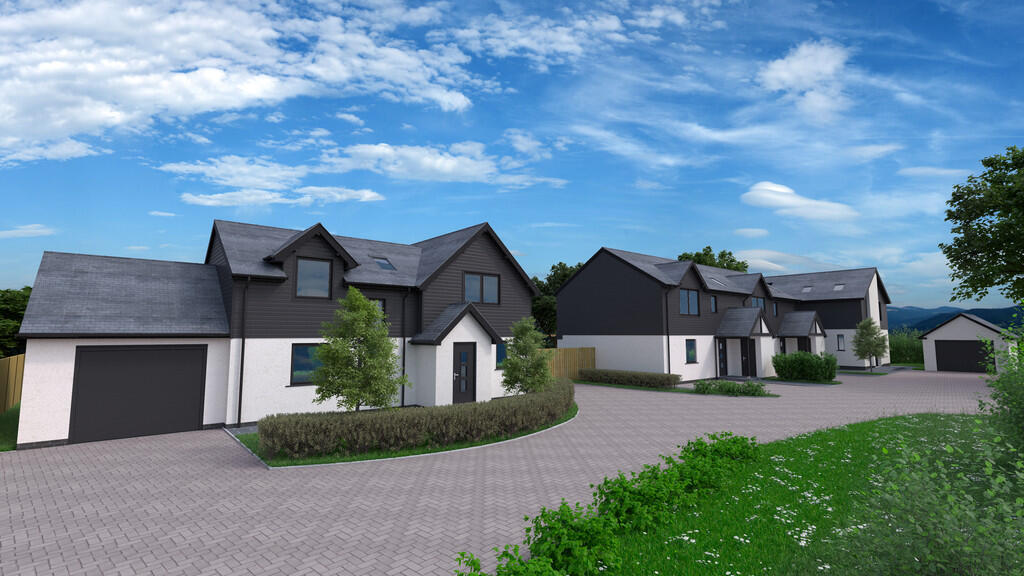
6-bedroom house · CA13 0RB
For saleListed 228 days
Opportunity summary
See Archie’s verdict, returns by strategy and what to check before viewing.
About
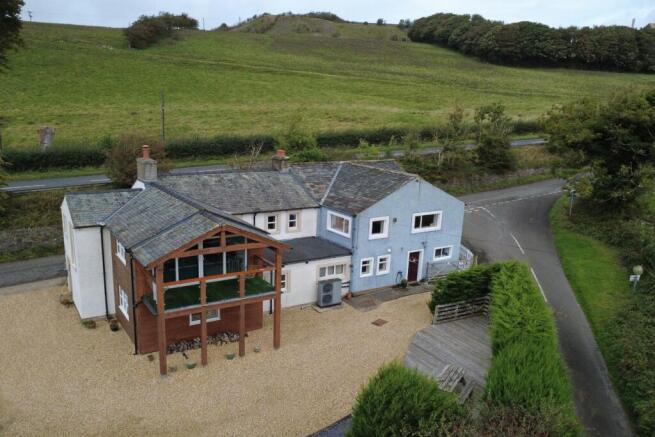
Wood Farm presents a rare opportunity to purchase a characterful family home with an attached annexe & unconverted barns, located within the beautiful western side of the Lake District.
Nestled into the foothills, Wood Farm is well located for the lovely Gem town of Cockermouth and with easy access to Loweswater, Crummock Water and Ennerdale, this really is an exceptional find!
The property forms part of a small group of five properties and benefits from a private parking area for numerous vehicles, generous unconverted barns including a Gin case (potential for development) plus a large paddock style garden to the side and a banked garden to the rear.
The accommodation includes an open plan kitchen/family room with utility room and access to annexe, a dining room, a characterful living room and a separate sitting room, plus hobby room and separate office.
To the first floor there is a main bedroom with en-suite shower room, three further bedrooms and family bathroom.
The annexe includes a ground floor kitchen/dining room and bedroom, a ground floor wet room, a first floor galleried sitting area and a second bedroom to the first floor.
A generous and versatile lake district home with options to purchase stabling and land by separate negotiation.
EPC band D Kitchen/Family room A part glazed stable door leads into the kitchen/family room, an open plan area with travertine flooring.
Opening to dining room, doors into annexe, utility room and sitting room. Family area has window to front, space for sofa and chairs plus breakfast table, two double radiators.
The kitchen area is fitted with a wide range of base and wall mounted units with work surfaces, Belfast sink unit with wooden drainer, electric hob and eye level oven, space for fridge freezer and dishwasher.
Part vaulted ceiling with three Velux windows to rear, a further two sash windows and a multi fuel stove set on raised hearth.
Utility room Double glazed window to rear, space for washing machine with work surface over top, space for fridge freezer. Travertine flooring, extractor fan, oil fired heating boiler.
Dining room Double glazed picture window to front, space for table and chairs, double radiator, ceiling hooks, wood style flooring, opening from kitchen and door into sitting room.
Sitting room Window to rear, double glazed door to rear, feature fireplace with wood burning stove, double radiator, ceiling hooks, wood style flooring, doors from dining room and kitchen, door into inner hall, exposed beams.
Inner Hall Stairs rising to first floor, under stairs storage cupboard with a door to access rear garden , part panelling to walls, double radiator, tiled flooring, doors to living room and study.
Living room Two sash windows to front with shutters, Victorian style fireplace with tiled inserts, exposed beam, two double radiators, wooden floorboards, door into hobby room.
Hobby room Part glazed door to front into courtyard, recessed shelving, space for desk, double radiator Study Window to rear, space for desk and cabinets, wood style flooring, double radiator Landing Feature arch window over stairs, doors to rooms, corridor leads down to Bedroom 1 with radiator and two storage cupboards, one housing water cylinder.
Bedroom 1 A large double aspect room with windows to front and rear, eaves recess, useful storage recess over bed, double radiator, wooden flooring, door into en-suite En-suite shower room Window to front, double shower enclosure with thermostatic shower unit, pedestal hand wash basin, low level WC.
Double radiator, wooden floorboards, extractor fan. Bedroom 2 Large bedroom with a window to rear, cast iron fire surround, exposed beam, double radiator, access to loft space.
Bedroom 3 Large bedroom with a window to front, stone fire surround, exposed beam, double radiator Bedroom 4 Window to front, double radiator.
Family Bathroom Window to rear, panel bath with thermostatic shower unit over, pedestal hand wash basin, low level WC. Double radiator, exposed beams, wooden floorboards.
Kitchen/Dining room An open plan room with three windows to side, kitchen area with base and wall units, worktops, sink unit, oven and hob, space for fridge, tiled flooring, space for table and chairs, stairs to first floor, doors to wet room and bedroom.
Annexe Bedroom 1 A double aspect bedroom with windows to side and rear Wet room Window to side, wet room area with tiled floor and floor drain, thermostatic shower unit, pedestal hand wash basin and low level WC.
Tiled walls First floor sitting area Galleried sitting area overlooking dining room, window to front and two Velux windows to side, radiator, useful store cupboard, door to bedroom 2 Annexe Bedroom 2 With window to rear and Velux window to side, radiator, carpet flooring Externally A drive leads round the back of the gin case and barns to Wood Farm and opens into a parking area for a number of vehicles.
From the parking area access is gained via a 5 bar gate to a grassed ménage/garden area which also includes a grassed inclined area that sits behind the stable block.
To the rear of the property there is a garden strip which can be accessed directly from the Inner Hall.
Unconverted Barns and Gin case Situated opposite the house are a number of large unconverted barns, set on two levels and around 4,250sq ft in size with potential for development (subject to relevant planning consent) which include a beautiful ‘gin case’.
Part of the open courtyard to the front of the barns belongs to Wood Farm. In addition there is a useful storage barn which is attached to a stable block. Options to purchase further property.
By separate negotiation there are other rental properties available to buy if desired.
Also available if desired is a stable block with parking to the front, plus 2 fields (both located at the front of property with views out over the Lakeland foothills) approximating to 2 acres.
Please make enquiries with the agent if any of these additional elements are of interest.
Additional Information To arrange a viewing or to contact the branch, please use the following: Branch Address: 39a Station Street, Cockermouth, Cumbria CA13 9QW Tel: Email: Council Tax Band: D Tenure: Freehold Services: Mains water and electric are connected, septic tank drainage Fixtures & Fittings: Carpets, integrated appliances Broadband type & speeds available: Standard 1Mbps.
The vendors use a 4G internet Connection with O2. Starlink satellite internet service is also available in the area, offering a potential high-speed broadband solution for rural living.
Availability and performance may vary, and buyers are advised to check current service options directly with Starlink.
We believe this area is set to benefit from fibre-optic internet upgrades in 2025, bringing the potential for faster speeds and improved reliability.
Mobile reception: Data retrieved from Ofcom dating back to November 24’ indicate...
Value & comps
No previous sales on record.
Returns
Set an offer; the calculator follows it.
We're still gathering serviced-accommodation data for this area.
Archie refurb estimate: a Pro feature
0.0% below asking
This is not financial or investment advice. Prop AI Deals is not authorised by the Financial Conduct Authority (FCA) to provide investment advice.
All investment calculators, property analyses, and AI-generated insights are for informational purposes only. Property investment carries risk and may result in financial loss. All calculations should be independently verified and you should consult with FCA-authorised financial advisers before making any investment decisions.
Past performance does not guarantee future results. Tax implications vary by individual circumstances.
Deal
Properties like this can earn 2–3x BTL yields when converted to HMO, with retrofit costs around £10k/room. Sign in to see the full tier, yield projection, and cost breakdown.
Commercial properties like this can earn 30-50% higher yields when converted to residential under Class MA / Q / P / PA, with prior approval costing ~GBP 96/unit. Sign in to see the recommended route, yield uplift, and cost breakdown.
BRRR-suited properties can recycle 80-100% of investor capital on refi, leaving a high-yielding rental with most of the money out. Sign in to see the refurb cost stack, ARV projection, and refinance maths.
Detached + large garden = sub-division play. Pro tier unlocks the tier badge, plot size, uplift estimate, and regional land benchmark.
Short-lease flats trade at deep discount, but extending under the 1993 Act often costs far less than the discount. Pro tier unlocks the tier badge, premium breakdown, long-lease ARV and arbitrage maths.
See projected short-stay revenue vs a vanilla BTL for this property.
See real sub-let margins (HMO room rates & SA nightly rates) vs the landlord rent.
Area
Agent & docs

FAQ
About Mosser, Cockermouth, CA13
Explore nearby