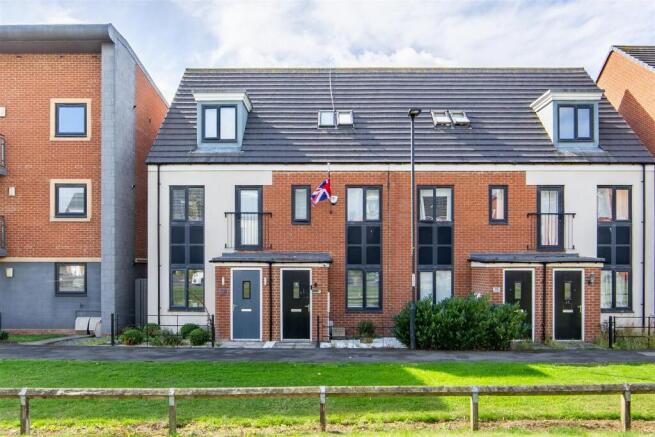
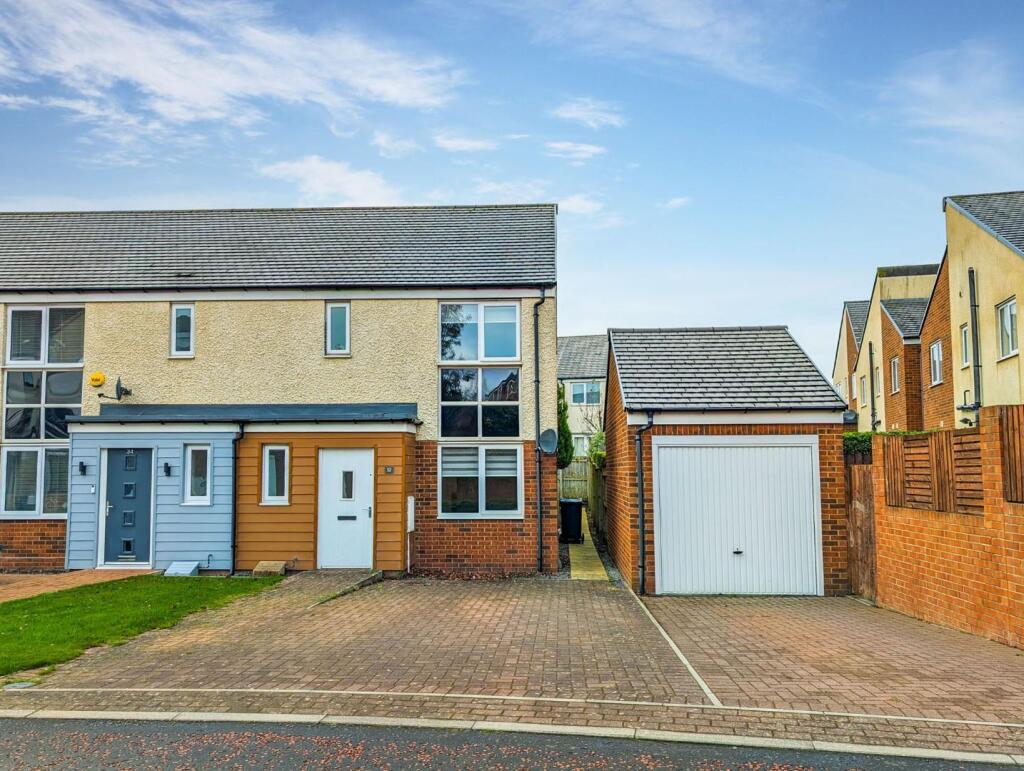
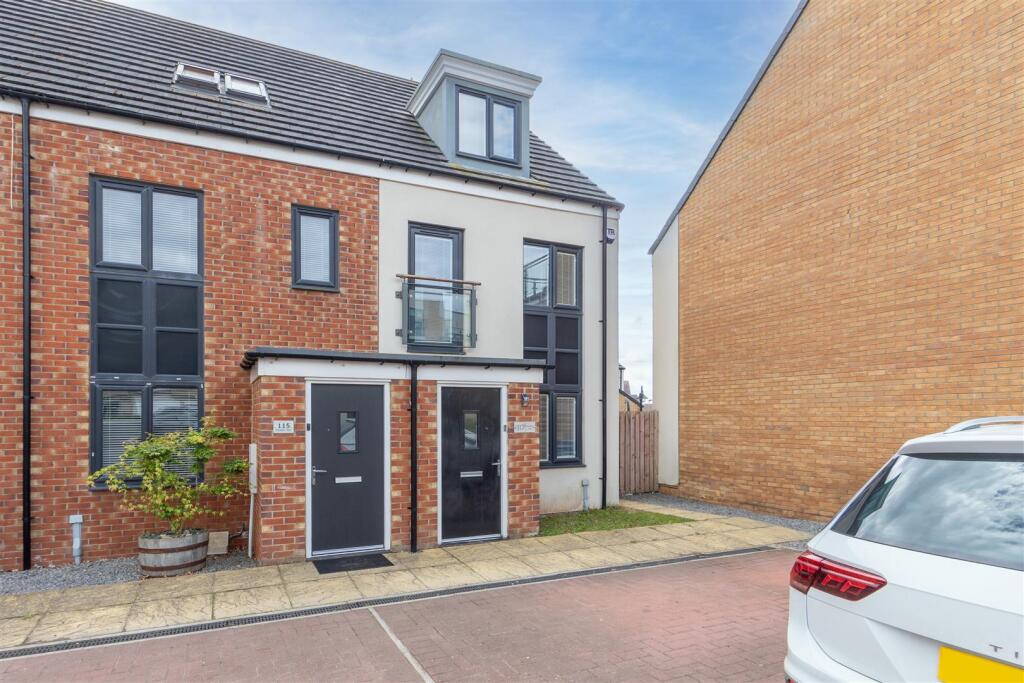
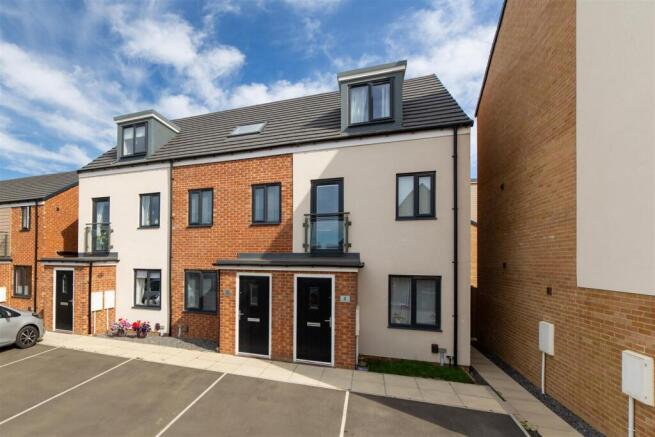
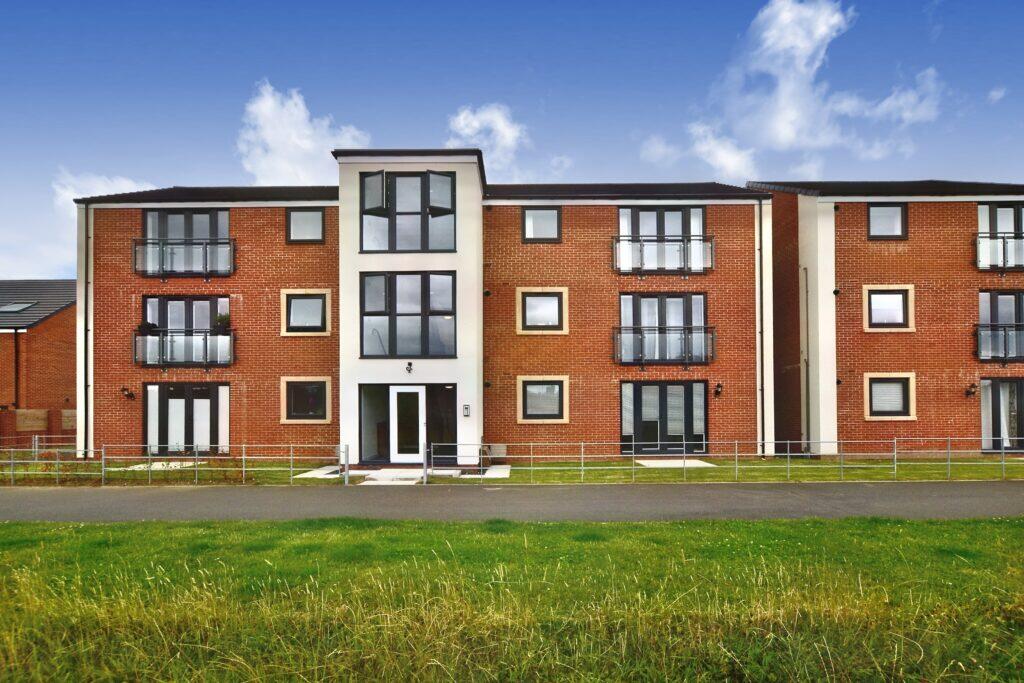
2-bedroom semi-detached house · NE13 9DW
Listing removedListed 256 days
Opportunity summary
See Archie’s verdict, returns by strategy and what to check before viewing.
About
2 Bedroom House for Sale Please make an appointment to view more photos are coming soon.
KEY FEATURES 2 Bedrooms End of terrace Spacious lounge/diner French doors leading out to garden Fully fitted kitchen Family bathroom Good sized sunny rear garden Allocated parking Near transport links 2 BEDROOM TERRACED PROPERTY situated in ideal position, occupying a plot within the Brunton Green development of Newcastle Great Park.
Bird House Properties are delighted to present this property boasting close proximity to Havannah First School, Brunton First School, a playgroup, private nursery, Great Park Community Centre with football pitch and Havannah Three Hills nature reserve.
Newcastle Town Centre with an array of facilities including Morrisons is within walking distance. Quick links to A1 and Newcastle International Airport.
Kingston Park and Central Gosforth are a short journey away, there is a bus route passing close by connecting to the Regent Centre and Kingston Park.
This is the perfect opportunity to live in one of Newcastle's most sought after and growing communities. The accommodation -; This property is a Taylor Wimpey Design.
‘The Canford' is a two-bedroom house that has been thoughtfully designed to suit both down-sizers and first-time buyers. Entrance hall leading to fully fitted kitchen and downstairs wc/cloaks.
Lounge/diner to rear with under stairs storage cupboard. Upstairs are two good-sized bedrooms and a family bathroom.
The property is heated by gas combination boiler and has radiators and light fittings in all rooms. ENTRANCE HALL Security front door, carpeted. WC/CLOAKS Dual flush WC and pedestal hand basin.
KITCHEN 9'11'' x 6'1'' (3020mm x 1850mm) Fully fitted kitchen with contrasting worktops, a range of wall, drawer and base units with electric oven and gas hob with extractor over.
Inset stainless steel sink with mixer tap, space for fridge/freezer and washing machine. Partially tiled walls, single light fitting and practical hard flooring.
LOUNGE/DINER 4730mm(max)/3080mm(min) x 3980mm(max)/3020mm(min) 15'6"(max)/10'1"(min) x 13'1"(max)/9'11"(min) Spacious lounge with French doors leading out to rear garden.
Television point and carpeted. FIRST FLOOR MASTER BEDROOM 3080mm x 2970mm 10'1" x 9'9" Situated at the rear of the property, carpeted.
BEDROOM TWO 3980mm(max)/2890mm(min) x 2560mm 13'1"(max)/9'6"(min) x 8'5" Situated to front of the property with cupboard. Carpeted.
FAMILY BATHROOM White 3-piece bathroom suite with panelled bath and mains-led shower over, pedestal basin with mixer tap and dual flush wc. Partially tiled walls and hard flooring.
OUTDOORS The property benefits from an enclosed rear garden. Easy to maintain with turf surrounded by timer fencing. Storage shed. To the side of the property is allocated parking.
Plenty of visitors parking nearby. Disclaimer All details have been reported in good faith nothing is deemed to be a statement that the property is in good structural condition or otherwise.
Please satisfy yourself that all services, appliances, facilities and equipment are in good working order. The measurements, areas and distances are approximate and have been approved by the vendor.
Property descriptions are subjective. Journey lengths taken from Google Maps and Newcastle City Council website. Floor plans are for demonstration purposes and may not be exactly to scale.
Value & comps
No previous sales on record.
Returns
Set an offer; the calculator follows it.
We're still gathering serviced-accommodation data for this area.
Archie refurb estimate: a Pro feature
0.0% below asking
This is not financial or investment advice. Prop AI Deals is not authorised by the Financial Conduct Authority (FCA) to provide investment advice.
All investment calculators, property analyses, and AI-generated insights are for informational purposes only. Property investment carries risk and may result in financial loss. All calculations should be independently verified and you should consult with FCA-authorised financial advisors before making any investment decisions.
Past performance does not guarantee future results. Tax implications vary by individual circumstances.
Deal
Properties like this can earn 2–3x BTL yields when converted to HMO, with retrofit costs around £10k/room. Sign in to see the full tier, yield projection, and cost breakdown.
Commercial properties like this can earn 30-50% higher yields when converted to residential under Class MA / Q / P / PA, with prior approval costing ~GBP 96/unit. Sign in to see the recommended route, yield uplift, and cost breakdown.
BRRR-suited properties can recycle 80-100% of investor capital on refi, leaving a high-yielding rental with most of the money out. Sign in to see the refurb cost stack, ARV projection, and refinance maths.
Detached + large garden = sub-division play. Pro tier unlocks the tier badge, plot size, uplift estimate, and regional land benchmark.
Short-lease flats trade at deep discount, but extending under the 1993 Act often costs far less than the discount. Pro tier unlocks the tier badge, premium breakdown, long-lease ARV and arbitrage maths.
See projected short-stay revenue vs a vanilla BTL for this property.
See real sub-let margins (HMO room rates & SA nightly rates) vs the landlord rent.
Area
Agent & docs

FAQ
About Osprey Walk, Newcastle Great Park
Explore nearby