1-bedroom flat · SP6 1FH
For saleListed 623 days
Opportunity summary
See Archie’s verdict, returns by strategy and what to check before viewing.
About
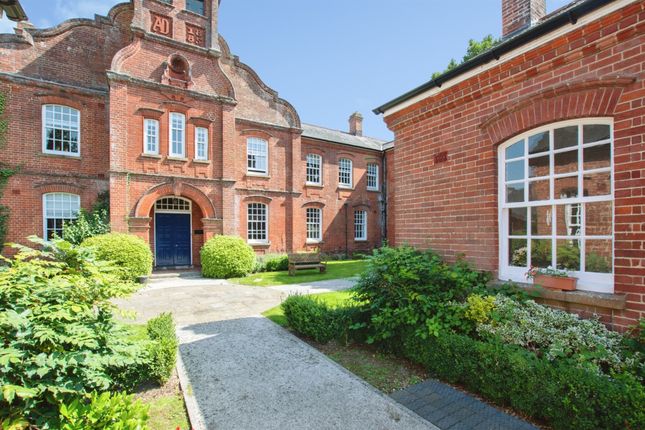
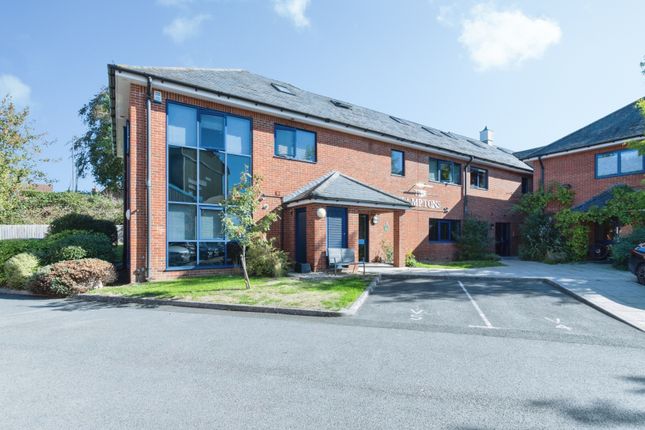
Stunning Grade 2 Listed First Floor Apartment with Character Features Throughout | Open Plan Kitchen/Dining/Sitting Room | Spacious Bedroom and Bathroom | Long Lease and Zero Ground Rent | Allocated Parking Bay and Communal Gardens | No Chain Property Introduction A unique opportunity to purchase a wonderful Grade 2 Listed, first floor, character apartment.
A former Work House residence in 1865, this beautiful building was expertly renovated and converted to residential use circa 2015/16.
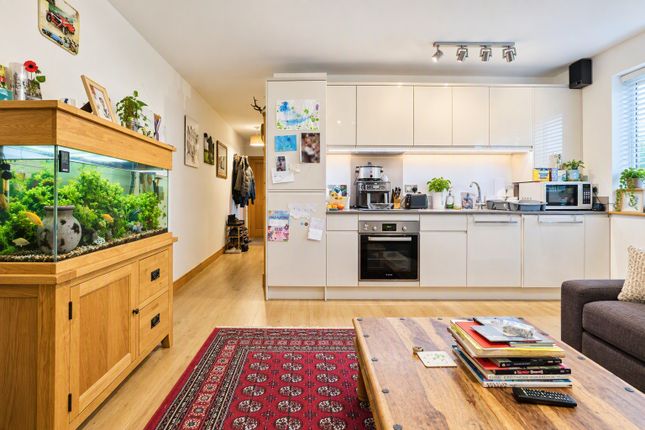
The spacious one bedroom apartment enjoys features which include 3m high ceilings, picture rails and original sash windows with an open plan kitchen/dining and sitting room.
This apartment would be a perfect first time buyer purchase or someone looking to downsize and be central to Fordingbridge town centre or wanting a holiday home near to the New Forest Communal Entrance The communal entrance provides access to four apartments, two on the ground floor and two on the first floor where flat eight is located.
Stairs rise to the first floor which shares an entrance hallway and lobby with its neighbour Entrance Hallway The front door to the property provides access to an internal hallway where there is space for coats and shoe storage.
A built in cupboard provides access to the fuse board and an additional built in cupboard has shelving for linen and houses the hot water tank.
The bedroom and living accommodation is located to one side of the apartment with the bathroom to the other Kitchen/Dining And Sitting Room An internal door from the hallway provides access into the dual aspect kitchen, dining, sitting room.
The open plan space is filled with natural light from the south/west front elevation and large sash windows.
The traditional shaker style kitchen is fitted with an oak effect laminate worksurface with a ceramic sink and a half unit and drainer with a mixer tap, four ring Lamona electric hob and stainless steel chimney style extractor with a glass splashback.
Appliances include an undercounter oven, slimline dishwasher, integral fridge/freezer and washing machine. Flooring within the room is laid with a wood effect laminate.
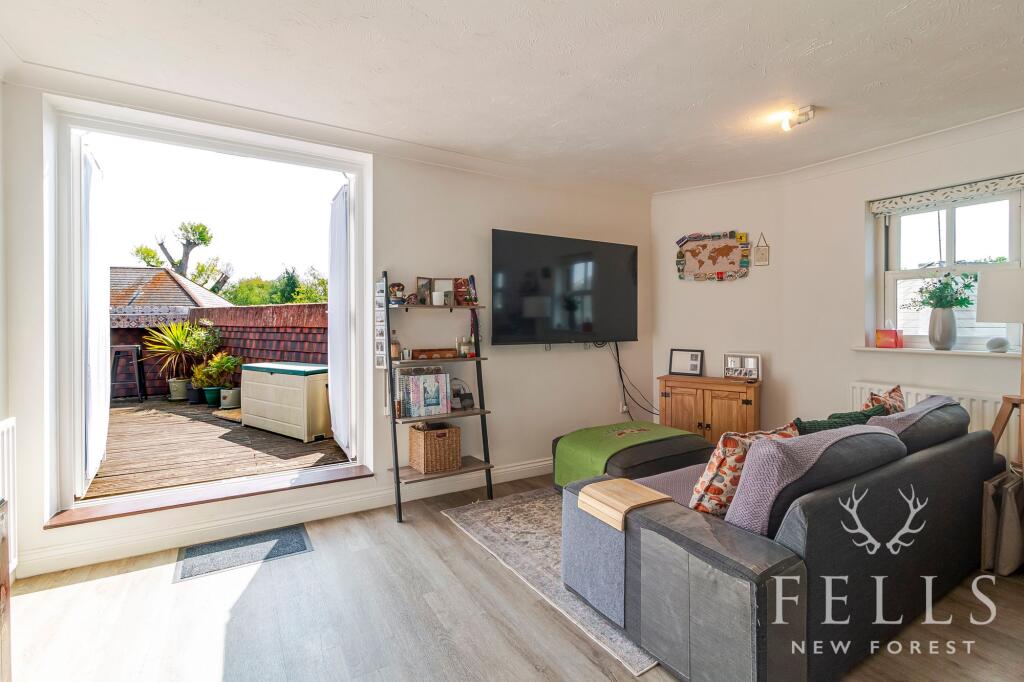
The dining area has ample space for a four seater dining table and chairs and sitting area has room for a corner sofa suite and freestanding furniture Bedroom The spacious bedroom also has a lovely south/west aspect and views over the communal gardens to the front elevation.
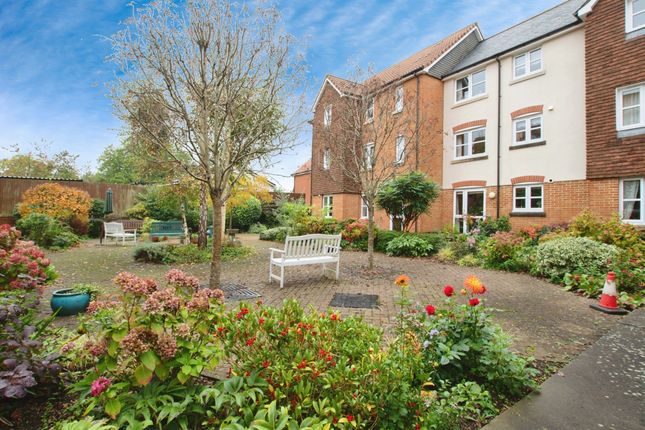
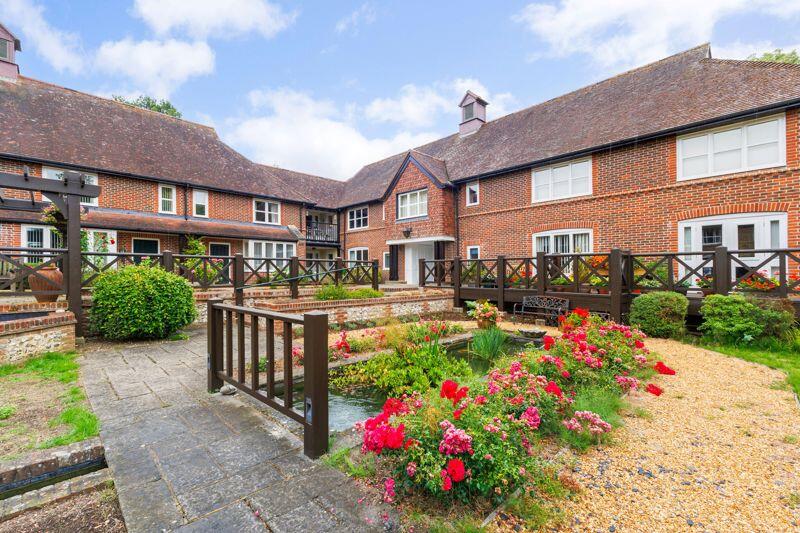
There is ample room for a king size bed and bedside tables with an alcove space for a bank of freestanding wardrobes or a perfect space to build in Bathroom The triple aspect bathroom is a generous size and has been fitted with a traditional suite to include a wash hand basin and pedestal with traditional taps, low-level W.C, a panelled bath with shower over and separate handheld attachment with traditional style taps, enclosed with tiled walls and tile effect flooring and also features a wall mounted tower rail Externally The apartment benefits from one allocated parking bay, a visitors parking pass and has the use of the established communal gardens which have been attractively landscaped to lawn with shrub beds and hedging.
There is also a communal bicycle store and refuse store.
The whole development comprises eleven apartments and four single storey cottages, all incorporating original period features that blend with the requirements of modern day living Lease Information Tenure - Leasehold Lease Length - 125 years from new in 2015 (Circa 115 years remaining) Ground Rent - £0 Ground Rent Service Charge - £1800 P.A (Buildings Insurance not Included) Management Company - Private Management Company all property owners.
Local Authority - New Forest District Council Council Tax Band - A EPC Rating: N/A as Grade 2 Listed Location Barton Hall is conveniently located a short distance from the town centre, within close, level walking distance of the amenities that include an array of shops, a cinema, a selection of pubs and restaurants, a library, a building society and a gp's surgery, which is located adjacent to Barton Hall.
Sporting and recreational needs are well served by Fordingbridge Recreation Ground and Sports Club located on the banks of the River Avon, which is home to rugby and football teams.
There is reputable primary schooling at Fordingbridge Infant & Junior School and Burgate Secondary School.
Communications in the area are good with convenient road access to the regional centres of Salisbury, Bournemouth and Southampton, all of which can provide a more comprehensive range of amenities.
The regular X3 bus service serving Salisbury and and Bournemouth stops in the town whilst mainline rail services to London (Waterloo) are available from Southampton Parkway and Salisbury.
There are airports at Southampton and Bournemouth.
For the outdoor enthusiast the New Forest is close at hand, its thousands of acres of heath and woodland providing glorious walking and riding country, whilst water sports opportunities abound on the South Coast Directions From the mini-roundabout follow the High Street to the far end.
Keep right where it merges with Shaftesbury Street and take the next right into Bartons Road.
Follow the road around, passing in front of the main entrance of Bartons Hall and the allocated parking space for No.8 is located to the right hand corner to the main entrance.
There are several visitor spaces marked with a V Important Note These particulars are believed to be correct but their accuracy is not guaranteed. They do not form part of any contract.
Nothing in these particulars shall be deemed to be a statement that the property is in good structural condition or otherwise, nor that any of the services, appliances, equipment or facilities are in good working order or have been tested.
Purchasers should satisfy themselves on such matters prior to purchase
Value & comps
No previous sales on record.
Returns
Set an offer; the calculator follows it.
We're still gathering serviced-accommodation data for this area.
Archie refurb estimate: a Pro feature
0.0% below asking
This is not financial or investment advice. Prop AI Deals is not authorised by the Financial Conduct Authority (FCA) to provide investment advice.
All investment calculators, property analyses, and AI-generated insights are for informational purposes only. Property investment carries risk and may result in financial loss. All calculations should be independently verified and you should consult with FCA-authorised financial advisors before making any investment decisions.
Past performance does not guarantee future results. Tax implications vary by individual circumstances.
Deal
Properties like this can earn 2–3x BTL yields when converted to HMO, with retrofit costs around £10k/room. Sign in to see the full tier, yield projection, and cost breakdown.
Commercial properties like this can earn 30-50% higher yields when converted to residential under Class MA / Q / P / PA, with prior approval costing ~GBP 96/unit. Sign in to see the recommended route, yield uplift, and cost breakdown.
BRRR-suited properties can recycle 80-100% of investor capital on refi, leaving a high-yielding rental with most of the money out. Sign in to see the refurb cost stack, ARV projection, and refinance maths.
Detached + large garden = sub-division play. Pro tier unlocks the tier badge, plot size, uplift estimate, and regional land benchmark.
Short-lease flats trade at deep discount, but extending under the 1993 Act often costs far less than the discount. Pro tier unlocks the tier badge, premium breakdown, long-lease ARV and arbitrage maths.
See projected short-stay revenue vs a vanilla BTL for this property.
See real sub-let margins (HMO room rates & SA nightly rates) vs the landlord rent.
Area
Agent & docs

FAQ
About Flat 8 Barton Hall Court, Bartons Road, Fordingbridge
Explore nearby