4-bedroom bungalow · CV8 1BT
Listing removedListed 226 days
Opportunity summary
See Archie’s verdict, returns by strategy and what to check before viewing.
About
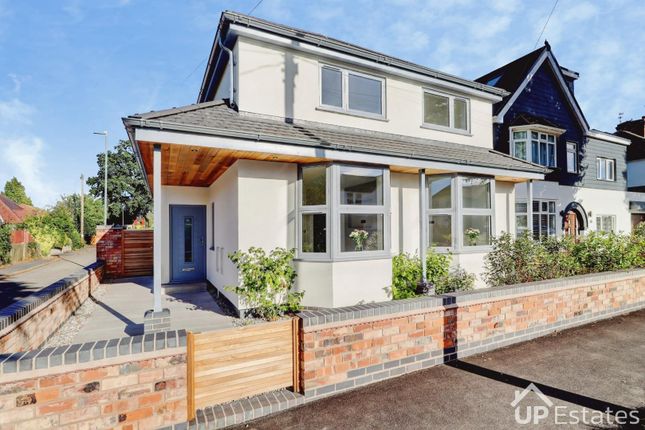
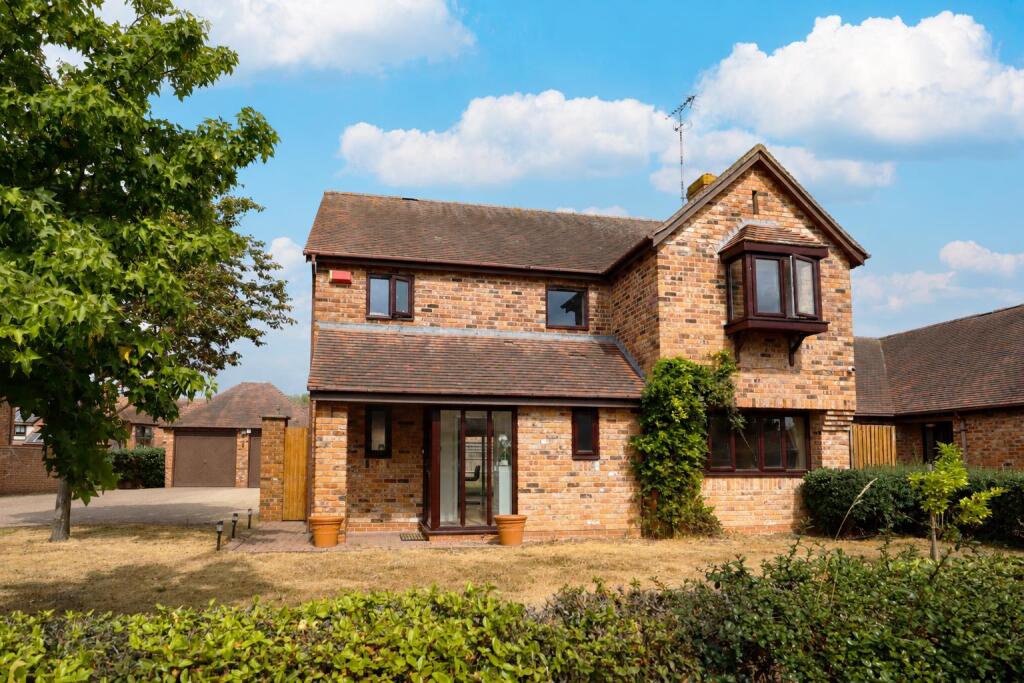
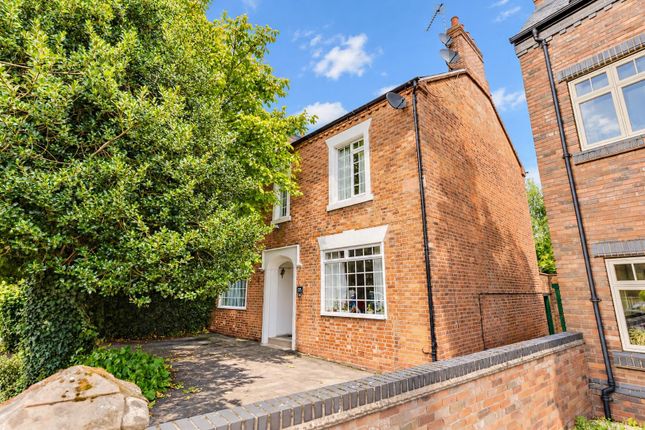
A truly exceptional true bungalow in the heart of Old Town Kenilworth, combining contemporary elegance with effortless lifestyle living.
Perfectly positioned just moments from the cafés, boutique shops, and vibrant bars, as well as the open green spaces of Abbey Fields and the historic Kenilworth Castle, this beautifully modernised and extended home offers a rare blend of comfort, style, and convenience.
Thoughtfully adapted with level access and finished to the highest standards, it provides a seamless mix of sophisticated interiors and versatile living spaces, ideal for relaxing, entertaining, or simply enjoying all that this coveted location has to offer.
The Property - A truly exceptional bungalow in the heart of Old Town Kenilworth, combining contemporary elegance with effortless lifestyle living.
Perfectly positioned just moments from the cafés, boutique shops, and vibrant bars, as well as the open green spaces of Abbey Fields and the historic Kenilworth Castle, this beautifully modernised and extended home offers a rare blend of comfort, style, and convenience.
Thoughtfully adapted with level access and finished to the highest standards, it provides a seamless mix of sophisticated interiors and versatile living spaces, ideal for relaxing, entertaining, or simply enjoying all that this coveted location has to offer.
The accommodation flows effortlessly from a welcoming entrance porch into a light and spacious L-shaped hallway, where a charming feature fireplace creates a cosy focal point.
Large windows and doors connect the lounge to the rear terrace and garden, inviting the outdoors in and providing a perfect setting for entertaining or quiet reflection.
From the lounge, the home opens into a generous fitted kitchen which seamlessly connects to the family/dining room, creating an ideal space for social gatherings or family life.
A utility room beyond adds practicality and convenience.
The bungalow offers three well-proportioned bedrooms, including two bedrooms with en-suite shower rooms, a versatile study, and a stylish four-piece family bathroom, all finished with a meticulous attention to detail.
Karndean flooring, plantation shutters, and blinds throughout enhance the contemporary feel, while double glazing and gas central heating ensure comfort in every season.
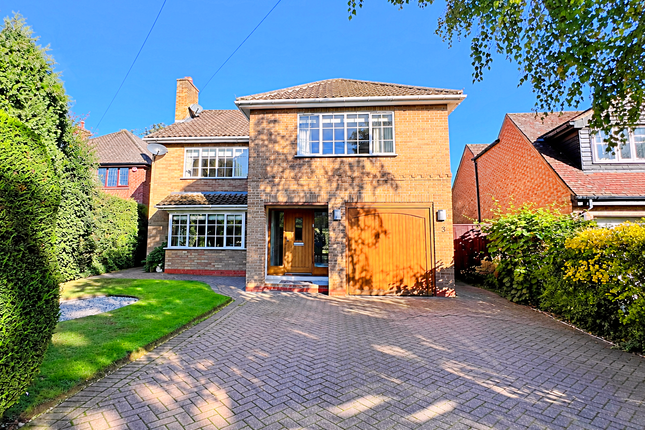
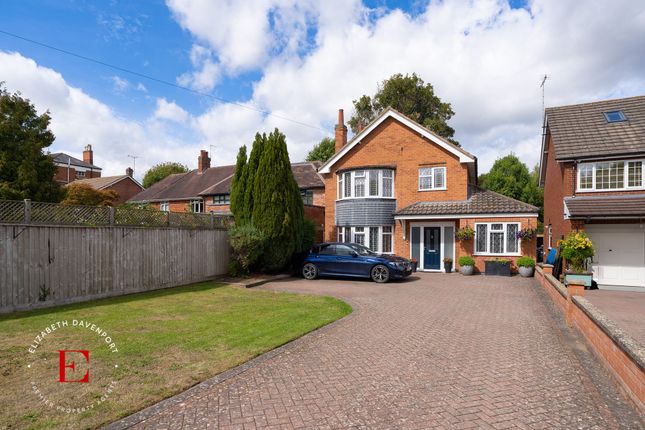
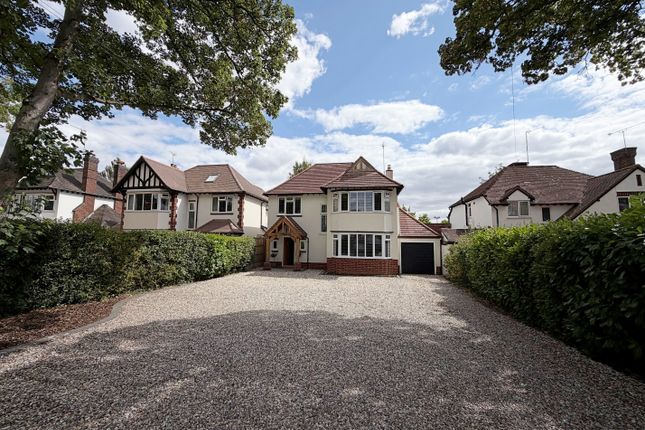
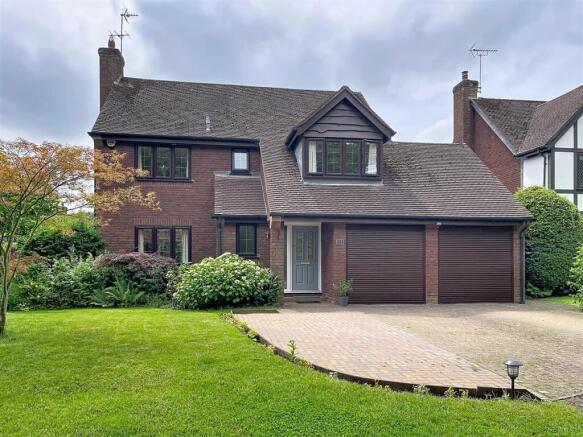
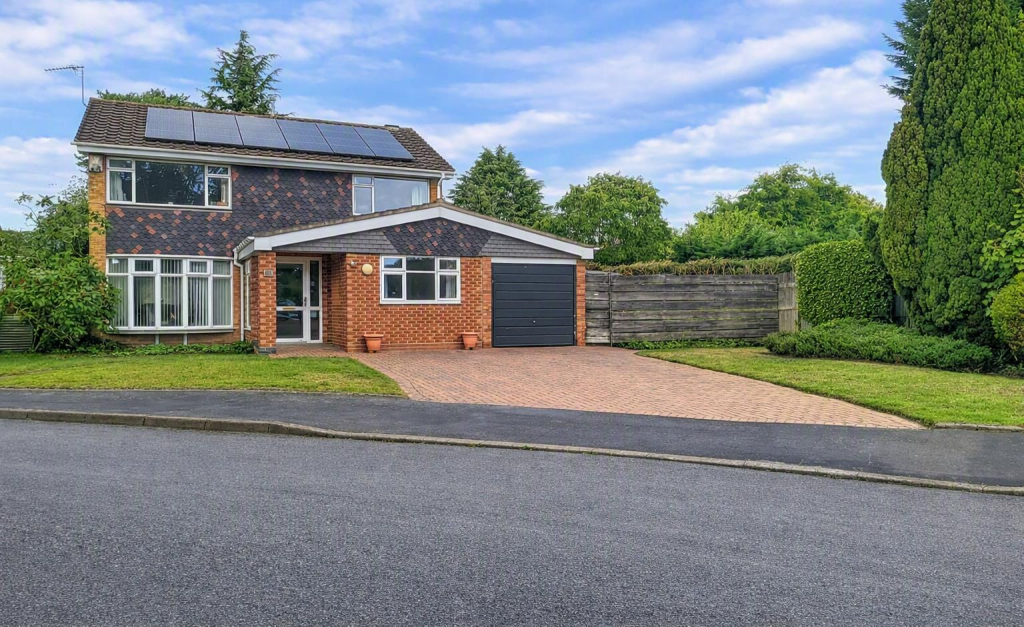
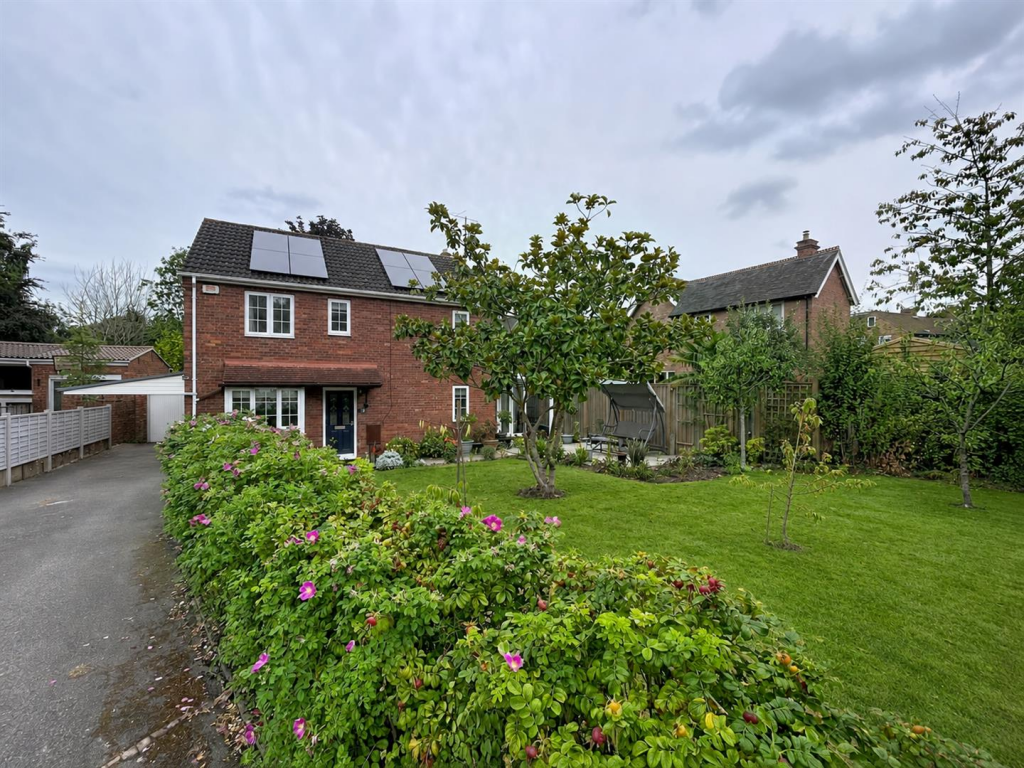
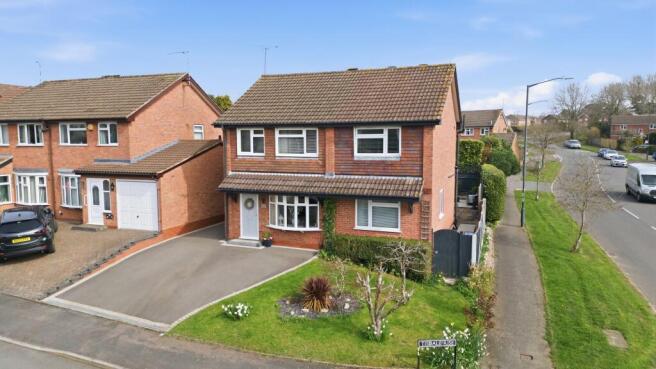
Externally, the property impresses with a double garage, a large driveway, and an extensive rear garden and terrace, offering privacy and space for outdoor living.
Offered with no onward chain, this stunning bungalow combines high-quality accommodation with an unrivalled Old Town lifestyle, where historic charm, modern convenience, and vibrant local amenities are all right on your doorstep.
A rare opportunity for those seeking the perfect blend of style, comfort, and location. Approach - The property is set back from the road along a shared driveway.
At the end of the driveway are double electric gates that open onto the property.
Porch - With double uPVC doors, coat hanging, radiator and a black composite door into the hallway L-Shaped Hallway - With two radiators, Karndean flooring, downlighting and all doors radiating off.
Lounge - 5.91m x 5.31m (19'4" x 17'5") - Continuation of the Karndean flooring and having a focal point provided by a stone fireplace with matching hearth and housing a coal effect gas stove.
Twin radiators, patio doors onto the rear terrace and garden and a bay window to the side.
Kitchen - 7.35m max x 9.60m max (24'1" max x 31'5" max) - Fitted with modern grey shaker style wall and base units.
The base units have a black granite countertop with undercounter twin sinks set beneath the window to the fore. Built in 5 burner Smeg oven with brushed steel splash back and extractor canopy over.
Integrated dishwasher, American fridge freezer and wine fridge. Matching granite upstands and a peninsula separating the family and dining areas.
Family Room And Dining Area - Enjoying patio doors onto the side patio and having a vaulted ceiling. Twin radiators and included within the sale is a 6 seater dining table, chairs and a dresser.
There are patio doors onto the side patio, double doors into the sitting room and further door into the utility.
Utility Room - 2.02m x 5.82m (6'7" x 19'1") - Matching shaker style base units with granite counters and tiled splashbacks.
Twin windows and plumbing for washing machines and venting for tumble dryers. Radiator, door to the side and a door into the double garage.
Study - 2.50m x 2.56m (8'2" x 8'4") - With a window to the fore and a built in desk with drawers, shelving and a radiator.
Bedroom One - 4.55m x 5.50m (14'11" x 18'0") - Having a bay window to the fore, radiator and a range of fitted wardrobes, bedside cabinets, dressing tables and chest of drawers.
The door leads into the wet room. En Suite Shower Room - 2.85m x 3.75m (9'4" x 12'3") - Having a shower area, wash hand basin which is flanked with cupboards.
Close coupled wc and wall hung wash hand basin. Frosted window to the rear, radiator and heated towel rail.
Bedroom Two - 6.11m x 3.49m (20'0" x 11'5") - Having patio doors and window onto the rear garden with a further window. Built in wardrobes and radiator.
En Suite Shower Room - Having a walk in shower with an electric shower, wash hand basin and a close coupled wc. Tiling to floor and splashbacks. Frosted window and radiator.
Bedroom Three - 3.78m x 2.56m (12'4" x 8'4") - Fitted mirrored wardrobes to one wall, bay window to the fore and a radiator.
Bathroom - 2.89m x 3.28m (9'5" x 10'9") - The four piece suite comprises a roll topped bath, walk in shower, close coupled wc and a half pedestal wash hand basin..fully tiled to walls and floor and a heated towel rail.
Driveway - The property has a paved foregarden providing parking for a number of vehicles. Side pedestrian access and an outside tap and electricity point.
Double Garage - 5.98m x 5.99m (19'7" x 19'7") - With a remote up and over door, level access and plumbing and lighting provided. Megaflo pressurised boiler.
Rear Garden - With a generous patio leading directly from the property with a dwarf wall.
The patio leads into the formal lawn which is enclosed with laurel hedging and central to the garden is a large ornamental pond with rockery and mature maple trees.
The patio extends to the side of the property to form a private, secluded space. Included within the sale is the garden furniture. Tenure - The property is freehold Fixtures & Fittings -
Value & comps
No previous sales on record.
Returns
Set an offer; the calculator follows it.
We're still gathering serviced-accommodation data for this area.
Archie refurb estimate: a Pro feature
0.0% below asking
This is not financial or investment advice. Prop AI Deals is not authorised by the Financial Conduct Authority (FCA) to provide investment advice.
All investment calculators, property analyses, and AI-generated insights are for informational purposes only. Property investment carries risk and may result in financial loss. All calculations should be independently verified and you should consult with FCA-authorised financial advisors before making any investment decisions.
Past performance does not guarantee future results. Tax implications vary by individual circumstances.
Deal
Properties like this can earn 2–3x BTL yields when converted to HMO, with retrofit costs around £10k/room. Sign in to see the full tier, yield projection, and cost breakdown.
Commercial properties like this can earn 30-50% higher yields when converted to residential under Class MA / Q / P / PA, with prior approval costing ~GBP 96/unit. Sign in to see the recommended route, yield uplift, and cost breakdown.
BRRR-suited properties can recycle 80-100% of investor capital on refi, leaving a high-yielding rental with most of the money out. Sign in to see the refurb cost stack, ARV projection, and refinance maths.
Detached + large garden = sub-division play. Pro tier unlocks the tier badge, plot size, uplift estimate, and regional land benchmark.
Short-lease flats trade at deep discount, but extending under the 1993 Act often costs far less than the discount. Pro tier unlocks the tier badge, premium breakdown, long-lease ARV and arbitrage maths.
See projected short-stay revenue vs a vanilla BTL for this property.
See real sub-let margins (HMO room rates & SA nightly rates) vs the landlord rent.
Area
Agent & docs
FAQ
About Fieldgate Lane, Kenilworth
Explore nearby