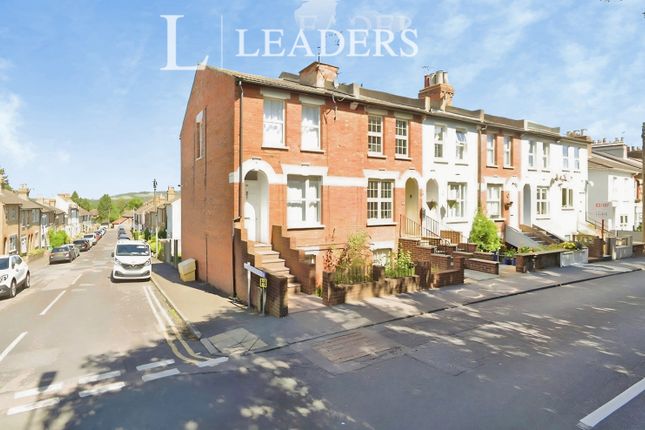
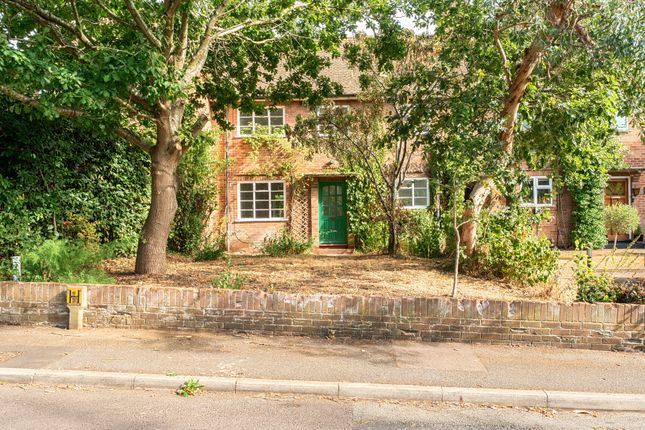
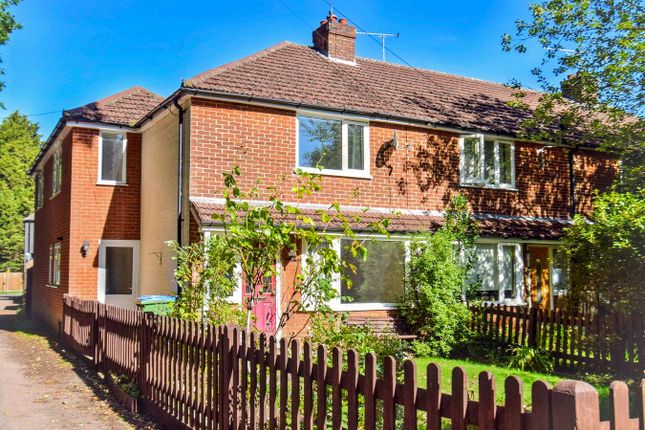
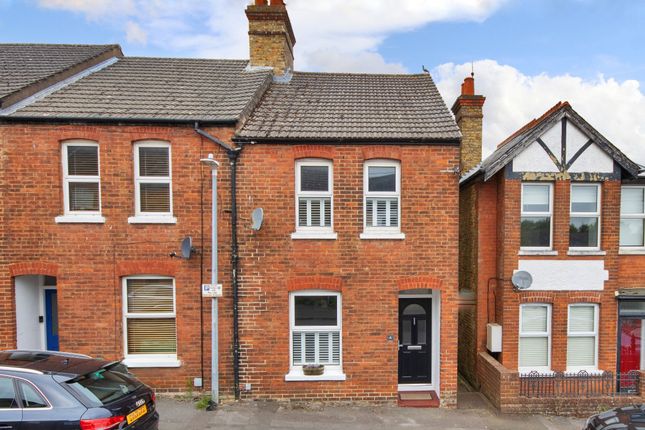
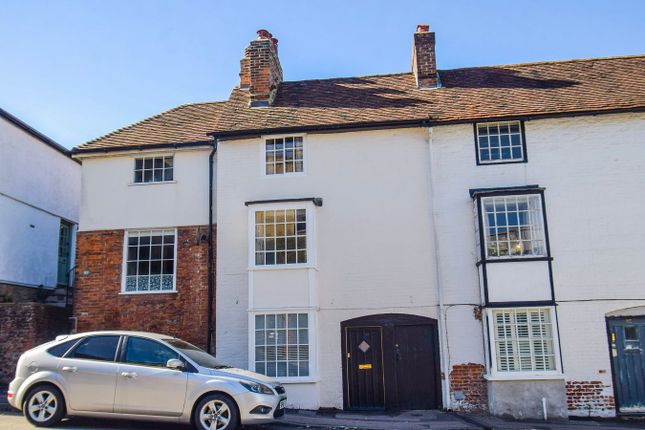
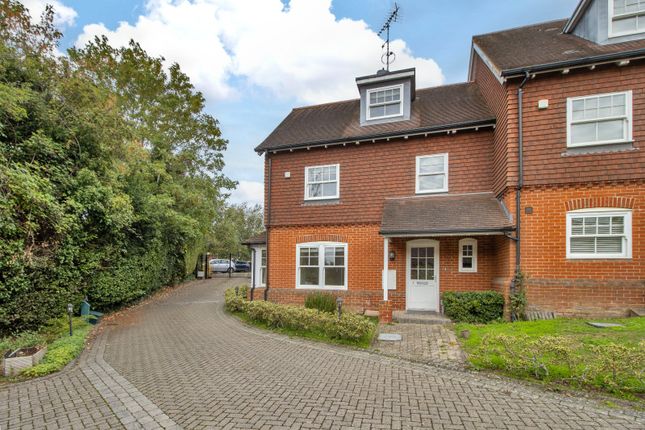
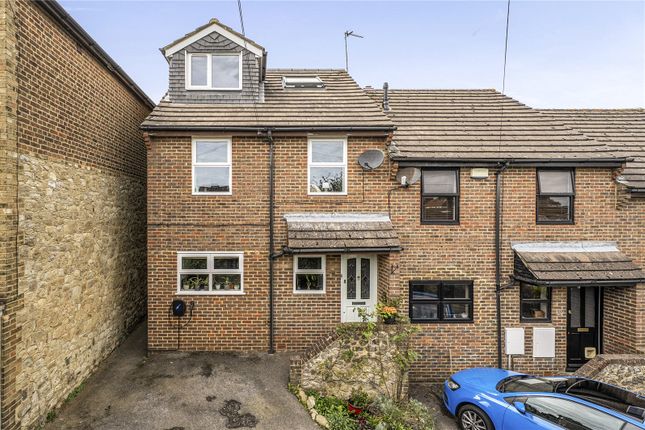
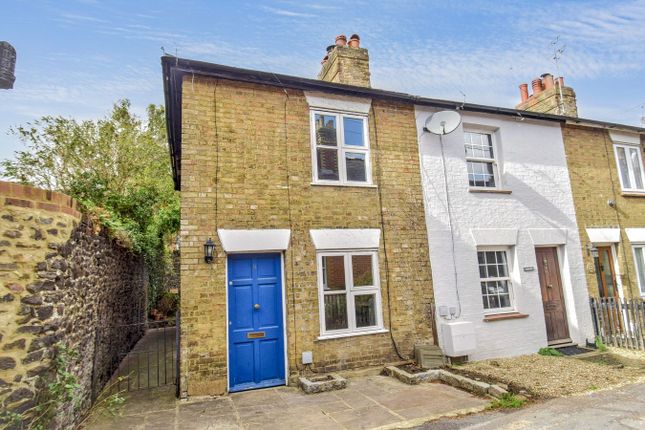
3-bedroom terraced house · TN13 3UA
Sold STCListed 160 days
Opportunity summary
See Archie’s verdict, returns by strategy and what to check before viewing.
About
Set across four floors, this charming period home offers spacious, contemporary accommodation, ideal for families or anyone seeking a stylish, well-positioned home.
The property has been recently renovated and now features driveway parking, three bedrooms, a sitting room, a dining room, a recently refitted, well-presented kitchen, a playroom and a cloakroom WC, with a pretty garden to the rear.
For more information or to arrange a viewing, call us now! We are open 7 days a week! SITUATION The property is situated in the highly sought-after Hollybush area in central Sevenoaks TN13.
Within walking distance of Sevenoaks Station and Sevenoaks High Street offering a large range of shops, bars, restaurants, and a Waitrose supermarket, Knole Park and a popular leisure centre.
Sevenoaks mainline railway station offers an express service directly into London Bridge & Charing Cross in around 20 minutes.
There are excellent schools in the local area in both the state and private sectors with St.Johns Primary School a few minutes walk away from the property.
DINING ROOM The dining room offers ample space for furniture, featuring an open fire with tile surround, a window to the front of the property, with a radiator and engineered wood flooring throughout.
SITTING ROOM A bright and spacious sitting room featuring engineered hardwood flooring and charming sash windows overlooking the rear of the property.
The room offers ample space for a range of living room furniture and benefits from a feature fireplace and a radiator, creating a cosy focal point.
KITCHEN/BREAKFAST ROOM The kitchen has been renovated and now boasts a large kitchen island with storage below and space for bar stools, with contemporary wall and base units with worktops over, an integrated five-ring electric Smeg hob and grill, with extractor fan over, a composite sink and drainer and a fridge/freezer.
There is a door leading out to the rear garden and access into the playroom, the cloakroom WC and a separate pantry-style cupboard offering further storage, with a radiator and engineered wood flooring throughout.
PLAY ROOM The playroom is a versatile space which would also work well as a home office, with a radiator, engineered wood flooring and a door into the cloakroom WC.
CLOAKROOM WC The cloakroom WC offers a close-coupled WC and a pedestal handwash basin, with space for white goods and additional storage.
PRINCIPAL BEDROOM The principal bedroom boasts two sash windows to the front of the property, filling the space with natural light, with a feature fireplace and generous space for bedroom furniture, a radiator and exposed wooden floorboards throughout.
BEDROOM TWO Accessed via carpeted stairs from the first floor, this generously sized top-floor bedroom provides ample room for bedroom furniture and includes useful eaves storage, a radiator, a rear-facing window, and a beautiful Victorian feature fireplace, adding character and charm.
BEDROOM THREE Bedroom three offers space for furniture, with a window to the rear overlooking the garden, a built in cupboard and space for additional furniture, with a radiator and carpeted flooring throughout.
BATHROOM The recently refitted bathroom includes a close-coupled WC, a handwash basin with storage below, and a freestanding bath with a shower attachment, finished with part-tiled walls, a chrome heated towel rail for a contemporary touch with contemporary tiled flooring and a frosted sash window to the rear.
OUTSIDE To the front of the property is driveway parking, hedge and fence borders and a front door leading into the property.
The rear garden is accessed via a door from the kitchen, which leads out to a paved area with space for a table and chair set, onto an area laid to lawn with an array of well-established trees, hedges, borders and flower beds, access to a useful storage room and a separate slate laid area to the rear providing an idea space for a further table and chair set.
SERVICES & AGENT NOTES Freehold Mains Drainage Sevenoaks Council - Tax Band D ANTI-MONEY LAUNDERING REQUIREMENTS In line with current HMRC regulations, we are required to carry out Anti-Money Laundering (AML) checks on all purchasers once an offer has been accepted.
A non-refundable administration fee of £30 + VAT (£36) applies for each prospective purchaser.
Please note: Satisfactory AML checks, along with proof of funds, are required before a memorandum of sale is issued.
CONSUMER PROTECTION FROM UNFAIR TRADING REGULATIONS 2008 Platform Property (the agent) has not tested any apparatus, equipment, fixtures and fittings or services and therefore cannot verify that they are in working order or fit for the purpose.
A buyer is advised to obtain verification from their solicitor or surveyor. References to the tenure of a property are based on information supplied by the seller.
Platform Property has not had sight of the title documents. Items shown in photographs are NOT included unless specifically mentioned within the sales particulars.
They may however be available by separate negotiation, please ask us at Platform Property.
We kindly ask that all buyers check the availability of any property of ours and make an appointment to view with one of our team before embarking on any journey to see a property.
Value & comps
No previous sales on record.
Returns
Set an offer; the calculator follows it.
We're still gathering serviced-accommodation data for this area.
Archie refurb estimate: a Pro feature
0.0% below asking
This is not financial or investment advice. Prop AI Deals is not authorised by the Financial Conduct Authority (FCA) to provide investment advice.
All investment calculators, property analyses, and AI-generated insights are for informational purposes only. Property investment carries risk and may result in financial loss. All calculations should be independently verified and you should consult with FCA-authorised financial advisors before making any investment decisions.
Past performance does not guarantee future results. Tax implications vary by individual circumstances.
Deal
Properties like this can earn 2–3x BTL yields when converted to HMO, with retrofit costs around £10k/room. Sign in to see the full tier, yield projection, and cost breakdown.
Commercial properties like this can earn 30-50% higher yields when converted to residential under Class MA / Q / P / PA, with prior approval costing ~GBP 96/unit. Sign in to see the recommended route, yield uplift, and cost breakdown.
BRRR-suited properties can recycle 80-100% of investor capital on refi, leaving a high-yielding rental with most of the money out. Sign in to see the refurb cost stack, ARV projection, and refinance maths.
Detached + large garden = sub-division play. Pro tier unlocks the tier badge, plot size, uplift estimate, and regional land benchmark.
Short-lease flats trade at deep discount, but extending under the 1993 Act often costs far less than the discount. Pro tier unlocks the tier badge, premium breakdown, long-lease ARV and arbitrage maths.
See projected short-stay revenue vs a vanilla BTL for this property.
See real sub-let margins (HMO room rates & SA nightly rates) vs the landlord rent.
Area
Agent & docs

FAQ
About Prospect Road, Sevenoaks, Kent
Explore nearby