5-bedroom house · SO43 7DA
Listing removedListed 123 days
Opportunity summary
See Archie’s verdict, returns by strategy and what to check before viewing.
About
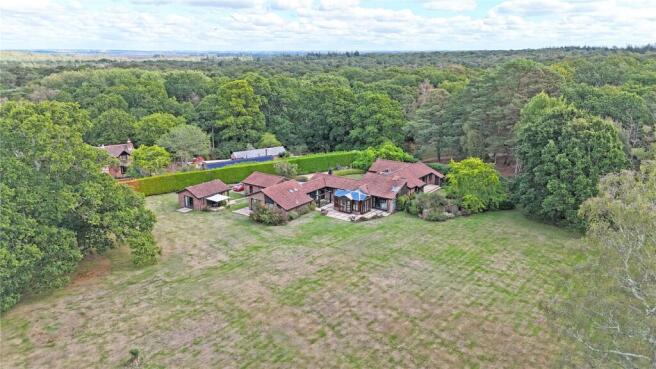
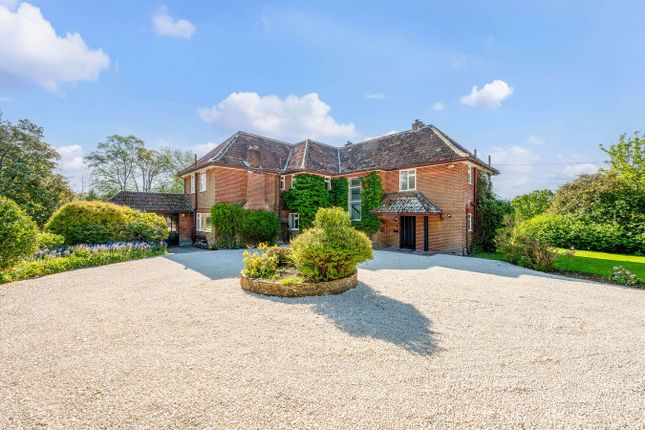
An exceptional five bedroom detached residence extending to approximately 4,480 sq ft, of living accommodation with all main rooms south westerly facing, set within circa four and half acres of beautifully landscaped gardens and paddock, in a highly desirable edge of village setting, with direct forest access to the front.
Combining substantial family accommodation with superb leisure facilities, including a swimming pool, detached pool house and triple garage, Okefield Lodge offers an outstanding lifestyle opportunity.
Constructed in 2003 in an attractive blend of brick and timber-clad elevations, the property is approached through electrically operated gates from a private track, opening onto an expansive gravel driveway, providing extensive parking and access to the detached triple garage with adjoining store.
The property occupies a prime position on the outskirts of Lyndhurst, widely regarded as the capital of the New Forest, offering an excellent range of boutique shops, cafés, pubs and amenities.
The surrounding forest provides thousands of acres of open countryside ideal for walking, cycling and riding, whilst the nearby M27 offers convenient access to Southampton, Winchester and London beyond.
The welcoming and impressive reception hall creates an immediate sense of space and light, with a sweeping staircase rising to the first floor and access to the principal reception rooms.
There is also an under stairs cupboard with hanging space.
The generous sitting room is a superb dual aspect space centred around an impressive brick fireplace, with doors opening directly onto the terrace and gardens beyond.
A formal dining room provides an elegant entertaining space, while the large study offers flexibility for home working or additional reception use.
At the heart of the home lies the beautifully appointed kitchen/breakfast room, fitted with an extensive range of handcrafted cabinetry, granite work surfaces and a central island.
Open plan to the dining area, this sociable family space enjoys lovely views across the grounds and direct access onto the terrace.
A separate utility room and ground floor cloakroom complete the accommodation on the ground floor.
The first floor provides five well-proportioned bedrooms arranged around a spacious part-galleried landing.
The impressive principal bedroom suite features vaulted ceilings with exposed timber beams, a balcony overlooking the gardens and woodland, fitted wardrobes and a luxurious en suite bathroom.
Two of the guest bedrooms also benefit from en suite facilities, whilst the remaining bedrooms are served by a family bathroom.
The layout offers excellent flexibility for both family living and visiting guests. Externally, the grounds are a particular feature of the property.
The formal gardens are predominantly laid to lawn, interspersed with mature hedging, established trees and extensive terrace areas ideal for outdoor entertaining.
Beyond the gardens lies a paddock with stable block and a further area of natural woodland, creating a wonderful sense of privacy and seclusion.
A detached pool house provides excellent ancillary accommodation and leisure space, complete with plant room, w/c and wash basin, positioned alongside the swimming pool terrace.
The detached triple garage and adjoining store further enhance the practicality of the property.
Tenure: Freehold Council Tax Band: G Energy Performance Rating: C Current: 75 Potential: 76 Services: All mains connected Solar panels supply electric and sell excess back to the grid Flood Risk: Very low Broadband: Fftp Ultrafast broadband with speeds of up to 1000 Mbps is available at the property (Ofcom)
Value & comps
No previous sales on record.
Returns
Set an offer; the calculator follows it.
We're still gathering serviced-accommodation data for this area.
Archie refurb estimate: a Pro feature
0.0% below asking
This is not financial or investment advice. Prop AI Deals is not authorised by the Financial Conduct Authority (FCA) to provide investment advice.
All investment calculators, property analyses, and AI-generated insights are for informational purposes only. Property investment carries risk and may result in financial loss. All calculations should be independently verified and you should consult with FCA-authorised financial advisers before making any investment decisions.
Past performance does not guarantee future results. Tax implications vary by individual circumstances.
Deal
Properties like this can earn 2–3x BTL yields when converted to HMO, with retrofit costs around £10k/room. Sign in to see the full tier, yield projection, and cost breakdown.
Commercial properties like this can earn 30-50% higher yields when converted to residential under Class MA / Q / P / PA, with prior approval costing ~GBP 96/unit. Sign in to see the recommended route, yield uplift, and cost breakdown.
BRRR-suited properties can recycle 80-100% of investor capital on refi, leaving a high-yielding rental with most of the money out. Sign in to see the refurb cost stack, ARV projection, and refinance maths.
Detached + large garden = sub-division play. Pro tier unlocks the tier badge, plot size, uplift estimate, and regional land benchmark.
Short-lease flats trade at deep discount, but extending under the 1993 Act often costs far less than the discount. Pro tier unlocks the tier badge, premium breakdown, long-lease ARV and arbitrage maths.
See projected short-stay revenue vs a vanilla BTL for this property.
See real sub-let margins (HMO room rates & SA nightly rates) vs the landlord rent.
Area
Agent & docs

FAQ
About Okefield Lodge, Beaulieu Road, Lyndhurst
Explore nearby