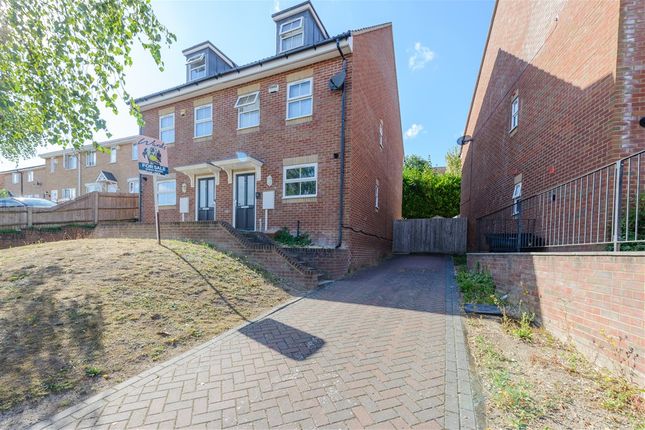
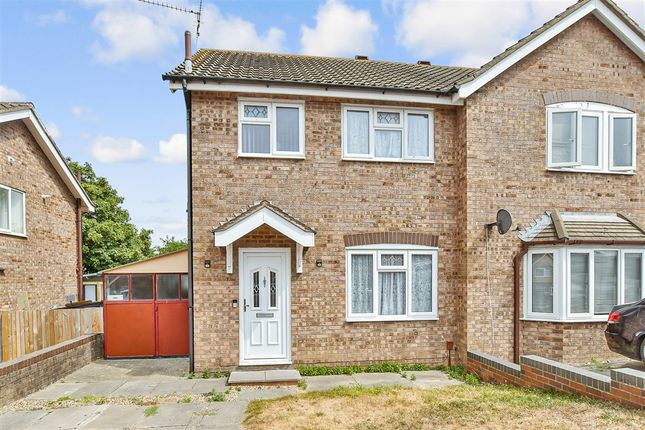
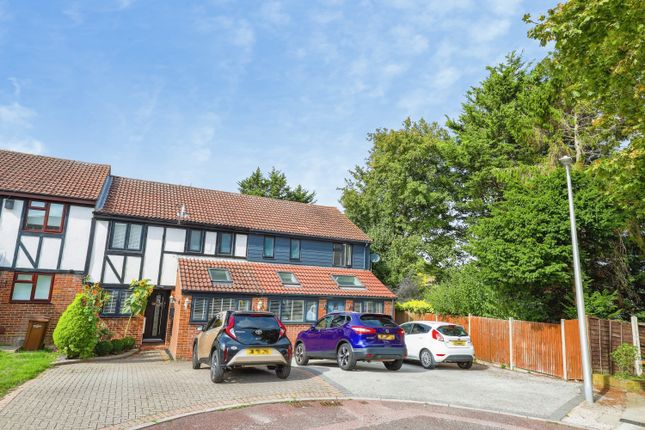
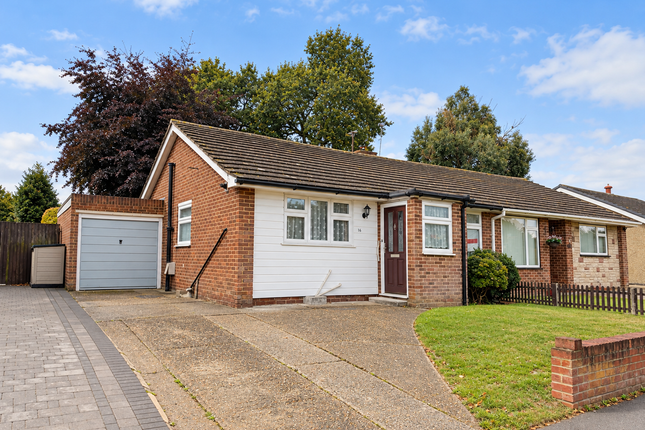
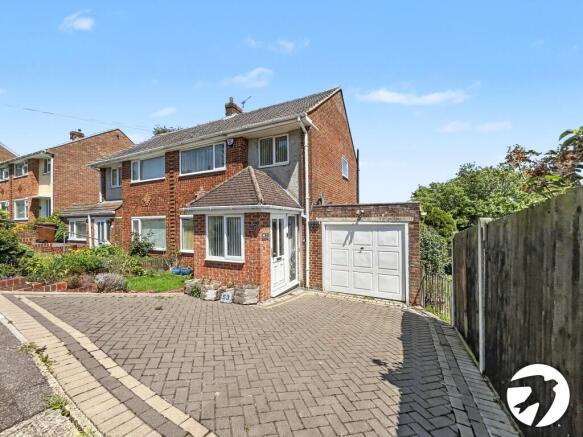
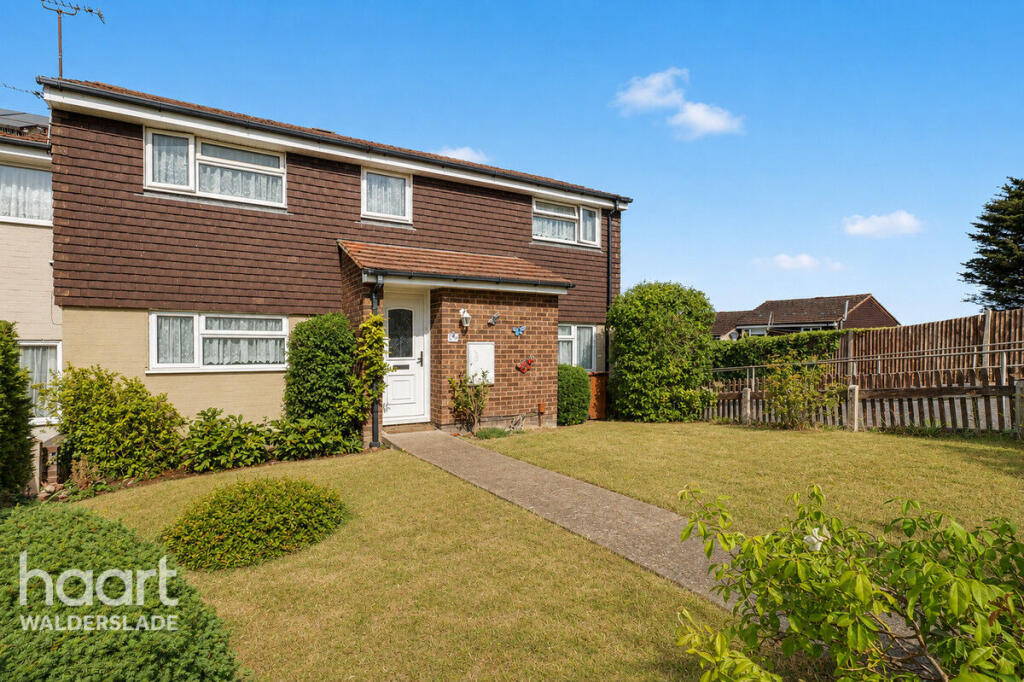
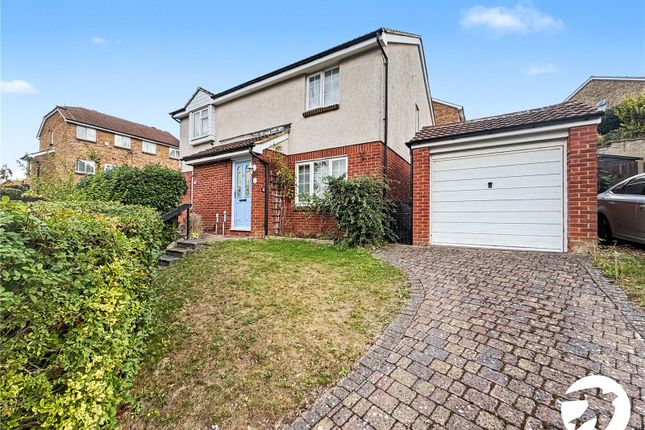
3-bedroom semi-detached house · ME5 8EH
Listing removedListed 123 days
Opportunity summary
See Archie’s verdict, returns by strategy and what to check before viewing.
About
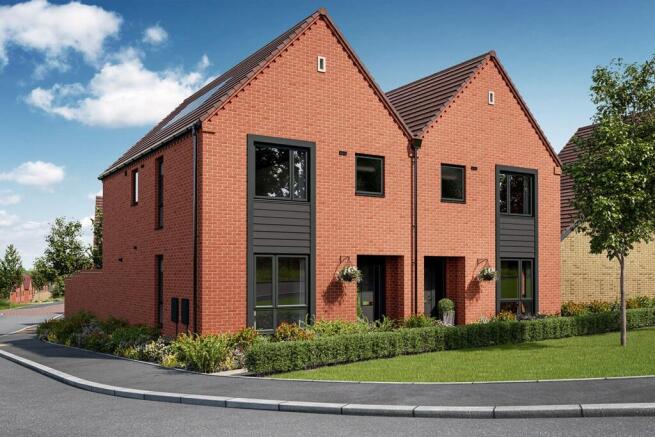
Plot 176 | The Harrton | Capstone Oaks Located in the heart of the development, this home benefits from a south facing garden and 2 parking spaces.
This three-bedroom home offers flexible living with its open plan downstairs and spacious bedrooms upstairs.
On the ground floor, the hall leads into the separate WC/utility area, ideal for storing your laundry and washing machine.
The open plan kitchen and living room/dining area is the perfect place for entertaining, allowing you to catch up with family and friends while preparing food.
There are also double doors from the living room that lead into the garden, allowing plenty of natural light into the home.
On the first floor there is a double bedroom with plenty of space, and also a single bedroom which could be used as a study or a nursery. Both of these bedrooms have access to the main bathroom.
On the top floor, there is a bedroom and its own en-suite shower room, the perfect space to get away and relax.
Tenure: Freehold Estate management fee: £279.12 Estate management company: Tbc Council Tax Band: Tbc - Council Tax Band will be confirmed by the local authority on completion of the property EPC rating: Tbc Warranty provider: NHBC Document signing fee: £120 First Time Buyer Stamp Duty Land : Estimated amount may apply depending on buyer circumstances.
Please check with your solicitor or current government guidance. Second Time Buyer Stamp Duty Land Tax : Estimated amount may apply depending on buyer circumstances.
Please check with your solicitor or current government guidance.
Rooms Ground floor Kitchen (3.37m x 3.18m, 11'1" x 10'5") Livingdining Area (4.39m x 3.51m, 14'5" x 11'7") First Floor Bedroom 2 (4.39m x 3.16m, 14'5" x 10'5") Bedroom 3 (3.31m x 2.40m, 10'11" x 7'10") Second Floor Bedroom 1 (4.49m x 3.34m, 14'9" x 11'0") Dressing Room (3.08m x 2.80m, 10'1" x 9'3") About Capstone Oaks Prepare for your reservation - To prepare for your reservation, get pre-qualified via one of our Independent Financial Advisors.
Threshold Mortgage Advice - Please contact them on . Mortgages First - Please contact them on . There is no charge for this service. Two forms of id required are photographic id and proof of address.
Reservation fee is £1,000.
- A brand new community, ideally located for country walks and easy commuting Overview Located in Lordswood, close to the historic town of Chatham, Capstone Oaks will be a vibrant new community of up to 800 homes with areas of open space and new community facilities.
With stylish 2,3,4 & 5 bedroom energy-efficient homes which boast stylish and contemporary interiors, open green spaces, and everything you need close at hand, it’s the perfect place for first-time buyers, second steppers and growing families to put down roots.
Location You can enjoy the best of both worlds at Capstone Oaks.
Just a short distance from Chatham’s shops, schools, and transport links, and with easy access to countryside walks and Kent’s coast, weekend escapes and daily commutes are equally effortless.
Community From play areas for children to an informal sports area and new cycle routes, Capstone Oaks is designed for connection.There’s a wealth of green space on your doorstep, perfect for meeting friends and neighbours.
Sustainability With energy- efficient features including electric vehicle charging points and solar panels, the homes at Capstone Oaks are designed with sustainability and lower running costs in mind.
The development will cater for nature too, with features such as hedgehog highways and wildflower areas.
Opening Hours Monday 10:00 to 17:00, Tuesday 10:00 to 17:00, Wednesday 10:00 to 17:00, Thursday 10:00 to 17:00, Friday 10:00 to 17:00, Saturday 10:00 to 17:00, Sunday 10:00 to 17:00 Disclaimer Terms and conditions apply.
Prices correct at time of publication and are subject to change. Photography and computer generated images are indicative of typical homes by Taylor Wimpey.
Value & comps
No previous sales on record.
Returns
Set an offer; the calculator follows it.
We're still gathering serviced-accommodation data for this area.
Archie refurb estimate: a Pro feature
0.0% below asking
This is not financial or investment advice. Prop AI Deals is not authorised by the Financial Conduct Authority (FCA) to provide investment advice.
All investment calculators, property analyses, and AI-generated insights are for informational purposes only. Property investment carries risk and may result in financial loss. All calculations should be independently verified and you should consult with FCA-authorised financial advisers before making any investment decisions.
Past performance does not guarantee future results. Tax implications vary by individual circumstances.
Deal
Properties like this can earn 2–3x BTL yields when converted to HMO, with retrofit costs around £10k/room. Sign in to see the full tier, yield projection, and cost breakdown.
Commercial properties like this can earn 30-50% higher yields when converted to residential under Class MA / Q / P / PA, with prior approval costing ~GBP 96/unit. Sign in to see the recommended route, yield uplift, and cost breakdown.
BRRR-suited properties can recycle 80-100% of investor capital on refi, leaving a high-yielding rental with most of the money out. Sign in to see the refurb cost stack, ARV projection, and refinance maths.
Detached + large garden = sub-division play. Pro tier unlocks the tier badge, plot size, uplift estimate, and regional land benchmark.
Short-lease flats trade at deep discount, but extending under the 1993 Act often costs far less than the discount. Pro tier unlocks the tier badge, premium breakdown, long-lease ARV and arbitrage maths.
See projected short-stay revenue vs a vanilla BTL for this property.
See real sub-let margins (HMO room rates & SA nightly rates) vs the landlord rent.
Area
Agent & docs

FAQ
About The Harrton - Plot 176, Capstone Oaks, North Dane Way, Lordswood, Chatham
Explore nearby