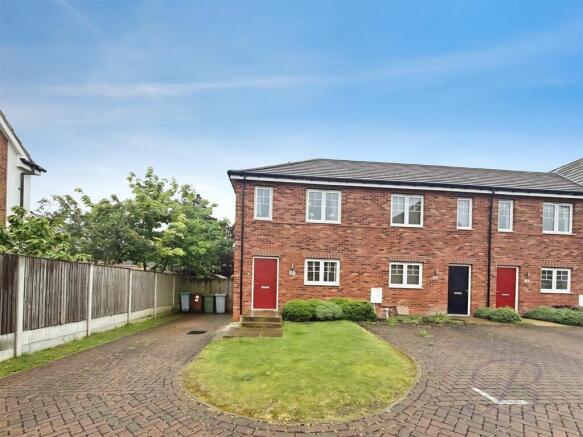
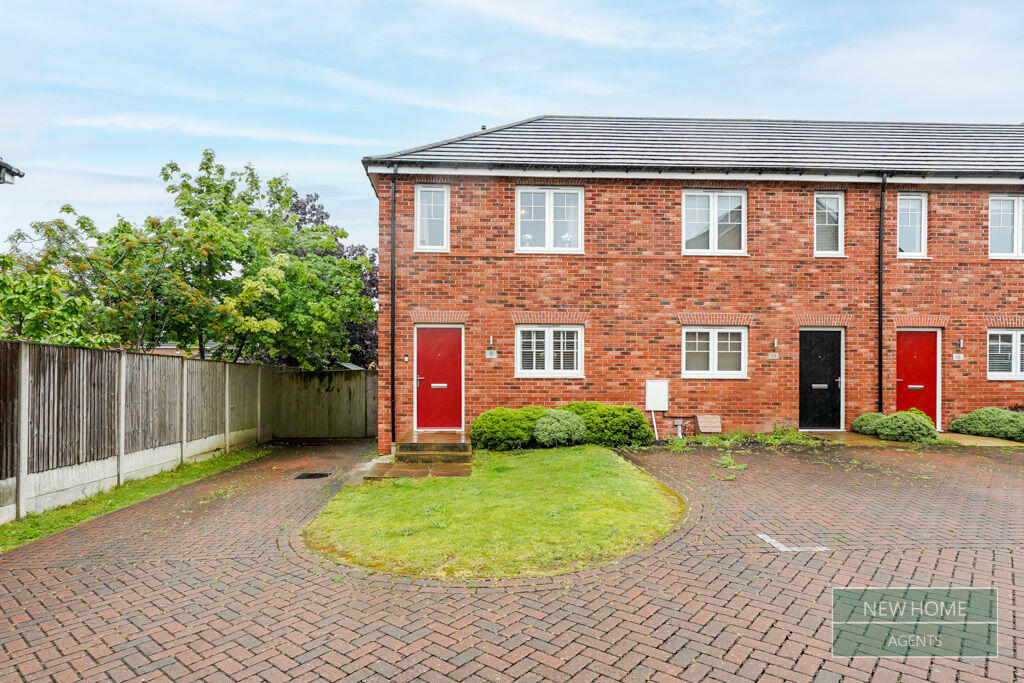
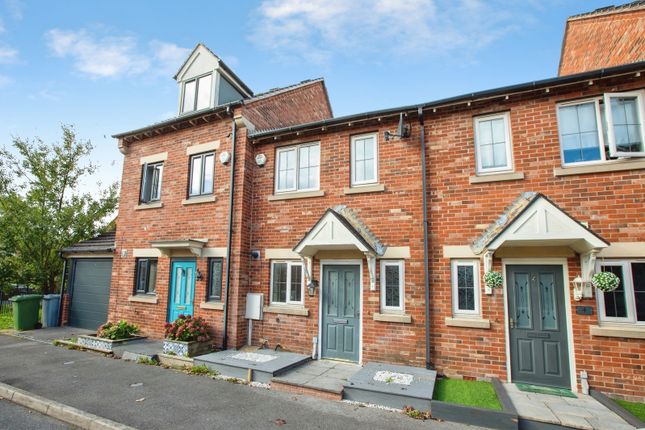
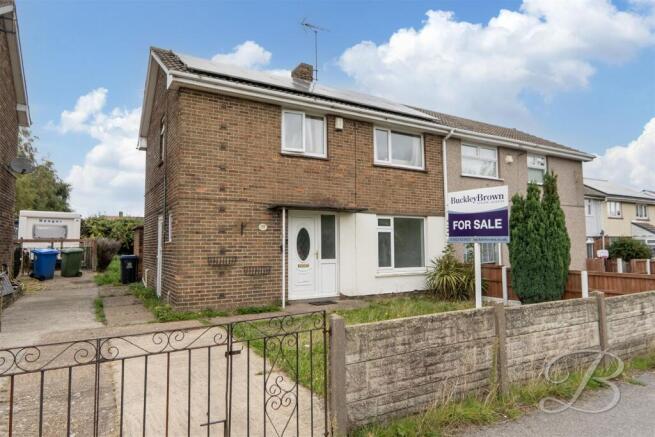
2-bedroom terraced house · NG21 9FS
Listing removedListed 265 days
Opportunity summary
See Archie’s verdict, returns by strategy and what to check before viewing.
About
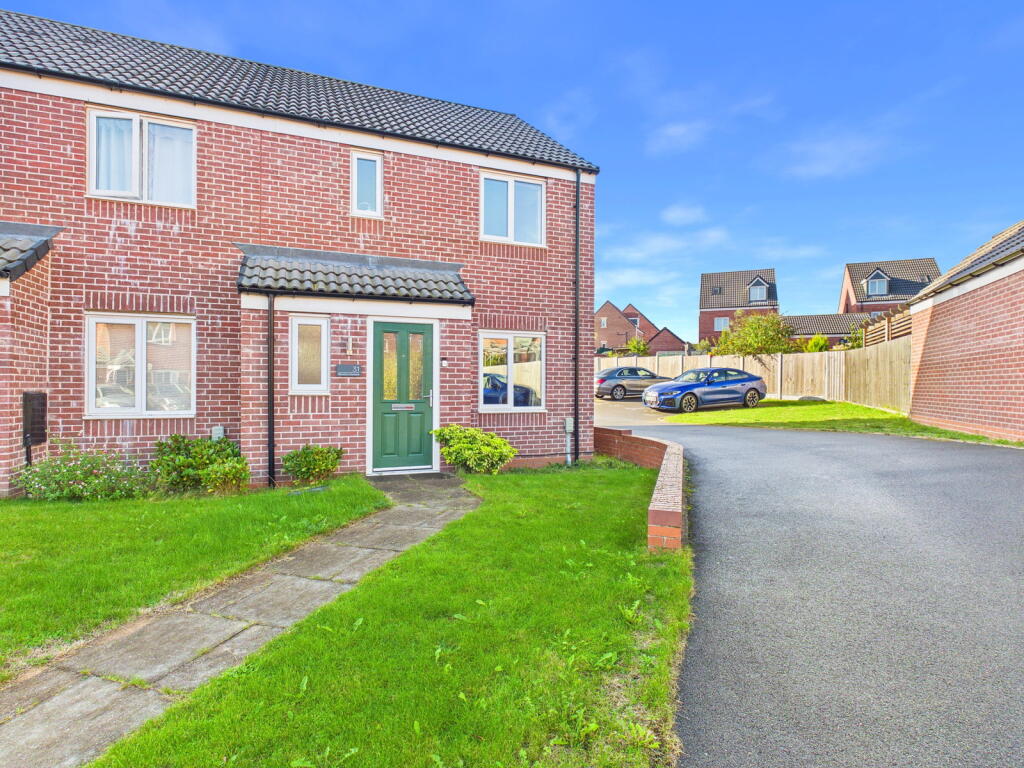
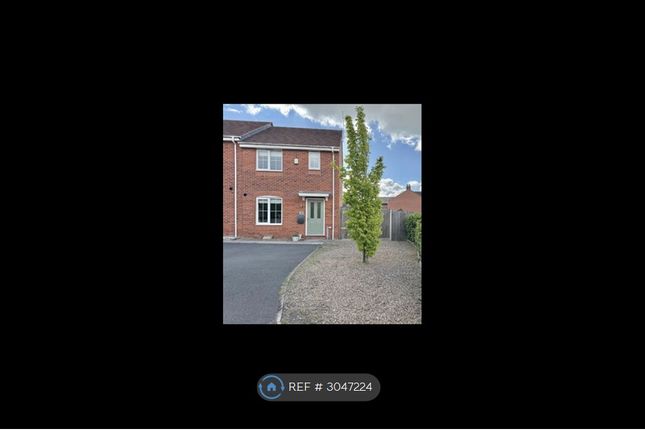
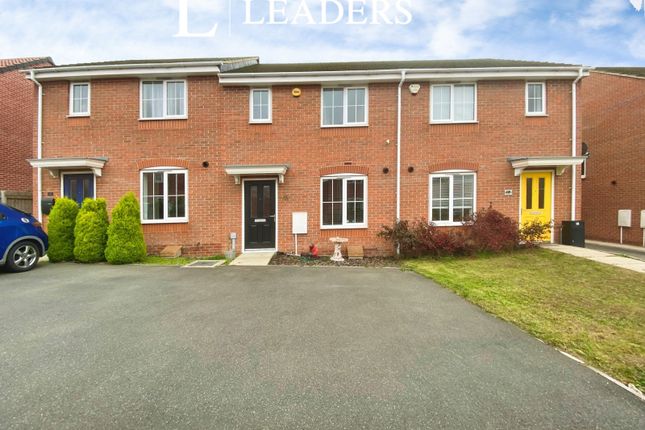
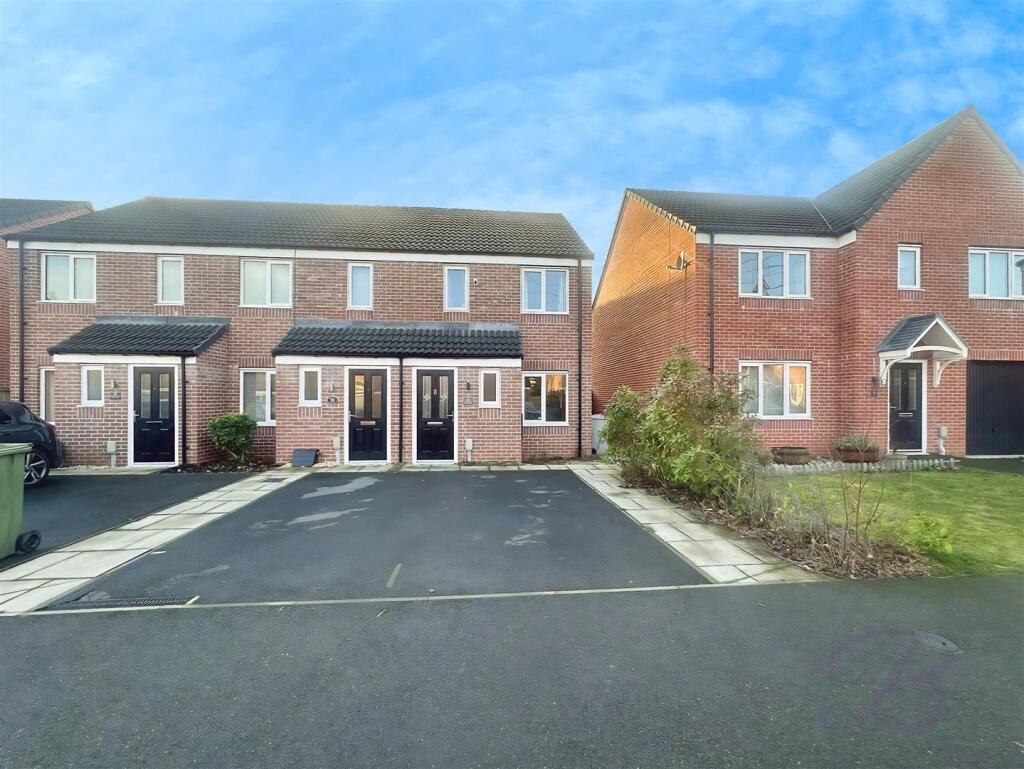
*** THE PERFECT FIRST STEP ONTO THE PROPERTY LADDER IN A POPULAR VILLAGE LOCATION WHICH MUST BE VIEWED *** Property comprising entrance hallway, spacious living room, modern kitchen diner, downstairs w/c, 2 good size bedroom and modern family bathroom.
Good size rear garden, driveway providing ample off street parking, popular location close to numerous local amenities including shops, schools and transport links.
*** Why you will love this family home *** - Freehold - Circa 646Sqft - Well presented - Modern Build - Perfect for first time buyers - Great size rear garden - Driveway parking - School catchment i.e Samuel Barlow Primary Academy - Transport links via A614, A617, and B6030.
Clipstone Village provides amenities including a local post office, several convenience stores, a pharmacy, a medical centre, and the Samuel Barlow Primary Academy.
Features include the historic Grade II listed colliery headstocks, the nearby Vicar Water Country Park with its lake and walking trails, and proximity to Sherwood Pines Forest Park for mountain biking and outdoor activities.
Transport is via regular local bus services connecting to Mansfield and Ollerton with major road links including the A614, A617, and B6030.
Entrance Hall Having an entrance door to the front of the property leading into the hallway with stairs rising to the first floor accommodation and central heating radiator.
Lounge 4.27m x 2.73m Having a boxed bay window to the front elevation, central heating radiator and access to the understairs storage cupboard.
Kitchen Diner 3.73m x 2.36m Fitted with a range of wall and base level units with work surface over, sink unit with side drainer and mixer tap, integral oven with gas hob and extractor over, space for fridge freezer, plumbing for washing machine, cupboard housing the combi boiler, space for dining table, window to the rear elevation and French doors opwning out to the rear garden.
Landing With stairs rising from the ground floor and loft access. Bedroom One 2.47m x 3.77m Having 2 x windows to the front elevation and central heating radiator.
Bedroom Two 2.37m x 3.78m Having a window to the rear elevation and central heating radiator. Bathroom 1.58m x 1.8m Fitted with a three piece suite comprising.
Disclaimer These particulars are believed to be correct and have been verified by or on behalf of the Vendor.
However any interested party will satisfy themselves as to their accuracy and as to any other matter regarding the Property or its location or proximity to other features or facilities which is of specific importance to them.
Distances and areas are only approximate and unless otherwise stated fixtures contents and fittings are not included in the sale.
Prospective purchasers are always advised to commission a full inspection and structural survey of the Property before deciding to proceed with a purchase.
The services, systems and appliances in the property have not been tested and no guarantee as to their operability or efficiency can be given.
Value & comps
No previous sales on record.
Returns
Set an offer; the calculator follows it.
We're still gathering serviced-accommodation data for this area.
Archie refurb estimate: a Pro feature
0.0% below asking
This is not financial or investment advice. Prop AI Deals is not authorised by the Financial Conduct Authority (FCA) to provide investment advice.
All investment calculators, property analyses, and AI-generated insights are for informational purposes only. Property investment carries risk and may result in financial loss. All calculations should be independently verified and you should consult with FCA-authorised financial advisors before making any investment decisions.
Past performance does not guarantee future results. Tax implications vary by individual circumstances.
Deal
Properties like this can earn 2–3x BTL yields when converted to HMO, with retrofit costs around £10k/room. Sign in to see the full tier, yield projection, and cost breakdown.
Commercial properties like this can earn 30-50% higher yields when converted to residential under Class MA / Q / P / PA, with prior approval costing ~GBP 96/unit. Sign in to see the recommended route, yield uplift, and cost breakdown.
BRRR-suited properties can recycle 80-100% of investor capital on refi, leaving a high-yielding rental with most of the money out. Sign in to see the refurb cost stack, ARV projection, and refinance maths.
Detached + large garden = sub-division play. Pro tier unlocks the tier badge, plot size, uplift estimate, and regional land benchmark.
Short-lease flats trade at deep discount, but extending under the 1993 Act often costs far less than the discount. Pro tier unlocks the tier badge, premium breakdown, long-lease ARV and arbitrage maths.
See projected short-stay revenue vs a vanilla BTL for this property.
See real sub-let margins (HMO room rates & SA nightly rates) vs the landlord rent.
Area
Agent & docs
FAQ
About First Oak Drive, Clipstone Village, Mansfield
Explore nearby