2-bedroom bungalow · NE16 5RP
Listing removedListed 300 days
Opportunity summary
See Archie’s verdict, returns by strategy and what to check before viewing.
About
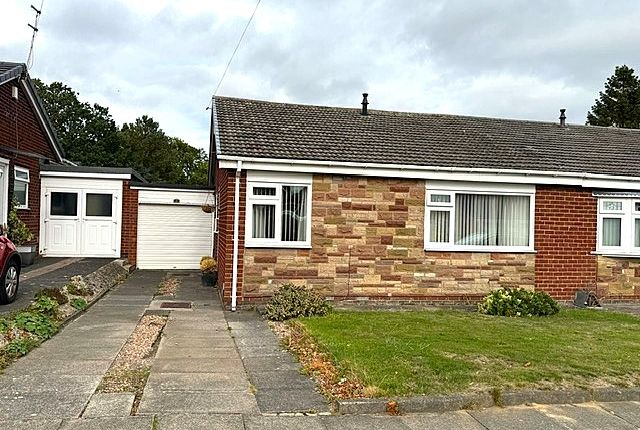
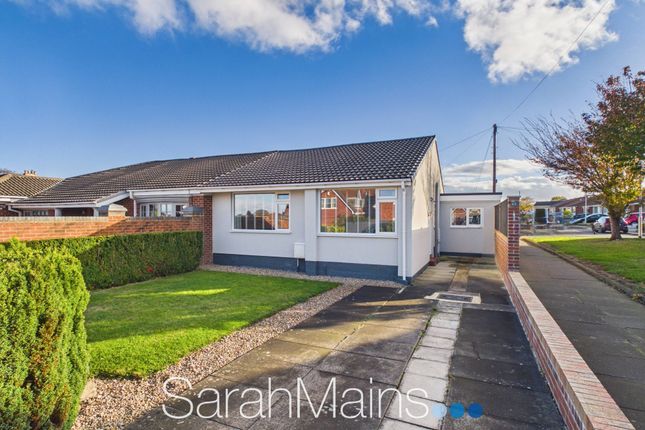
Summary Situated in a highly sought-after area, this delightful bungalow offers easy single-level living.
The property boasts an extensive driveway, a detached garage, and a desirable south-facing wrap-around rear garden, perfect for soaking up the sun.
Accommodation briefly includes an extended living/dining room, kitchen, two double bedrooms, and a modern shower room.
Early viewing is highly recommended due to anticipated high demand for this superb location and fantastic potential.
Internally Step inside this beautifully presented bungalow, where a welcoming, oak-floored hallway sets the tone.
The durable oak flooring flows seamlessly from the entrance into the main reception area, creating a cohesive and elegant feel.
Double, part-glazed doors invite you into the extended living/dining room —a truly exceptional space.
Flooded with natural light from large surrounding windows and French doors, this room is perfect for both relaxing and entertaining.
A centrally located electric fireplace provides a warm focal point, while the sheer size easily accommodates both a comfortable lounge area and a full dining set.
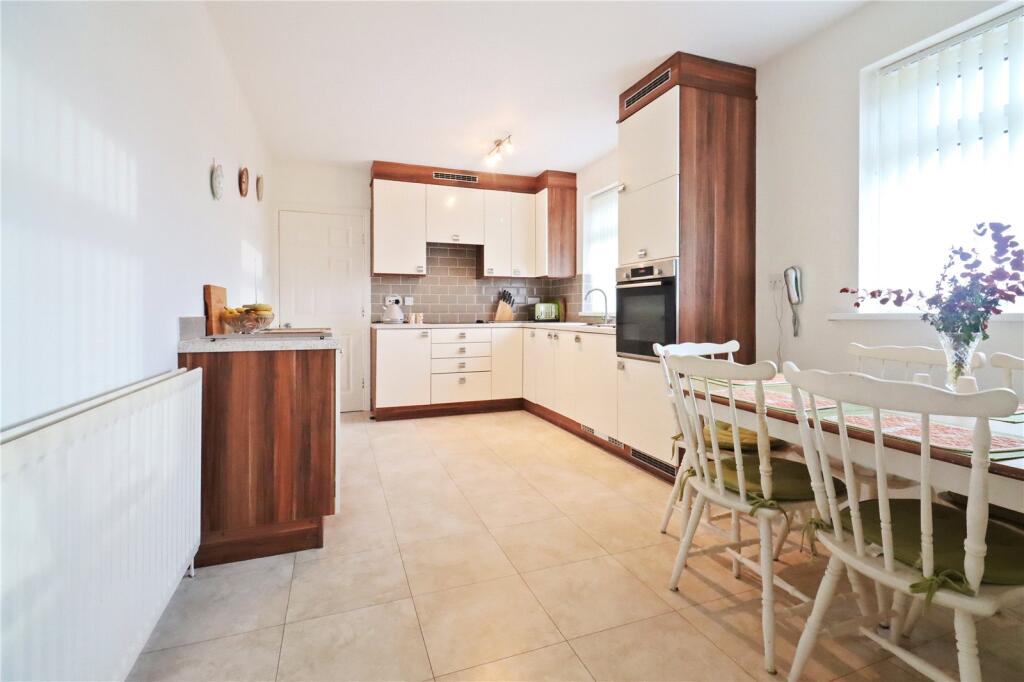
The kitchen is bright and airy, featuring a range of classic Shaker-style wall and base units complemented by contrasting laminate worktops.
Incorporating various integrated appliances and space for a washing machine, ample natural light ensures a pleasant cooking environment.
The bungalow offers two comfortable double bedrooms , both benefiting from smart fitted storage options. The primary bedroom is noticeably larger, offering enhanced storage capacity.
Completing the accommodation is the stylish wet room -style shower room. Fully tiled for simple maintenance, it features a practical walk-in shower, washbasin, and low-level WC.
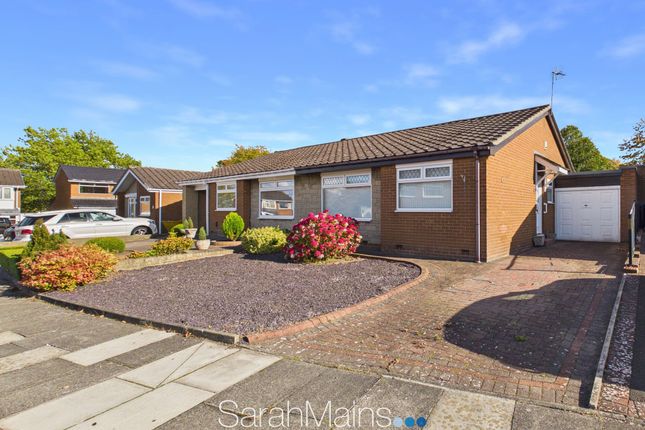
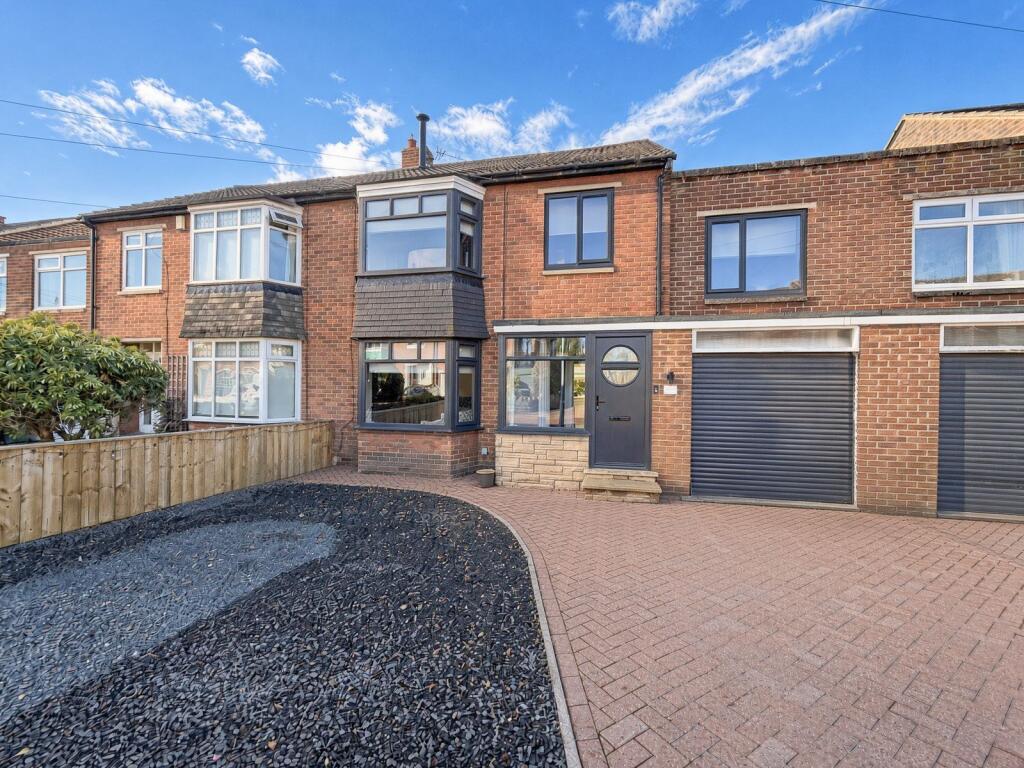
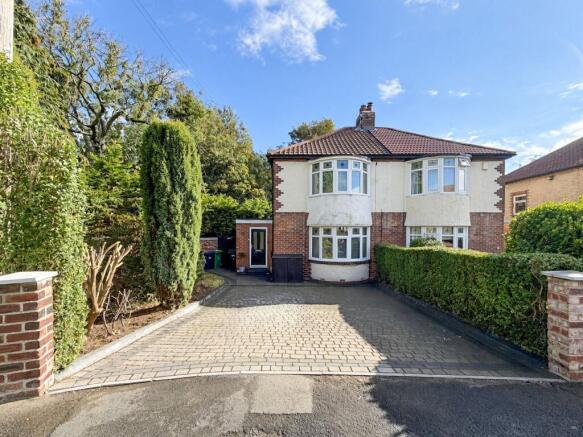
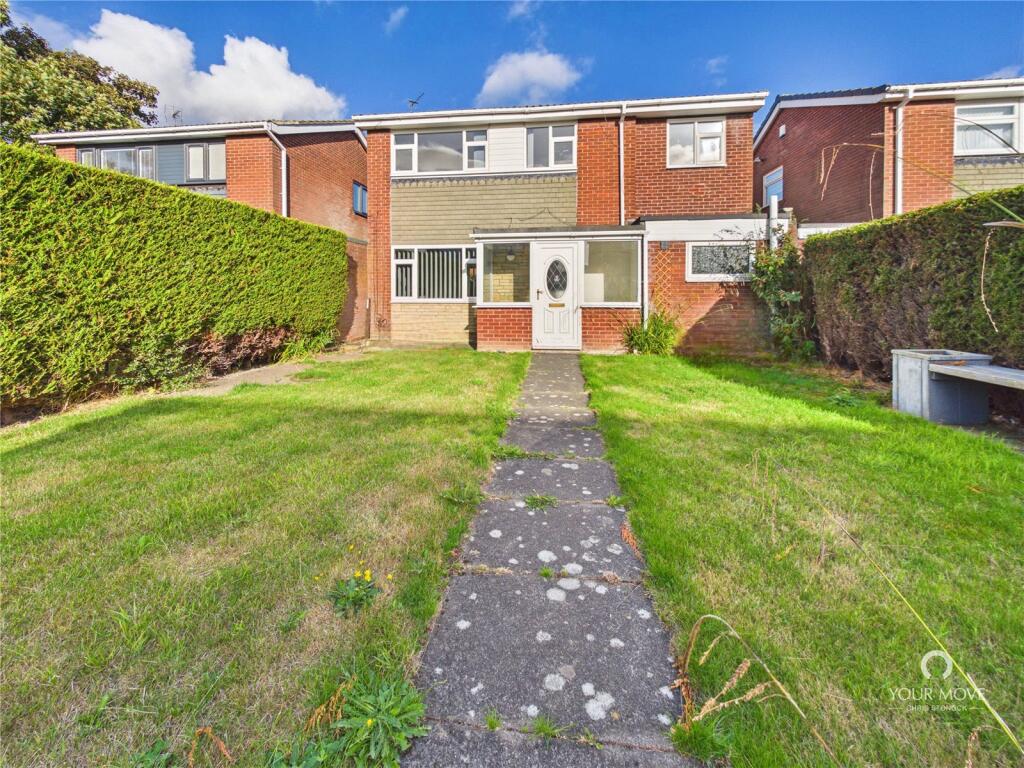
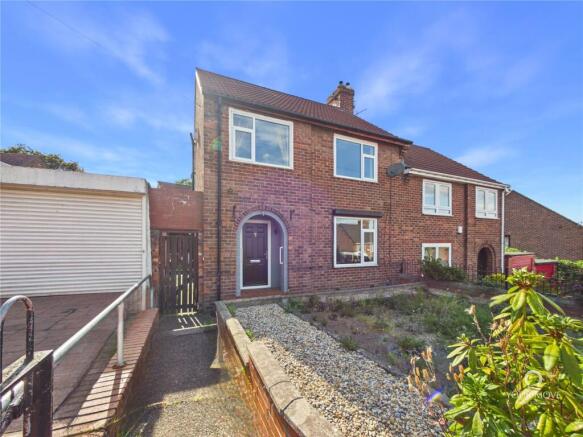
Living/Dining Room - 5.89m x 5.18m (19'3" x 16'11") maximum measurements Kitchen - 4.02m x 2.81m (13'2" x 9'2") maximum measurements Bedroom One - 3.64m x 3.46m (11'11" x 11'4") Bedroom Two - 2.83m x 2.83m (9'3" x 9'3") Shower Room - 1.67m x 2.16m (5'5" x 7'1") Externally To the front, the property boasts an extensive paved driveway , ensuring ample off-street parking for multiple vehicles.
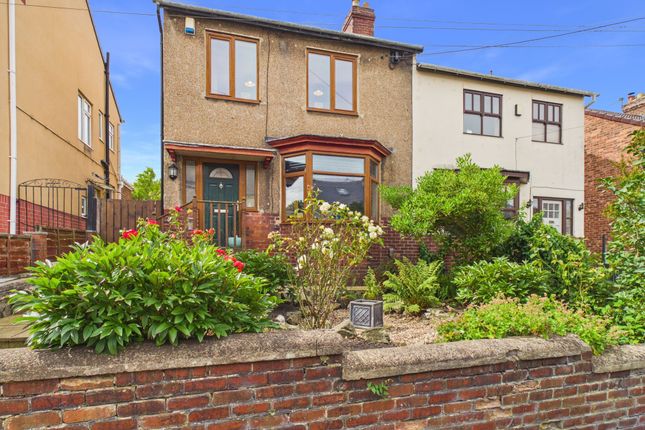
This generous space is framed by a neat, low-maintenance border garden featuring attractive shrubbery, and secured by a traditional brick wall and high fencing, offering excellent privacy.
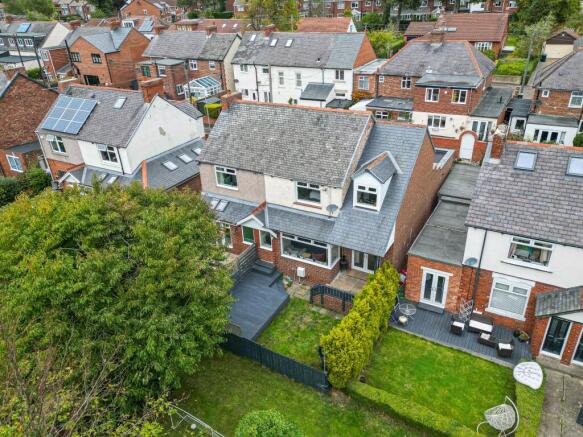
The driveway also provides convenient access to the detached garage and a paved area immediately behind it. The rear garden is a genuine asset, benefitting from a desirable south-facing orientation .
Designed for low maintenance , the space is primarily gravelled and paved, offering numerous sunny spots for outdoor furniture and relaxation.
The area is enhanced by vibrant planted borders and securely enclosed by tall fencing.
Garage - 2.48m x 6.22m (8'1" x 20'4") Disclaimer Whilst we endeavour to ensure our sales particulars are accurate and reliable, they do not constitute or form part of an offer or any contract and none is to be relied upon as statements of representation or fact.
Any services, systems and appliances listed in this specification have not been tested by WalkersXchange therefore we cannot give a guarantee as to their operating ability or efficiency.
All measurements have been taken as a guide to prospective buyers only.
Value & comps
No previous sales on record.
Returns
Set an offer; the calculator follows it.
We're still gathering serviced-accommodation data for this area.
Archie refurb estimate: a Pro feature
0.0% below asking
This is not financial or investment advice. Prop AI Deals is not authorised by the Financial Conduct Authority (FCA) to provide investment advice.
All investment calculators, property analyses, and AI-generated insights are for informational purposes only. Property investment carries risk and may result in financial loss. All calculations should be independently verified and you should consult with FCA-authorised financial advisors before making any investment decisions.
Past performance does not guarantee future results. Tax implications vary by individual circumstances.
Deal
Properties like this can earn 2–3x BTL yields when converted to HMO, with retrofit costs around £10k/room. Sign in to see the full tier, yield projection, and cost breakdown.
Commercial properties like this can earn 30-50% higher yields when converted to residential under Class MA / Q / P / PA, with prior approval costing ~GBP 96/unit. Sign in to see the recommended route, yield uplift, and cost breakdown.
BRRR-suited properties can recycle 80-100% of investor capital on refi, leaving a high-yielding rental with most of the money out. Sign in to see the refurb cost stack, ARV projection, and refinance maths.
Detached + large garden = sub-division play. Pro tier unlocks the tier badge, plot size, uplift estimate, and regional land benchmark.
Short-lease flats trade at deep discount, but extending under the 1993 Act often costs far less than the discount. Pro tier unlocks the tier badge, premium breakdown, long-lease ARV and arbitrage maths.
See projected short-stay revenue vs a vanilla BTL for this property.
See real sub-let margins (HMO room rates & SA nightly rates) vs the landlord rent.
Area
Agent & docs

FAQ
About Calow Way, Whickham
Explore nearby