2-bedroom house · KY7 4PT
Listing removedListed 355 days
Opportunity summary
See Archie’s verdict, returns by strategy and what to check before viewing.
About
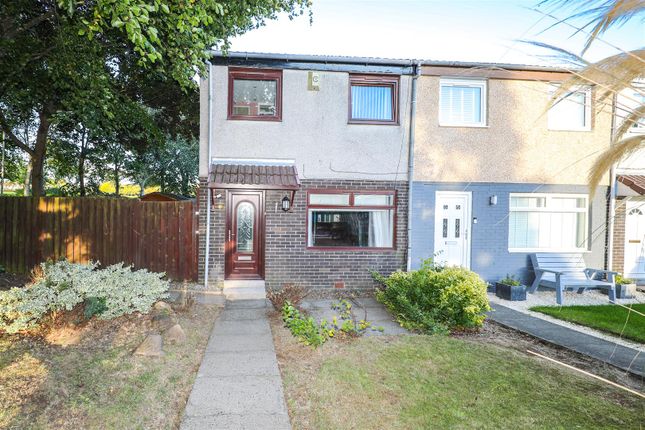
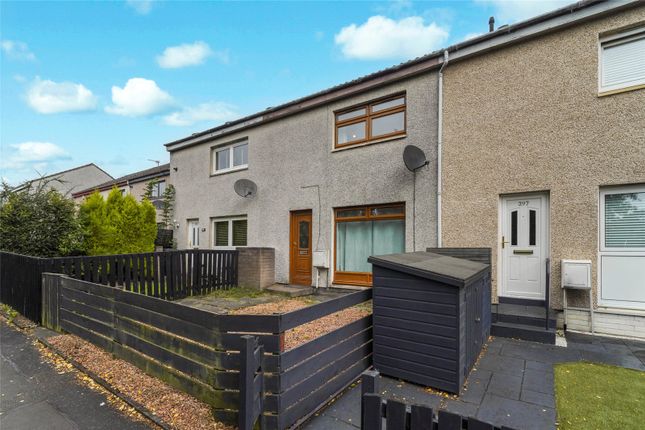
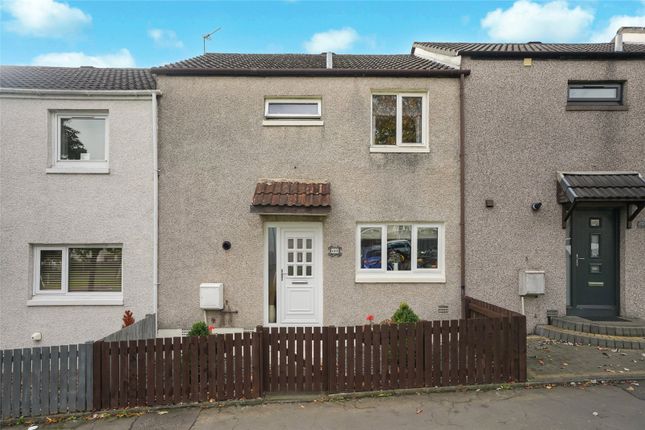
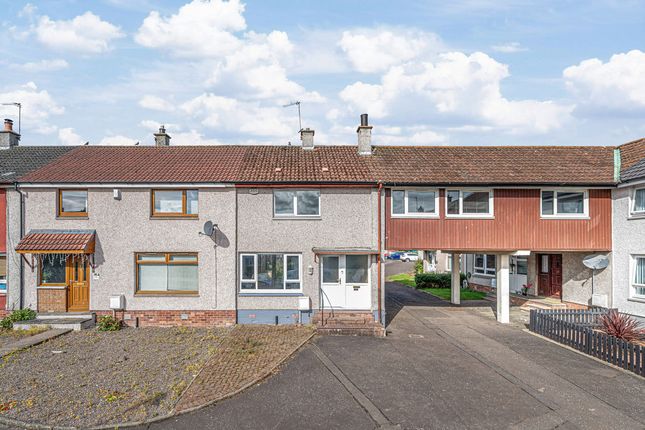
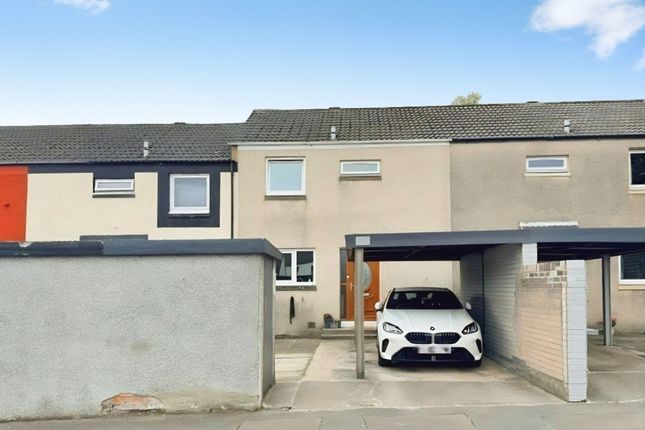
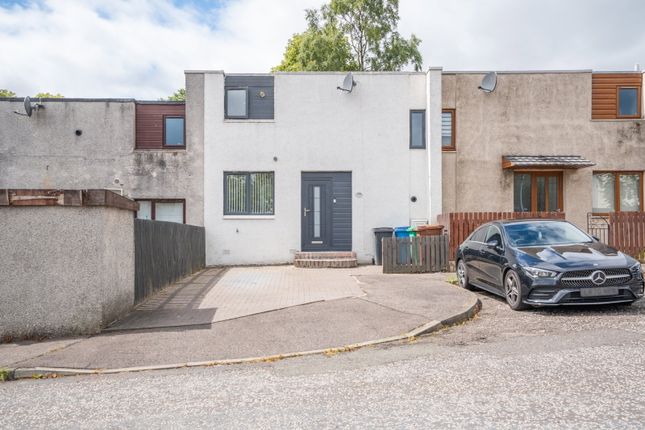
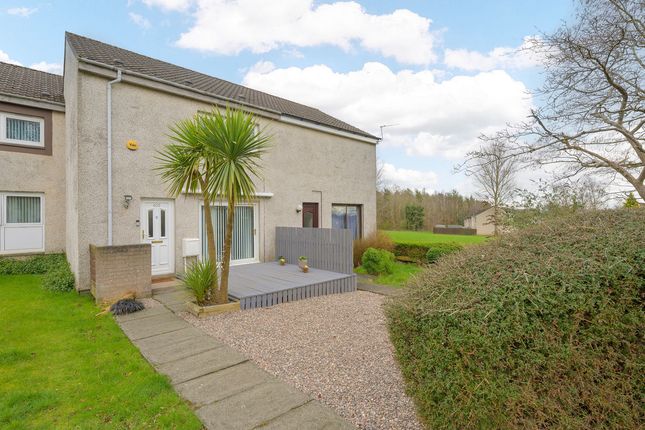
FLS Property Sales are happy to announce the sale of 382 Megginch Place, Glenrothes a 2 bed mid terrace family home on to the market for sale situated of the pitteuchar town close to primary schools restaurants and open recreational spaces with extremely good transport links to Kirkcaldy and Edinburgh.
This spacious family house comprises off entrance hallway with timber staircase rising to upper landing and direct access into kitchen and family lounge towards the rear, sliding patio doors providing access into rear garden, staircase and upper landing providing access to the three piece white high gloss bathroom suite with both double bedrooms overlooking the rear of the property.
Property benefitting from an enclosed rear garden and front garden with driveway and space for 1 vehicle.
A brickbuilt shed property fitted with a mixture of timber double glazed and white UPVC windows and doors, gas combination boiler with a modern fitted kitchen including white goods ample storage space.
You can request a copy of the published home report and call our office to book your essential viewing today.
Entrance Entering the property via a timber front door into the reception hall with a timber staircase and a half turn rising to upper landing the entrance hallway has direct entry into the kitchen and family lounge towards rear, wall mounted radiator and 2 timber storage cupboards and a utility box and timber bannister and handrail.
Entrance hallway presented in textured paper ceiling smooth paper walls timber and glossed skirting boards and door surrounds and carpeted flooring.
Lounge (20' 7'' x 12' 6'' (6.27m x 3.81m) Approximately at widest point) A very well proportioned family lounge divided into a seating area and a casual dinette area with white double aspect UPVC sliding patio doors and a triple aspect white UPVC double glazed window formations overlooking the rear of the property, 2 wall mounted radiators and built in timber cupboard with shelving units.
Lounge presented in textured paper ceilings textured paper walls timber and glossed skirting boards and door surrounds and laminated flooring.
Kitchen (10' 9'' x 7' 0'' (3.27m x 2.13m) Approximately at widest point) A modern fitted but fairly compact kitchen with triple aspect white UPVC double glazed window formation overlooking the front of the property.
Kitchen is fitted with a variety of wall mounted and floor standing timber kitchen storage cabinets with stainless steel pull handles, ample worktop surfaces in 3 sections with a twin integrated inset stainless steel round sink and drainer board with integrated mixer tap, a larger stainless steel worktop integrated gas hob and integrated electric oven.
An overhead extractor hood, kitchen includes the fridge freezer and freestanding washing machine, timber storage cupboard housing the vokera wall mounted boiler and associated pipework and wall mounted radiator.
Kitchen presented in smooth plaster ceiling, smooth plaster walls, tiled at splashback timber and glossed skirting boards and door surrounds and laminate flooring.
Staircase And Landing Staircase rising to upper landing directly from front door and lower entrance hallway with a half turn on the stairs into the bathroom and both double bedrooms single aspect white UPVC double glazed window formation overlooking the front of the property.
A timber storage cupboard and a larger storage cupboard at head of stairs. A Second timber shelved storage cupboard, wall mounted timber handrail and wall mounted radiator.
Hallway presented in smooth plaster ceiling, smooth paper walls timber and contoured skirting boards and door surrounds and carpeted flooring.
Family Bathroom A three piece white porcelain high gloss bathroom suite with a larger single aspect frosted UPVC double glazed window formation overlooking the front of the property.
Bathroom suite comprises low level WC, vanity cabinet white porcelain hand wash basin and paneled white bathtub overheard wall mounted shower, wall mounted radiator.
Bathroom presented in smooth plaster ceiling, smooth plaster and tiled walls timber and glossed skirting boards and door surrounds linoleum flooring.
Bedroom 1 (12' 5'' x 10' 2'' (3.78m x 3.10m) Approximately at widest point) A good sized double bedroom with a triple aspect white UPVC double glazed window formation overlooking the rear of the property and Wall mounted radiator.
Bedroom 1 presented in smooth plaster ceiling, smooth papered walls, timber and glossed skirting boards and door surrounds and carpeted flooring.
Bedroom 2 (12' 6'' x 10' 2'' (3.81m x 3.10m) Approximately at widest point) A second double bedroom with a triple aspect white UPVC double glazed window formation overlooking the rear of the property.
Built in timber storage cupboard wall mounted radiator. Bedroom 2 presented in textured plaster ceiling, smooth paper walls.
Timber and glossed skirting boards and door surrounds and carpeted flooring.
Front Garden Property benefitting from front and rear gardens front garden is mainly laid to concrete with iron gates and driveway brick built boundary wall and timber dividing fence and brickbuilt shed Rear Garden Laid to chips with a paved pathway and concrete patio area, timber encompassing fences and larger hedgerow.
Value & comps
Land Registry doesn’t cover Scotland or Northern Ireland, so previous sales may not be on record.
Returns
Set an offer; the calculator follows it.
We're still gathering serviced-accommodation data for this area.
Archie refurb estimate: a Pro feature
0.0% below asking
This is not financial or investment advice. Prop AI Deals is not authorised by the Financial Conduct Authority (FCA) to provide investment advice.
All investment calculators, property analyses, and AI-generated insights are for informational purposes only. Property investment carries risk and may result in financial loss. All calculations should be independently verified and you should consult with FCA-authorised financial advisors before making any investment decisions.
Past performance does not guarantee future results. Tax implications vary by individual circumstances.
Deal
Properties like this can earn 2–3x BTL yields when converted to HMO, with retrofit costs around £10k/room. Sign in to see the full tier, yield projection, and cost breakdown.
Commercial properties like this can earn 30-50% higher yields when converted to residential under Class MA / Q / P / PA, with prior approval costing ~GBP 96/unit. Sign in to see the recommended route, yield uplift, and cost breakdown.
BRRR-suited properties can recycle 80-100% of investor capital on refi, leaving a high-yielding rental with most of the money out. Sign in to see the refurb cost stack, ARV projection, and refinance maths.
Detached + large garden = sub-division play. Pro tier unlocks the tier badge, plot size, uplift estimate, and regional land benchmark.
Short-lease flats trade at deep discount, but extending under the 1993 Act often costs far less than the discount. Pro tier unlocks the tier badge, premium breakdown, long-lease ARV and arbitrage maths.
See projected short-stay revenue vs a vanilla BTL for this property.
See real sub-let margins (HMO room rates & SA nightly rates) vs the landlord rent.
Area
Agent & docs

FAQ
About 382, Megginch Place, Glenrothes
Explore nearby