Prop AI DealsProp AI Deals
  • On-market
  • Off-market
  • How it works
  • For sourcers
  • Pricing
Log inStart free
    Prop AI Deals

    Pre-vetted, AI-scored UK property deals matched to you — on-market, off-market and auction.

    Get it fromMicrosoftDownload formacOS
    Get Archie’s weekly picks →

    Find deals

    • On-market properties
    • Off-market deal rooms
    • AI property search
    • Property alerts
    • Weekly deals
    More ways to find deals+−
    • Below market value
    • High yield
    • New to market
    • Meet Archie
    • Archie on WhatsApp
    • Desktop app
    • Windows app (Microsoft Store)
    • Chrome extension

    Strategies & calculators

    • All strategies
    • BTL calculator
    • BRRR calculator
    • HMO calculator
    • Stamp duty calculator
    More strategies and tools+−
    • BTL candidates
    • Flip candidates
    • BRRR candidates
    • HMO conversion
    • PD conversion
    • Probate sales
    • Repossessed
    • Auction properties
    • Recently reduced
    • Motivated sellers
    • Flip calculator
    • AI refurb scan
    • Auction pack analysis
    • Property finance

    Markets

    • All locations
    • London
    • Manchester
    • Birmingham
    • Market stats
    More cities+−
    • Leeds
    • Liverpool
    • Glasgow
    • Edinburgh
    • Bristol
    • Newcastle
    • Cardiff

    Learn

    • Academy
    • How it works
    • Glossary
    • News
    • Help centre
    More guides+−
    • Getting started
    • Buy-to-let fundamentals
    • BMV deals
    • BRRR masterclass
    • HMO investing
    • Serviced accommodation
    • Property flipping
    • Auction buying
    • Lease options
    • FAQ
    • HMRC stamp duty guide
    • HM Land Registry
    • Landlord regulations
    • Buying property guide

    Compare

    • Dealsourcr alternative
    • PropertyEngine alternative
    • Property Filter alternative
    • PropertyData alternative
    • All comparisons
    More comparisons+−
    • GetGround alternative
    • Nimbus Maps alternative
    • Lendlord alternative
    • Searchland alternative
    • Property Market Intel alternative
    • PropMarker alternative

    Company

    • About
    • Features
    • Pricing
    • Developers / API
    • Contact
    More from us+−
    • Claude / MCP
    • Storefront for sourcers
    • For trainers
    • Affiliate programme
    • Earn 30% commission
    Find deals+−
    • On-market properties
    • Off-market deal rooms
    • AI property search
    • Property alerts
    • Weekly deals
    • Below market value
    • High yield
    • New to market
    • Meet Archie
    • Archie on WhatsApp
    • Desktop app
    • Windows app (Microsoft Store)
    • Chrome extension
    Strategies & calculators+−
    • All strategies
    • BTL calculator
    • BRRR calculator
    • HMO calculator
    • Stamp duty calculator
    • BTL candidates
    • Flip candidates
    • BRRR candidates
    • HMO conversion
    • PD conversion
    • Probate sales
    • Repossessed
    • Auction properties
    • Recently reduced
    • Motivated sellers
    • Flip calculator
    • AI refurb scan
    • Auction pack analysis
    • Property finance
    Markets+−
    • All locations
    • London
    • Manchester
    • Birmingham
    • Market stats
    • Leeds
    • Liverpool
    • Glasgow
    • Edinburgh
    • Bristol
    • Newcastle
    • Cardiff
    Learn+−
    • Academy
    • How it works
    • Glossary
    • News
    • Help centre
    • Getting started
    • Buy-to-let fundamentals
    • BMV deals
    • BRRR masterclass
    • HMO investing
    • Serviced accommodation
    • Property flipping
    • Auction buying
    • Lease options
    • FAQ
    • HMRC stamp duty guide
    • HM Land Registry
    • Landlord regulations
    • Buying property guide
    Compare+−
    • Dealsourcr alternative
    • PropertyEngine alternative
    • Property Filter alternative
    • PropertyData alternative
    • All comparisons
    • GetGround alternative
    • Nimbus Maps alternative
    • Lendlord alternative
    • Searchland alternative
    • Property Market Intel alternative
    • PropMarker alternative
    Company+−
    • About
    • Features
    • Pricing
    • Developers / API
    • Contact
    • Claude / MCP
    • Storefront for sourcers
    • For trainers
    • Affiliate programme
    • Earn 30% commission

    Data sources: HM Land Registry · EPC Open Data · Ordnance Survey · ONS and other open data.

    © 2026 Prop AI DealsTermsPrivacyCookiesData protectionStatusContactClimate commitment
    1. Home
    2. Truro properties
    3. 3 bed detached house for sale in Hendra Lane, Ashton TR13
    Full property analysis
    OverviewAboutValue & compsReturnsDealAreaAgent & docsFAQ

    1 / 5

    No floorplan from the agent

    Hendra Lane, Ashton, Cornwall, TR13 9TT

    3-bedroom detached house · TR13 9TT

    1 bath
    Asking
    £395,000

    For sale · Listed 1 day

    Character
    Investor metrics
    Sign in to see yield, deal score, rent estimate, and BMV.

    Opportunity summary

    See Archie’s verdict, returns by strategy and what to check before viewing.

    Start freeLog in

    About

    The property

    Light and vibrant, the home offers a warm and welcoming atmosphere throughout, with white washed exposed stonework, white beamed ceilings, exposed floorboards and a pleasing blend of traditional features and modern comforts.

    Well proportioned and enjoying a sunny outlook the charming ground floor has a cosy lounge with a feature white washed stone wall, wood flooring and a local stone fireplace housing a wood burning stove, ideal for cosy evenings after a coastal walk.

    Across the hall, the dining room enjoys the same characterful stonework and beams, and opens directly into the modern fitted kitchen, equipped with a good range of cupboards, drawers, and integrated appliances.

    A useful utility room, together with a nicely appointed downstairs shower room with a generous walk-in shower, completes the ground floor picture.

    Upstairs, attractive exposed floorboards run through the landing and all three bedrooms. Both double bedrooms benefit from built-in wardrobes and views towards the sea in the distance.

    The third bedroom is a versatile space, ideal as a single room, home office or nursery, and is complemented by a family bathroom with a modern white suite and overhead shower.

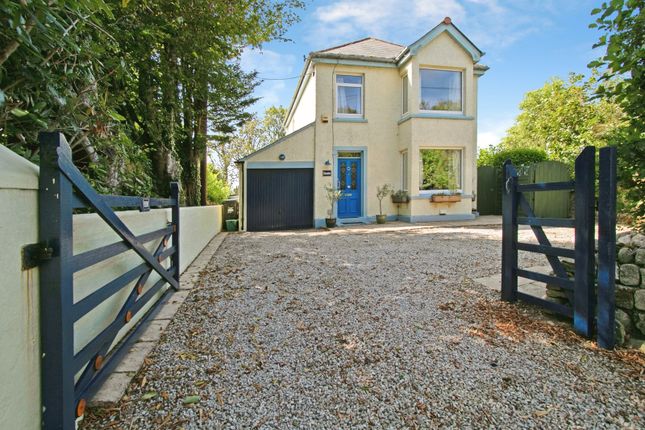
    Outside, the front has an established bed with shrubs & plants, whilst an adjacent driveway provides off road parking for a number of vehicles.

    The driveway leads on to the garage, alongside which, a gate opens out into the well tended rear garden.

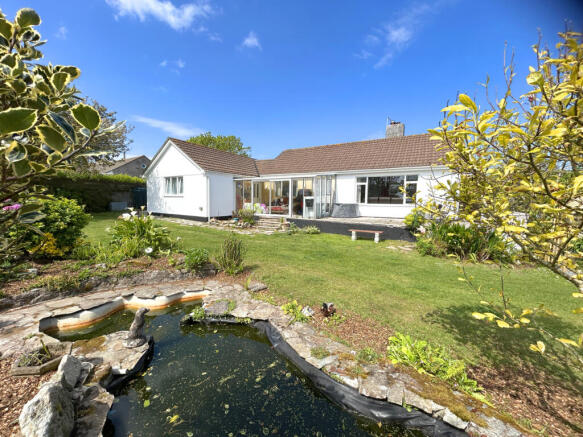
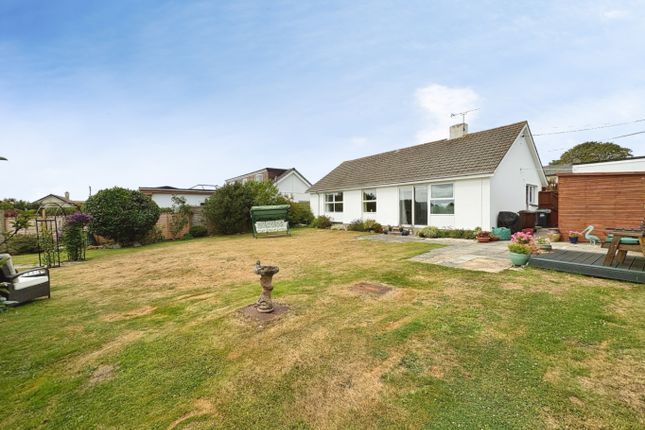
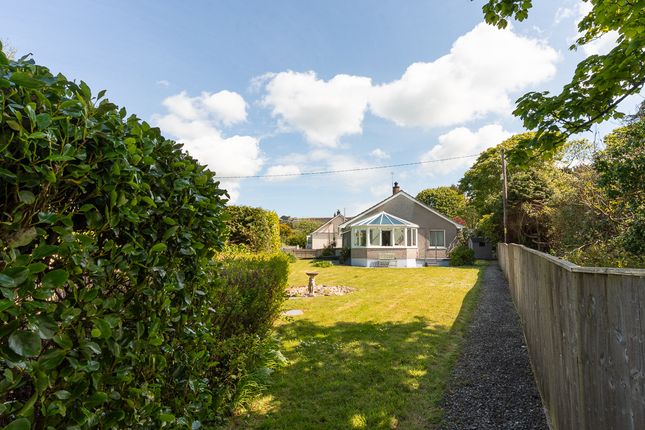
    A real highlight the garden is neatly enclosed by fencing and Cornish hedging and enjoys a pleasant rural outlook to the rear.

    Largely laid to lawn and relatively level, it features raised beds and a stone chipped patio which would seem a lovely spot in which to relax and enjoy afternoon and evening sunshine.

    Ashton is a village that sits between the market town of Helston and the historic village of Marazion.

    It is situated approximately two and a half miles from the sandy beach at Praa Sands and approximately three miles from the popular fishing village of Porthleven.

    The village itself has its own public house and there are primary schools in the neighbouring villages of Breage and Germoe.

    More extensive amenities can be found in the market town of Helston which is approximately four and half miles in distance.

    Ashton provides bus links, with a regular service to Penzance, Porthleven, Helston and Falmouth. National railway links can be found at Penzance.

    THE ACCOMMODATION COMPRISES (DIMENSIONS APPROX) Part glazed UPVC door to ENTRANCE HALL With attractive white washed exposed stonework, part stone flooring, opening to staircase and doors off to dining room and LOUNGE 3.61m x 3.30m (11'10" x 10'10") A lovely room full of character with a white washed feature stone wall, wood flooring, white painted beams, recessed lighting and a local stone fireplace and surround with hearth housing a woodburning stove.

    Window to front aspect with window seat beneath.

    DINING ROOM 4.60m x 3.38m (15'1" x 11'1") A light and welcoming room with wood flooring, white beamed ceiling, recessed lighting, white washed exposed stonework and a window to the front aspect with window seat beneath.

    Opening to kitchen and door to.

    SHOWER ROOM 4.45m x 0.97m (14'7" x 3'2") With a white suite comprising a low-level w.c with concealed cistern, mounted wash hand basin with mixer tap over and a generous walk-in shower cubicle, with easy clean surfaces, housing a thermostatic shower with rain forest style drencher head over.

    The room is complimented by a white ladder style heated towel rail, slate effect vinyl flooring, white beamed ceiling, recessed lighting and an obscure glazed window to the rear aspect.

    Door to under stairs storage cupboard.

    KITCHEN 3.73m x 2.36m (12'3" x 7'9") A well equipped modern fitted kitchen with polished granite effect working top surfaces incorporating a one and a half bowl composite sink unit with drainer and Swan’s neck mixer tap over and a Hotpoint electric hob with hood over.

    There are a useful range of cupboards and drawers, carousel and pull out shelving units with matching wall cupboards and display units over.

    Integrated appliances include a Hotpoint electric oven, a fridge and a freezer.

    Recessed lighting, white washed exposed stonework, slate effect linoleum flooring and a large window with a pleasant outlook over the rear garden. Door to.

    UTILITY ROOM 1.14m x 0.94m (3'9" x 3'1") With louvered door to storage cupboard with coat hanging rail and shelving, open recessed storage area with shelving and space for a washing machine.

    Continuation of the slate effect linoleum flooring and a part glazed service door to the rear patio.

    A staircase rises to the first floor FIRST FLOOR LANDING With white balustrade, attractive exposed wooden floorboards, window to rear aspect, positive pressure ventilation (PPV) system and doors off to all three bedrooms and the family bathroom.

    BEDROOM ONE 3.89m x 3.66m (12'9" x 12') A comfortable double bedroom with exposed floorboards, decorative fireplace, built-in wardrobe with hanging rail and storage and window to front aspect with distant sea views.

    BEDROOM TWO 3.84m x 2.87m (12'7" x 9'5") Double bedroom with built-in wardrobe with hanging rail and storage, exposed floorboards and window to front aspect with outlook towards fields and sea views beyond.

    BEDROOM THREE 2.74m x 2.26m (9' x 7'5") With exposed floorboards and window to rear aspect.

    BATHROOM Fitted bathroom suite comprising a low-level w.c, pedestal wash hand basin with Swan’s neck mixer tap over and an open-ended bath with thermostatic shower with rain forest style drencher head and shower curtain rail over.

    There is a white ladder style towel rail, attractive white tiling to the walls, mirrored medicine cabinet, extractor, stylish patterned vinyl flooring and an obscure glazed window to the side aspect.

    OUTSIDE There are two loose chipped areas to the front of the property, beds with established shrubs and plants and a driveway with off road parking for a number of vehicles.

    GARAGE 5.46m x 3.05m (17'11" x 10') With up and over door, window to rear aspect, power and light.

    GARDENS A real feature of the property are the gardens to the rear which are neatly enclosed by fencing and Cornish hedging with a pleasant rural outlook beyond.

    Laid largely to lawn and being relatively level, the well tended garden has a stone chipped patio area with raised beds and would seem a suitable place in which to sit out and enjoy afternoon and evening sunshine.

    A pathway leads to the side where there is a boiler room and attached timber storage area. SERVICES Mains electricity & water. Private drainage and oil fired central heating.

    AGENTS NOTE ONE We are advised that Permission in Principle has been granted for the erection of a maximum of six affordable led dwelling houses on the field lying to the North of the property.

    Further details are available on the Cornwall Planning Portal under Ref: PA25/08905. ANTI-MONEY LAUNDERING We are required by law to ask all purchasers for verified ID prior to instructing a sale.

    COUNCIL TAX Council Tax Band C. MOBILE AND BROADBAND To check the broadband & mobile coverage for this area, please refer to the attached details.

    PROOF OF FINANCE - PURCHASERS Prior to agreeing a sale, we will require proof of financial ability to purchase which will include an agreement in principle for a mortgage and/or proof of cash funds.

    FLOOD RISK River & Sea Very Low Surface Water Very Low. DATE DETAILS PREPARED. 15th October 2026.

    Character

    Key information

    Council Tax Band
    Band C
    Estimated ~£1600/year
    Tenure
    Freehold
    Local Authority
    Cornwall
    Unitary Authority
    Sign up free to see flood risk and more→

    Value & comps

    What is it worth?

    No previous sales on record.

    Comparable salesNo comps yet
    No comparable sales matched this property yet.

    Returns

    What does it return?

    Set an offer; the calculator follows it.

    Rent evidence
    Rental benchmark

    Nearby rental comparables

    Loading rental comparables…

    Local SA Market

    We're still gathering serviced-accommodation data for this area.

    Archie refurb estimate: a Pro feature·

    Feeds your report · not a commitment

    0.0% below asking

    Model

    Run the numbers.

    BTL · HMO · BRRR · SA · Flip — editable, saved scenarios
    Investment calculatorBTL · BRRR · HMO · Flip · SA · R2R — editable inputs, saved scenarios
    Investment Disclaimer

    This is not financial or investment advice. Prop AI Deals is not authorised by the Financial Conduct Authority (FCA) to provide investment advice.

    All investment calculators, property analyses, and AI-generated insights are for informational purposes only. Property investment carries risk and may result in financial loss. All calculations should be independently verified and you should consult with FCA-authorised financial advisors before making any investment decisions.

    Past performance does not guarantee future results. Tax implications vary by individual circumstances.

    Mortgage

    Deal

    Is it a deal?

    ✨
    Archie’s verdict
    PursueArchie has scored this property.
    Sign in to see Archie's call — Pursue, Watch or Pass — with the reasons and a suggested offer.
    4/100
    Deal score · weighted
    Weak signals — move on

    Factor breakdown
    BMV discountNot calculated, and not zero — there is no value estimate for this property to discount against.
    0/25
    Yield potential—
    0/25
    Motivation signalsNot enough data
    0/25
    Days on market1 days
    4/25
    —
    Seller motivation
    Not scored yet

    Days on market1
    Price reduction—
    STC fall-through—
    Back to market—
    Agency change—
    EPC rating—
    Listing timeline
    Still activeDay 1 on marketToday
    Strategy fit
    No strategy scores available yet.
    Article 4Not verified - check with the council

    HMO Conversion Potential

    Properties like this can earn 2–3x BTL yields when converted to HMO, with retrofit costs around £10k/room. Sign in to see the full tier, yield projection, and cost breakdown.

    Tier, yield projection, and cost stack — Pro tier only.

    PD Conversion Potential

    Commercial properties like this can earn 30-50% higher yields when converted to residential under Class MA / Q / P / PA, with prior approval costing ~GBP 96/unit. Sign in to see the recommended route, yield uplift, and cost breakdown.

    Tier, route, yield projection, and cost stack - Pro tier only.

    BRRR Candidate

    BRRR-suited properties can recycle 80-100% of investor capital on refi, leaving a high-yielding rental with most of the money out. Sign in to see the refurb cost stack, ARV projection, and refinance maths.

    Tier, refurb cost, ARV, and refi maths - Pro tier only.

    Plot subdivision potential

    Detached + large garden = sub-division play. Pro tier unlocks the tier badge, plot size, uplift estimate, and regional land benchmark.

    Lease extension arbitrage

    Short-lease flats trade at deep discount, but extending under the 1993 Act often costs far less than the discount. Pro tier unlocks the tier badge, premium breakdown, long-lease ARV and arbitrage maths.

    Serviced Accommodation

    Pro

    See projected short-stay revenue vs a vanilla BTL for this property.

    Rent-to-Rent strategy fit

    Pro

    See real sub-let margins (HMO room rates & SA nightly rates) vs the landlord rent.

    Area

    The area

    Living here

    SchoolsLoading
    StationsLoading
    Sign up free to see crime, broadband, flood risk and more→
    Location
    More market detail▾
    TR13 · Live market data · detached only
    TR13 aggregates aren't available right now. The full comparables table below still loads — try refreshing in a few minutes.

    Agent & docs

    Move it forward

    Listing agent
    Christophers, Helston logo
    Christophers, Helston
    listed on rightmove
    01326331637
    5 Wendron Street, Helston, TR13 8PT
    View on rightmove

    View more properties from this agent
    Planning & investor docs
    Nearby planning applications, EPC, floor plans, Land Registry and HMO checks unlock with a free trial.

    More tools

    FAQ

    Questions

    About Hendra Lane, Ashton, Cornwall

    How much is Hendra Lane, Ashton, Cornwall?
    The asking price is £395,000.
    What kind of property is Hendra Lane, Ashton, Cornwall?
    A 3-bedroom detached house in TR13 9TT.

    Explore nearby

    More nearby

    3-bed detached houses for sale in TR13More from this agent

    Explore more properties

    • More properties in Truro
    • 3 bed houses for sale

    Similar properties

    Other 3-bed detached houses in TR13

    View all 3-bed detached houses in TR13 →
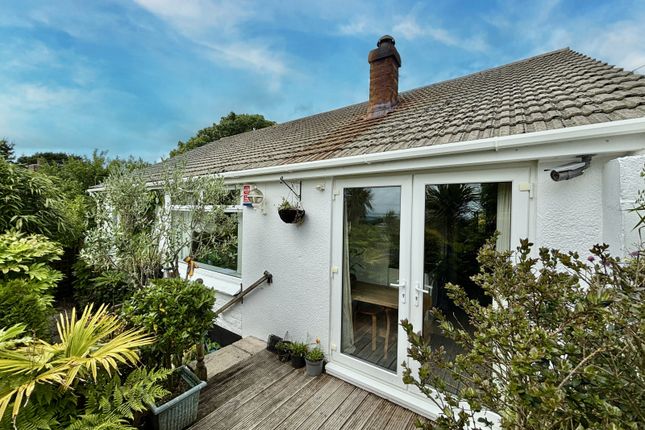
    3-bed detached on Prospect Close, Higher Lane, Ashton, Cornwall, £450,000

    £450,000

    Prospect Close, Higher Lane, Ashton, Cornwall

    3 bed2 bathdetached
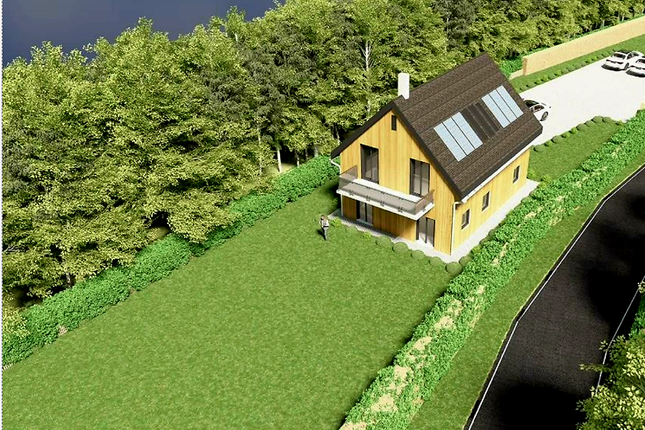
    3-bed detached on Windrush, Prospect Row, Helston, £395,000

    £395,000

    Windrush, Prospect Row, Helston

    3 bed1 bathdetached
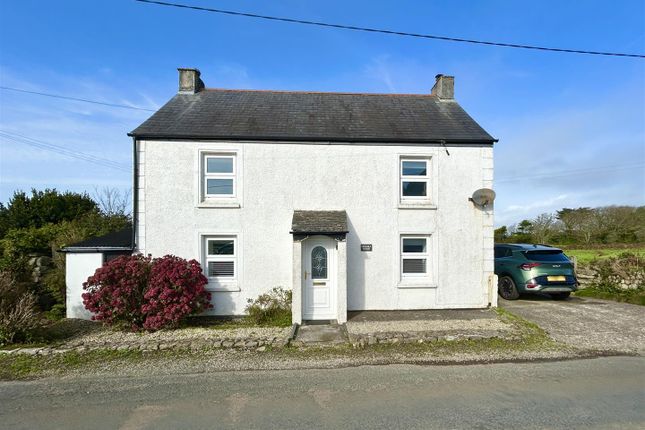
    3-bed detached on Belvedere,, Main Road, Helston, £450,000

    £450,000

    Belvedere,, Main Road, Helston

    3 bed1 bathdetached

    Similar yield nearby

    View similar-yield properties nearby →
    4-bed house on Westways, Tresowes, Ashton, £450,000

    £450,000

    Westways, Tresowes, Ashton

    4 bed1 bathhouse
    3-bed bungalow on Sea Lanes, Tresowes Hill, Ashton, Helston, £450,000

    £450,000

    Sea Lanes, Tresowes Hill, Ashton, Helston

    3 bed1 bathbungalow
    3-bed house on Pennine Way, Higher Lane, Ashton, £437,500

    £437,500

    Pennine Way, Higher Lane, Ashton

    3 bed2 bathhouse

    More on Hendra Lane

    View all on Hendra Lane →
    4-bed detached on Gwel Mor, Hendra Lane, Helston, £475,000

    £475,000

    Gwel Mor, Hendra Lane, Helston

    4 bed3 bathdetached
    3-bed detached on Hendra Lane, Ashton, £395,000

    £395,000

    Hendra Lane, Ashton

    3 bed1 bathdetached