2-bedroom bungalow · LA8 8AJ
For saleListed 136 days
Opportunity summary
See Archie’s verdict, returns by strategy and what to check before viewing.
About
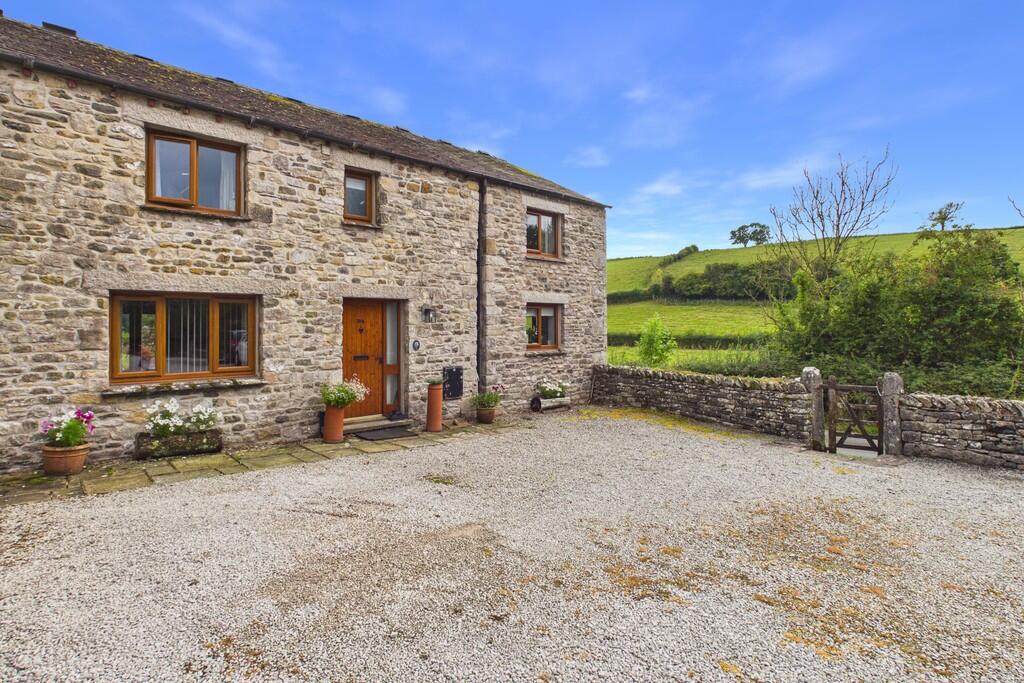
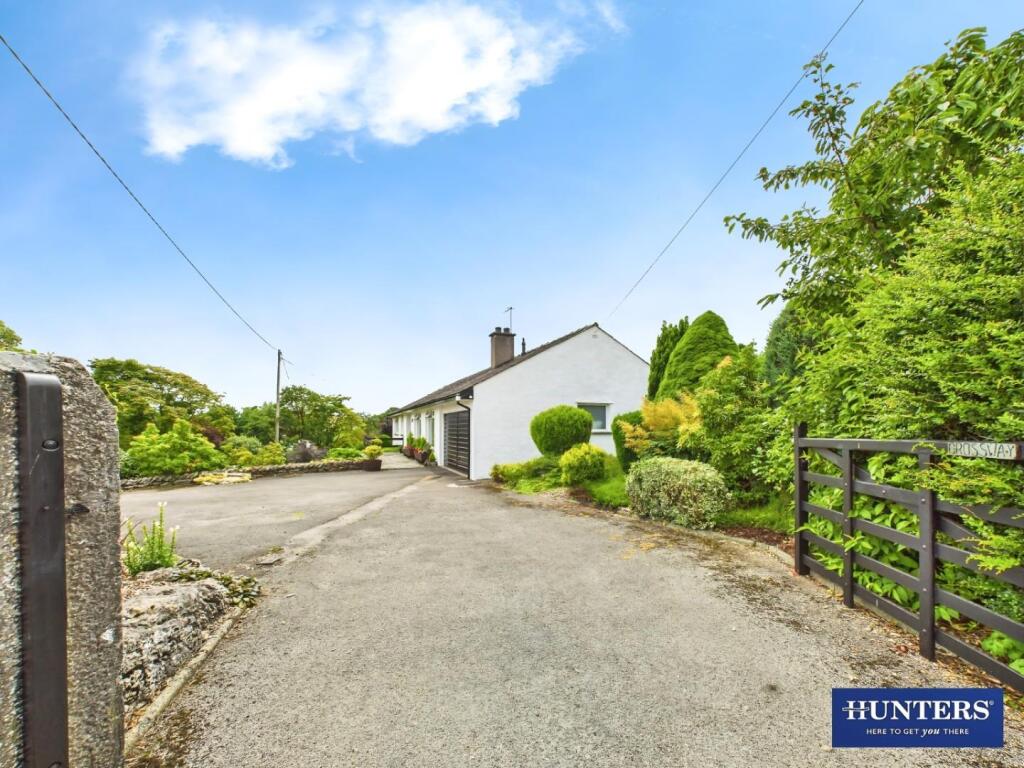
Located within the desirable village of Brigsteer, Kell Side House is a beautifully presented gated home that has been extensively improved and thoughtfully modernised by the current owner.
Offering stylish accommodation throughout together with generous outdoor space, garage parking and a highly regarded village setting, the property provides an excellent opportunity for those seeking a home ready to move into and enjoy.
The accommodation centres around an impressive open plan living, dining and kitchen space, creating a bright and sociable environment well suited to modern living.
The high specification fitted kitchen incorporates premium appliances and quality finishes throughout, including an induction hob and boiling and sparkling water tap, while the open layout provides excellent space for both everyday life and entertaining.
A multi-fuel burner creates an attractive focal point within the living area, while underfloor heating throughout the property enhances everyday comfort.
Large windows allow plenty of natural light to enter, enhancing the welcoming feel found throughout the home.
The property offers two comfortable bedrooms, both benefitting from fitted wardrobes, served by a contemporary bathroom fitted with a modern suite.
Finished to a high standard throughout, the accommodation combines practicality with modern styling and has been carefully updated to create a comfortable and inviting home.
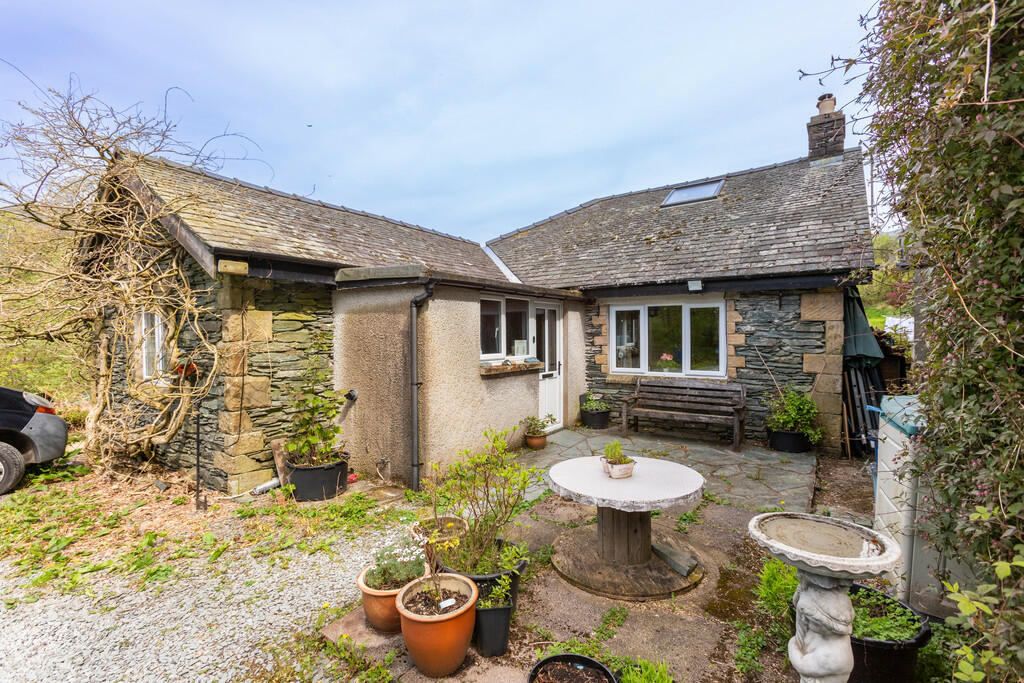
Externally, the property enjoys a variety of outdoor spaces arranged across multiple levels, providing excellent opportunities for relaxing, entertaining and making the most of the setting.
Patio and seating areas are complemented by an elevated section of garden currently housing a hot tub, while also offering scope for further landscaping or alternative use if desired.
A garage and driveway provide practical parking and storage, with the garage benefitting from a useful hot and cold water wash station.
Restricted height undercroft storage provides additional practicality.
There is historic, lapsed planning permission granted for a loft conversion offers future potential for those wishing to expand the accommodation and this can be viewed on the Lake District National Park planning portal using the reference 7/2021/5493.
Combining quality finishes, versatile outdoor space and a sought after village location, this is a superbly presented home within one of the area's most desirable settings.
Location WHAT3WORDS://hoops.tender.doors Hallway (3.45m x 1.27m) Kitchen/Living Area (7.01m x 5.93m) Bedroom (3.75m x 3.02m) Bedroom (3.29m x 2.87m) Bathroom (2.80m x 1.67m) Garage (7.13m x 3.68m) Undercroft (7.85m x 6.22m) This is located underneath the property next to the garage and has restricted height room.
Balcony (5.10m x 1.77m) Terrace (4.57m x 4.54m) Services Mains electric, mains water, mains Identification Checks Should a purchaser(s) have an offer accepted on a property marketed by thw Estate Agents they will need to undertake an identification check.
This is done to meet our obligation under Anti Money Laundering Regulations (aml) and is a legal requirement. We use a specialist third party service to verify your identity.
The cost of these checks is £43.20 inc. VAT per buyer, which is paid in advance, when an offer is agreed and prior to a sales memorandum being issued. This charge is non-refundable. Parking - Driveway
Value & comps
No previous sales on record.
Returns
Set an offer; the calculator follows it.
We're still gathering serviced-accommodation data for this area.
Archie refurb estimate: a Pro feature
0.0% below asking
This is not financial or investment advice. Prop AI Deals is not authorised by the Financial Conduct Authority (FCA) to provide investment advice.
All investment calculators, property analyses, and AI-generated insights are for informational purposes only. Property investment carries risk and may result in financial loss. All calculations should be independently verified and you should consult with FCA-authorised financial advisers before making any investment decisions.
Past performance does not guarantee future results. Tax implications vary by individual circumstances.
Deal
Properties like this can earn 2–3x BTL yields when converted to HMO, with retrofit costs around £10k/room. Sign in to see the full tier, yield projection, and cost breakdown.
Commercial properties like this can earn 30-50% higher yields when converted to residential under Class MA / Q / P / PA, with prior approval costing ~GBP 96/unit. Sign in to see the recommended route, yield uplift, and cost breakdown.
BRRR-suited properties can recycle 80-100% of investor capital on refi, leaving a high-yielding rental with most of the money out. Sign in to see the refurb cost stack, ARV projection, and refinance maths.
Detached + large garden = sub-division play. Pro tier unlocks the tier badge, plot size, uplift estimate, and regional land benchmark.
Short-lease flats trade at deep discount, but extending under the 1993 Act often costs far less than the discount. Pro tier unlocks the tier badge, premium breakdown, long-lease ARV and arbitrage maths.
See projected short-stay revenue vs a vanilla BTL for this property.
See real sub-let margins (HMO room rates & SA nightly rates) vs the landlord rent.
Area
Agent & docs

FAQ
About Kell Side House, Kendal
Explore nearby