4-bedroom detached house · BT41 1SE
Listing removedListed 107 days
Opportunity summary
See Archie’s verdict, returns by strategy and what to check before viewing.
About
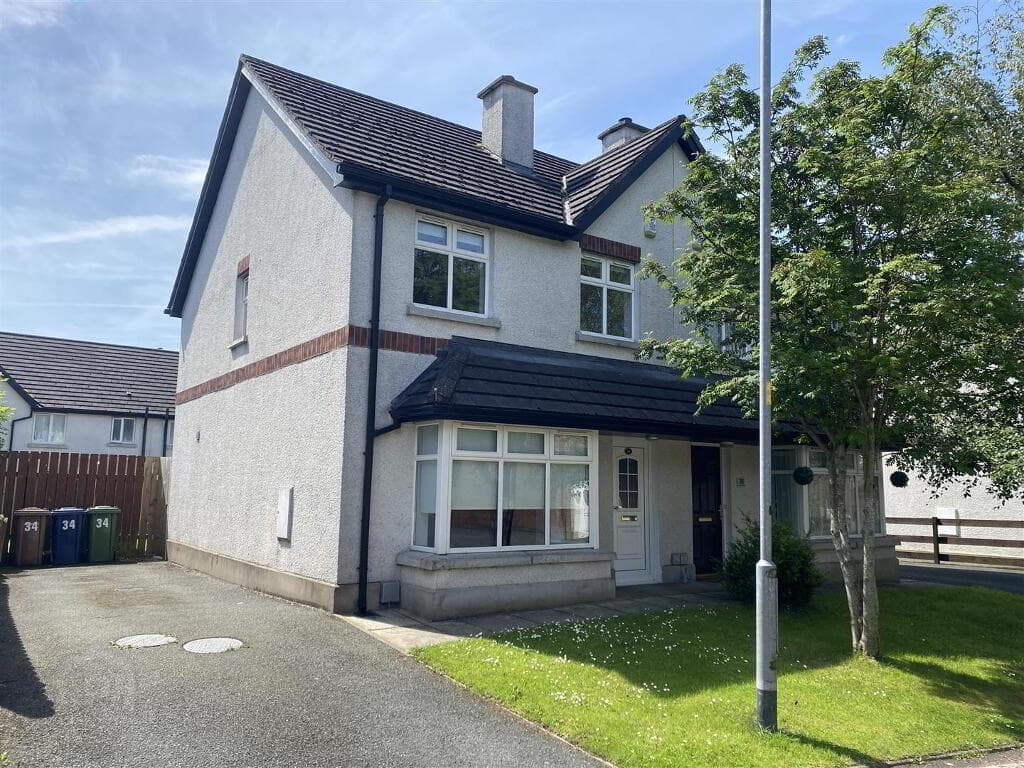
A Spacious Detached Family Home Occupying an Excellent Site in this Much Sought After Development Ideal for Growing & Established Families Welcoming Entrance Hall with Storage & W.C Large Living Room with Feature Fireplace and Wood Burning Stove Separate Dining Room to Rear Fitted Kitchen with Sliding Door to Back Garden Integral Garage Four Double Bedrooms Master Bedroom with Ensuite Shower Room Generous Family Bathroom with Bath & Separate Shower GFCH & Double Glazed Windows Driveway with Parking for Multiple Vehicles Private & Enclosed Rear Garden Close to Antrim Town Centre & In Catchment Area for Local Schools Tucked away on a mature, tree‑lined street in one of Antrim’s most sought‑after residential areas, 18 Greenvale Road is a beautifully appointed detached family home offering exceptional space, privacy and comfort.
Set on a generous, secluded site, this impressive property is perfectly suited to both growing and established families seeking a long‑term home in a peaceful yet highly convenient setting.
Stepping inside, the sense of space is immediate. The large entrance hallway sets the tone, complete with clever understairs storage and a useful ground‑floor W.C.
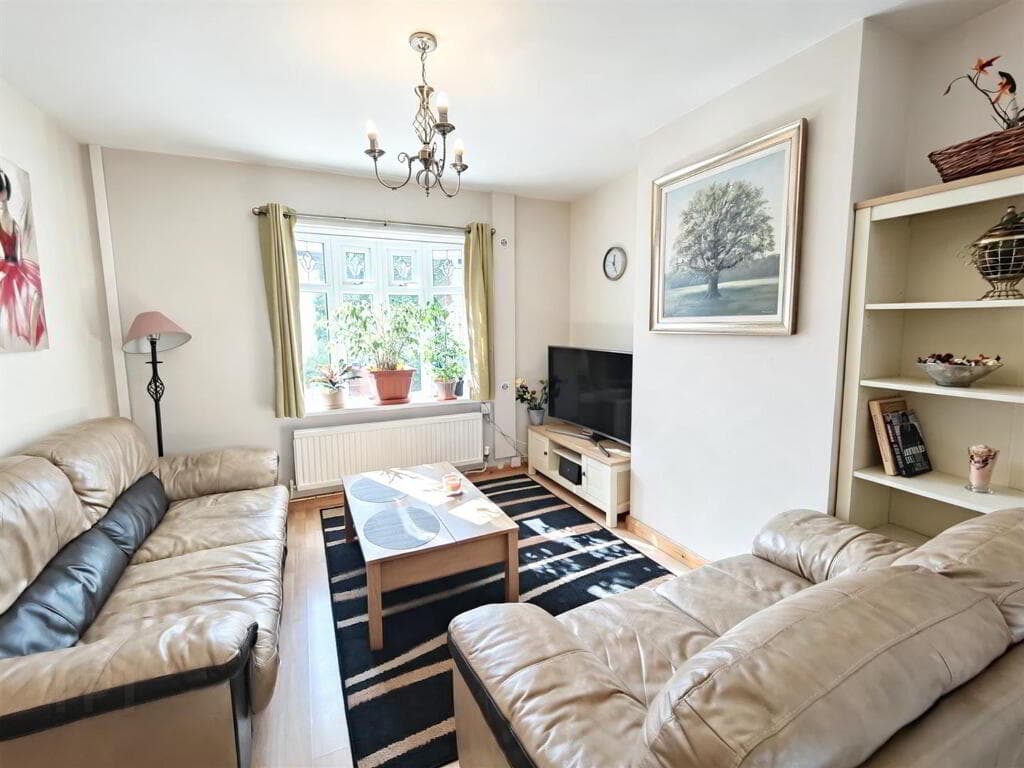
To the front, the bright and welcoming living room features a charming fireplace with an inset wood‑burning stove, creating a warm focal point for family evenings.
French‑style glazed doors open through to the dining room, allowing the option of open‑plan living or a more intimate setting when required.
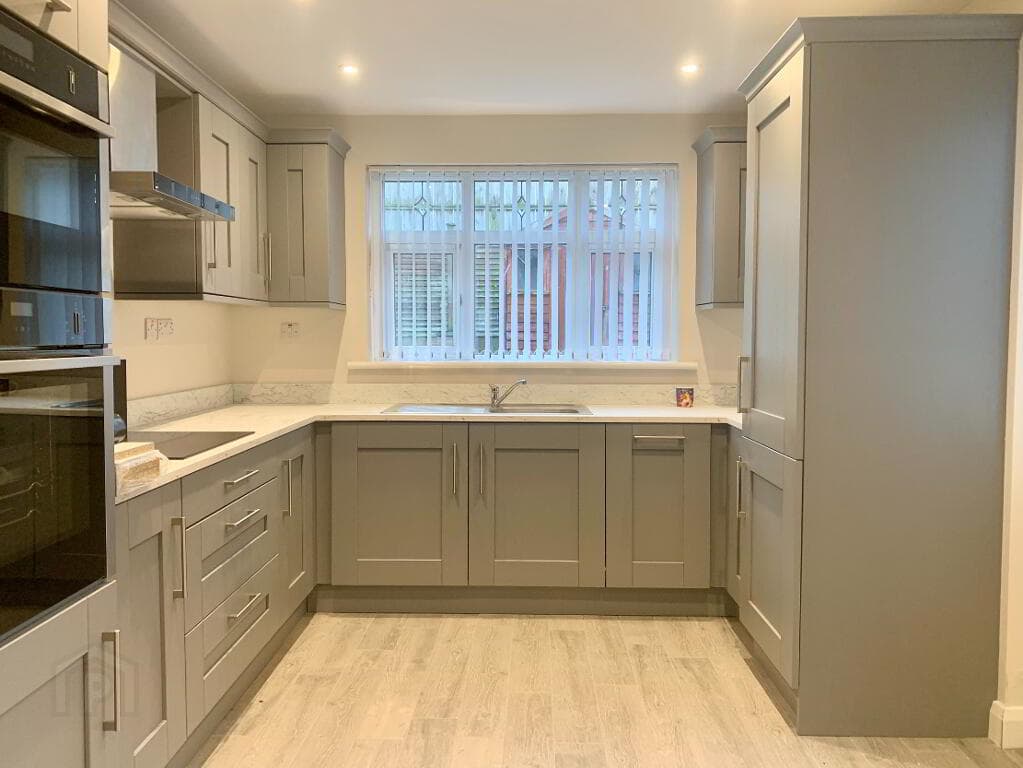
The well‑appointed kitchen enjoys views over the rear garden and benefits from sliding doors that lead directly outside.
Completing the ground floor is the convenience of an integral garage, offering excellent storage or potential for future conversion (subject to approvals).
The well‑appointed kitchen enjoys views over the rear garden and benefits from sliding doors that lead directly outside – ideal for summer dining or keeping an eye on children at play.
Completing the ground floor is the convenience of an integral garage, offering excellent storage or potential for future conversion (subject to approvals).
Upstairs, the home continues to impress with four double bedrooms, each offering generous proportions.
The master bedroom includes its own ensuite shower room, while the main family bathroom is finished in a contemporary white suite with both bath and separate shower, catering perfectly to busy family life.
Externally, the property excels. To the front, a large driveway provides parking for multiple vehicles and is framed by mature shrubs and trees, enhancing the sense of privacy.
To the rear, the expansive garden laid in lawn enjoys maximum seclusion – a superb space for younger children, outdoor entertaining or simply relaxing in a peaceful, leafy setting.
The location is another standout feature. Greenvale Road offers a quiet, established neighbourhood while remaining within easy reach of Antrim town centre, local shops, schools and leisure facilities.
Public transport links are close by, including bus and rail connections, making commuting straightforward.
For those travelling further afield, Belfast International Airport is just a short drive away, adding excellent convenience for work or holidays.
A spacious, private and beautifully positioned home in a highly desirable area, 18 Greenvale Road offers the perfect blend of comfort, practicality and long‑term appeal.
ACCOMMODATION GLASS PANELLED PVC ENTRANCE DOOR WITH SIDE LGHT PANEL HALLWAY Wooden flooring; understairs storage W.C 2-piece white suite comprising of low flush W.C; wash hand basin LIVING ROOM 18’04” x 11’08” Wooden flooring; feature fireplace with inset wood burning stove; glazed French style doors to; DINING ROOM 11’08” x 10’08” Wooden flooring KITCHEN 17’11” x 10’07” Fitted kitchen with a range of high and low level units; stainless steel sink unit; Formica style work surfaces INTEGRAL GARAGE 17’08” x 10’06” Roller door; power and light FIRST FLOOR LANDING Hot-press BEDROOM 1 15’01” x 13’06” ENSUITE SHOWER ROOM Modern white suite comprising of a tiled shower cubicle; low flush W.C; wash hand basin with vanity unit; tiled floor and walls; extractor fan BEDROOM 2 15’07” x 9’10” BEDROOM 3 13’05” x 10’06” Built in wardrobe BEDROOM 4 11’05” x 10’05” Built in wardrobe BATHROOM Luxury fitted white suite comprising of corner bath with chrome mixer tap; low flush W.C; wash hand basin; quadrant shower cubicle with mains shower; tield floor; partially tiled walls; extractor fan EXTERIOR Generous tarmac driveway to front with ample parking for several vehicles and bordered by various mature shrubs and trees; exterior lighting Private and enclosed rear garden with large lawn area and paved pathway; outside water tap; exterior lighting OTHER FEATURES GFCH Double glazed windows Relying on a mortgage to finance your new home?
If so, then talk with Tennielle McIlroy of Smart Mortgages based in Antrim (028 9433 4210) This is a free, no obligation service, so why not contact us and make the most of a specialist whole of market mortgage broker with access to over 3,000 mortgages from 50 lenders by talking to one person.
With 20 years plus experience we are rated 5 star on Google across our listings and offer a personalised service. Your home may be repossessed if you do not keep up with repayments on your mortgage.
Value & comps
Land Registry doesn’t cover Scotland or Northern Ireland, so previous sales may not be on record.
Returns
Set an offer; the calculator follows it.
Short-let licence or registration needed
We're still gathering serviced-accommodation data for this area.
Archie refurb estimate: a Pro feature
0.0% below asking
This is not financial or investment advice. Prop AI Deals is not authorised by the Financial Conduct Authority (FCA) to provide investment advice.
All investment calculators, property analyses, and AI-generated insights are for informational purposes only. Property investment carries risk and may result in financial loss. All calculations should be independently verified and you should consult with FCA-authorised financial advisers before making any investment decisions.
Past performance does not guarantee future results. Tax implications vary by individual circumstances.
Deal
Properties like this can earn 2–3x BTL yields when converted to HMO, with retrofit costs around £10k/room. Sign in to see the full tier, yield projection, and cost breakdown.
Commercial properties like this can earn 30-50% higher yields when converted to residential under Class MA / Q / P / PA, with prior approval costing ~GBP 96/unit. Sign in to see the recommended route, yield uplift, and cost breakdown.
BRRR-suited properties can recycle 80-100% of investor capital on refi, leaving a high-yielding rental with most of the money out. Sign in to see the refurb cost stack, ARV projection, and refinance maths.
Detached + large garden = sub-division play. Pro tier unlocks the tier badge, plot size, uplift estimate, and regional land benchmark.
Short-lease flats trade at deep discount, but extending under the 1993 Act often costs far less than the discount. Pro tier unlocks the tier badge, premium breakdown, long-lease ARV and arbitrage maths.
See projected short-stay revenue vs a vanilla BTL for this property.
See real sub-let margins (HMO room rates & SA nightly rates) vs the landlord rent.
Area
Agent & docs
FAQ
About 18 Greenvale Road, Antrim, BT41 1SE
Explore nearby