3-bedroom detached house · BD12 0HA
For saleReduced £25k (−7.1%) on 23 OctListed 22 days
Opportunity summary
See Archie’s verdict, returns by strategy and what to check before viewing.
About
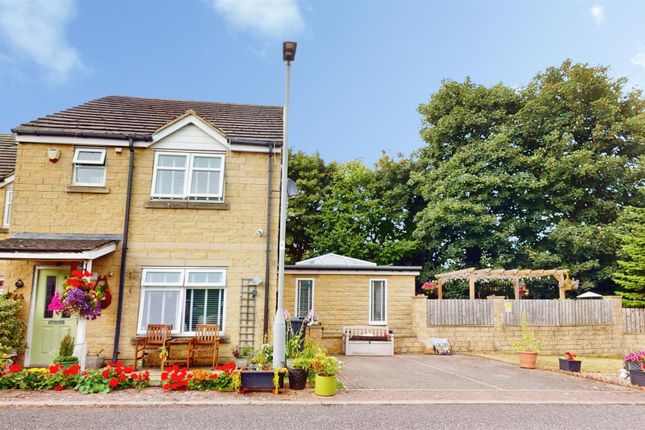
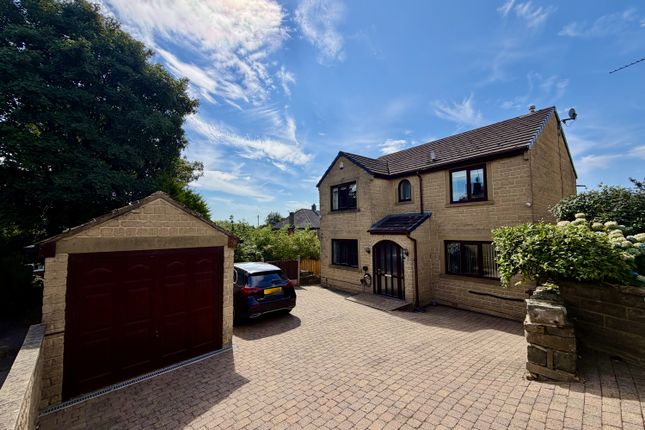
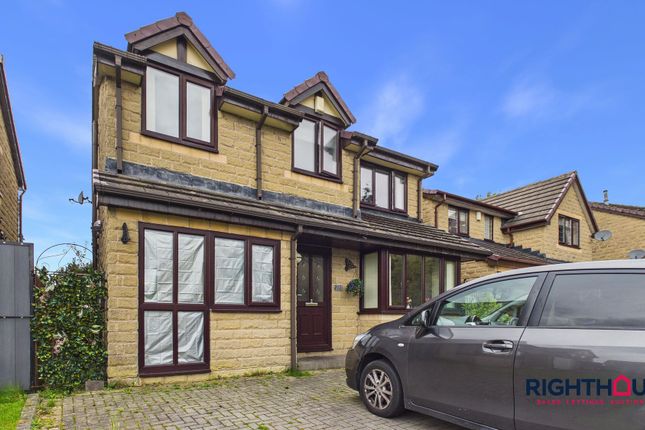
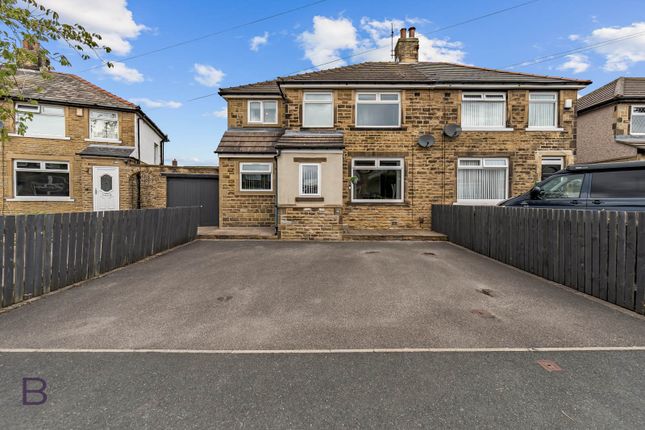
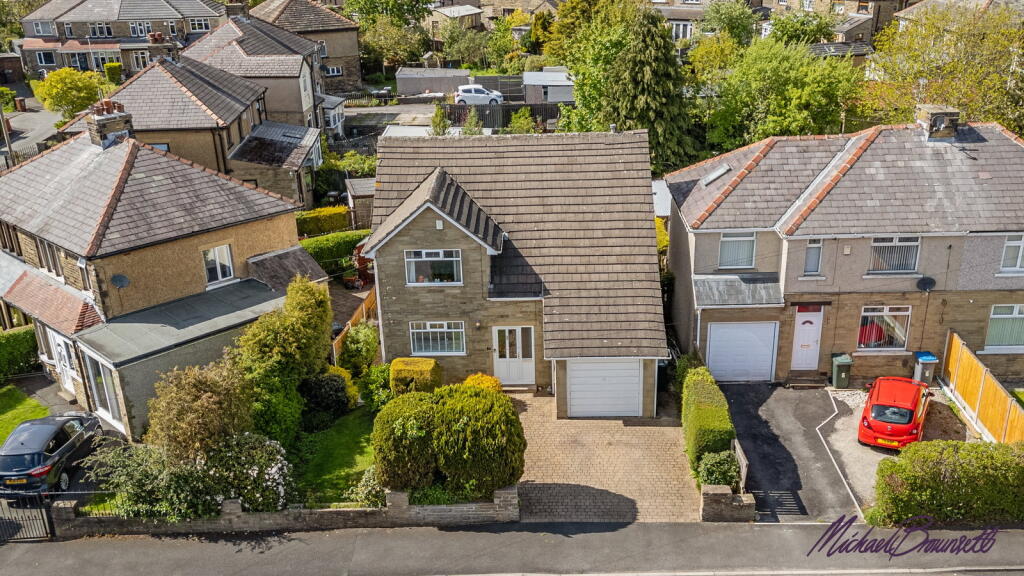
From the road, 119 Abb Scott Lane looks like a neat red-brick home with a driveway and a garage. It's only when you step inside, and then out into the garden, that you realise how much is here.
This linked detached house has three bedrooms, a four-piece bathroom, a large loft, a garage ready for conversion (subject to permissions), stunning rear gardens and a separate annex.
It is genuinely not what it appears from the outside. You arrive into a welcoming entrance hall, where a glass balustrade lets the light pour down from the landing above.
The lounge sits at the front with a deep bay window and a feature period fireplace. There's comfortably room for two large sofas facing each other.
It's a cosy room for the evenings and sunny through the afternoon. At the back of the house, the kitchen diner runs nearly six metres across.
White gloss units and wood-effect worktops sit against black metro tiling, with an oven, gas hob and extractor.
A breakfast bar runs along one wall, and there's space for an American-style fridge freezer. Herringbone-effect flooring flows through to the dining end, where there's room for a six-seater table.
French doors open straight onto the decking, so on a summer evening the kitchen and garden become one space.
From the kitchen, a small inner hall leads to a utility room with space for a washer and dryer, and a guest cloakroom with WC and basin.
The attached garage has both internal and external access, power and light.
It's ideal as it is, or ripe for conversion into another reception room, a playroom or a home office, subject to the necessary permissions. Upstairs are three bedrooms and the family bathroom.
The front bedroom enjoys far-reaching views, and both doubles have room for a king-size bed with plenty of storage. The rear double has fitted sliding mirrored wardrobes and a feature-panelled wall.
The third bedroom is currently set up as a home office.
The four-piece bathroom has been finished beautifully, with a freestanding slipper bath and floor-standing mixer, a separate walk-in shower, a vanity basin and WC, all fully tiled, with Bluetooth speakers set into the ceiling so you can play music straight from your phone while you soak.
Above it all there's a large loft space, offering yet more room to grow. The rear garden is where this home really shines. It's enclosed and landscaped, and set up for family entertaining.
There's decking stepping down from the house, a paved seating area with space for a fire pit and outdoor sofa, raised beds, a level lawn and a timber pergola in the corner.
The plot itself is generous and lends itself to possible extension in the future, subject to permissions.
For peace of mind, the property also has a four-camera CCTV security system recording 24 hours a day. Then there's the hidden gem.
At the rear sits the annex, around 4.1 by 5.1 metres, finished with oak flooring, spotlights and air conditioning.
It has a small kitchenette, a washroom with WC and basin, and French doors opening onto the garden. It's currently used as a guest space.
It would work just as well for a multi-generational family, a teenager wanting their own pad, or a small business, subject to any permissions that use might need.
The house measures 94 m² (1,012 sq ft) across the two floors, with the garage, utility, loft and annex on top of that. This is a sought-after part of Low Moor.
Harold Park is close by for weekend walks, local schools are within easy reach, and everyday shops are on the doorstep.
Low Moor station and the M606 and M62 make commuting across West Yorkshire straightforward. Tenure: Freehold. EPC: C (69). This is one you have to see in person to appreciate.
Call me, Michael, at Brownsett Personal Estate Agents on to arrange your viewing.
Value & comps
No previous sales on record.
Returns
Set an offer; the calculator follows it.
We're still gathering serviced-accommodation data for this area.
Archie refurb estimate: a Pro feature
0.0% below asking
This is not financial or investment advice. Prop AI Deals is not authorised by the Financial Conduct Authority (FCA) to provide investment advice.
All investment calculators, property analyses, and AI-generated insights are for informational purposes only. Property investment carries risk and may result in financial loss. All calculations should be independently verified and you should consult with FCA-authorised financial advisers before making any investment decisions.
Past performance does not guarantee future results. Tax implications vary by individual circumstances.
Deal
Properties like this can earn 2–3x BTL yields when converted to HMO, with retrofit costs around £10k/room. Sign in to see the full tier, yield projection, and cost breakdown.
Commercial properties like this can earn 30-50% higher yields when converted to residential under Class MA / Q / P / PA, with prior approval costing ~GBP 96/unit. Sign in to see the recommended route, yield uplift, and cost breakdown.
BRRR-suited properties can recycle 80-100% of investor capital on refi, leaving a high-yielding rental with most of the money out. Sign in to see the refurb cost stack, ARV projection, and refinance maths.
Detached + large garden = sub-division play. Pro tier unlocks the tier badge, plot size, uplift estimate, and regional land benchmark.
Short-lease flats trade at deep discount, but extending under the 1993 Act often costs far less than the discount. Pro tier unlocks the tier badge, premium breakdown, long-lease ARV and arbitrage maths.
See projected short-stay revenue vs a vanilla BTL for this property.
See real sub-let margins (HMO room rates & SA nightly rates) vs the landlord rent.
Area
Agent & docs

FAQ
About 119, Abb Scott Lane, Bradford
Explore nearby