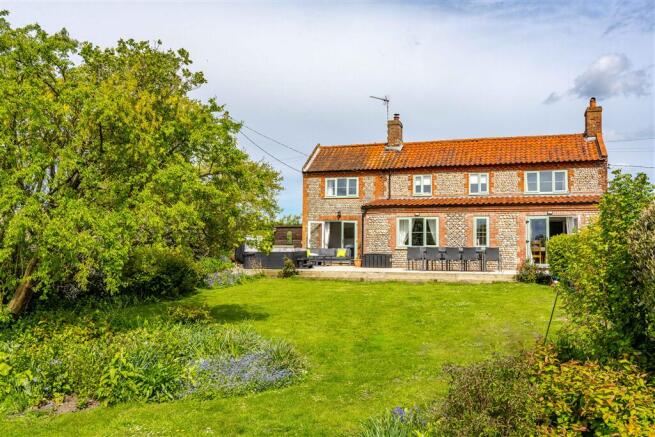
2-bedroom detached house · NR11 8NJ
Sold STCListed 114 days
Opportunity summary
See Archie’s verdict, returns by strategy and what to check before viewing.
About
Location Set within the designated Norfolk Coast AONB, the attractive village of Southrepps offers a delightful blend of coastal and countryside living.
At its heart stands an impressive parish church, surrounded by a charming mix of traditional brick-and-flint homes that give the village its distinctive Norfolk character.
Southrepps enjoys a strong and welcoming community, supported by a well-stocked village shop and the highly regarded The Vernon Arms - a popular spot for relaxed dining and socialising.
The village lies just five miles from the coastal town of Cromer, with its wide sandy beaches and traditional seaside attractions, and close to the quieter shoreline at Sidestrand.
This convenient setting allows residents to enjoy scenic coastal walks, unspoilt countryside and the tranquillity of village life, while remaining within easy reach of everyday amenities.
More comprehensive shopping, healthcare facilities and rail services can be found in both Cromer and the nearby market town of North Walsham, making Southrepps an ideal choice for those seeking a relaxed yet well-connected lifestyle.
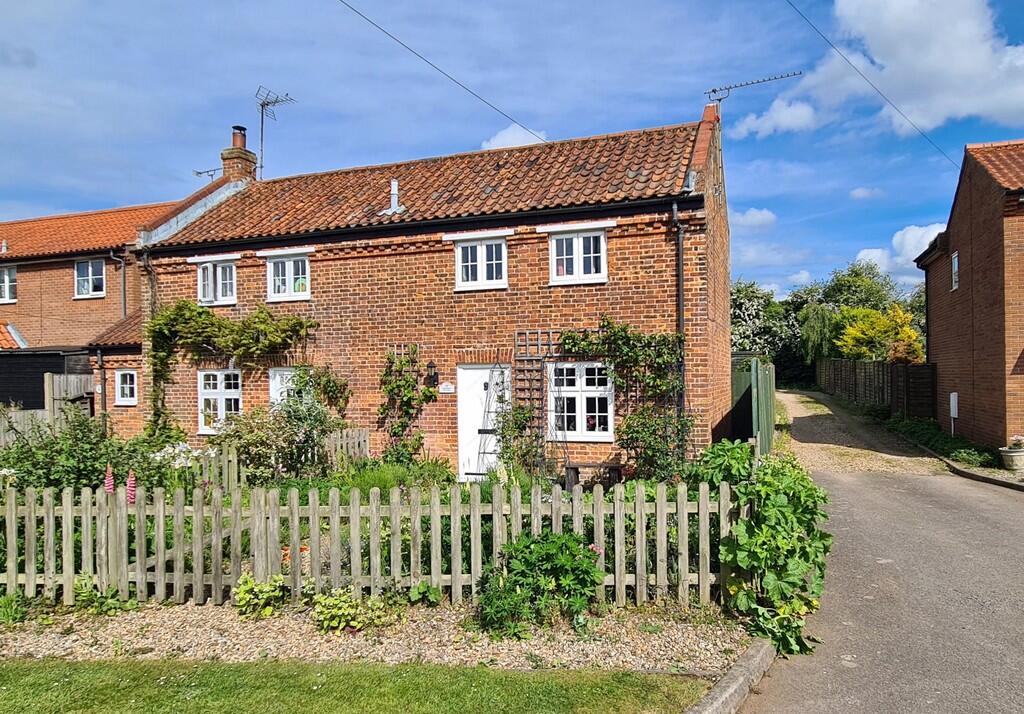
Description Occupying a pleasing, non-estate position, the property enjoys a slightly elevated setting, set well back from the road and approached through a neat, lawned front garden with planted beds and borders, complemented by a screening fence that provides both privacy and an attractive outlook.
This spacious detached bungalow offers well-balanced accommodation, ideally suited to comfortable, single-level living.
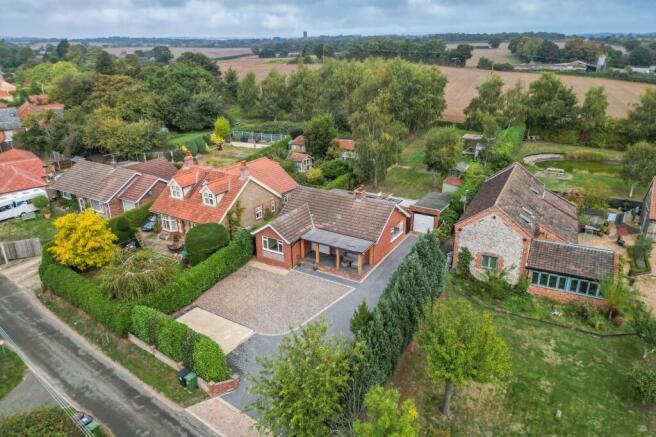
To the front and side, a generous brickweave driveway provides ample off-road parking and gives access to the side porch and the detached brick-built garage, which benefits from a personal door opening directly into the rear garden.
Gated access on both sides of the bungalow leads to the enclosed rear garden, offering convenience and practicality.
The two-bedroom accommodation is light and well presented throughout, with the added benefit of oil-fired central heating and double glazing.
Inside, there is a well-appointed shower room, a welcoming sitting room featuring an open fireplace, and a kitchen/dining room providing an excellent space for everyday living and entertaining.
A conservatory extension to the rear enhances the living space further and incorporates a useful small utility area.
The property has been carefully maintained and is ready to move into, while still offering exciting scope for selective updating, allowing purchasers the opportunity to tailor the home to their own tastes and potentially add further value over time.
Entrance Porch with uPVC framed double glazed windows and entrance door, recessed door to: Reception Hall 16' 6" x 4' (5.03m x 1.22m) Radiator, fitted carpet, access hatch to loft space, built-in linen cupboard.
Sitting Room 15' 10" x 12' (4.83m x 3.66m) Open fire place with tiled surround, radiator, fitted carpet, uPVC sealed unit double glazed windows.
Kitchen/Dining Room 14' 1" x 10' 11" (4.29m x 3.33m) Stainless steel single drainer sink unit with mixer tap inset to laminate roll edge worktop, fitted pine fronted fitted units comprising base/drawer units and wall cupboards, peninsula breakfast bar, radiator, cushion vinyl flooring, uPVC sealed unit double glazed windows, part glazed door to: Conservatory 9' 9" x 13' 2" (2.97m x 4.01m) maximum Ceramic tiled floor, uPVC sealed unit double glazed windows, hipped cellular polycarbonate roof, double glazed french doors to garden, door to: Utility Room 3' 11" x 3' 5" (1.19m x 1.04m) plumbing for automatic washing machine.
Bedroom 1 11' 11" x 11' 11" (3.63m x 3.63m) Radiator, fitted carpet, uPVC sealed unit double glazed window, Bedroom 2 10' 11" x 9' 11" (3.33m x 3.02m) Radiator, fitted carpet, uPVC sealed unit double glazed window.
Shower Room 7' 11" x 6' 1" (2.41m x 1.85m) White 3 piece suite comprising large shower cubicle, pedestal wash basin and low level wc, inset ceiling lights, radiator, ceramic tiled floor Outside The property sits in a non-estate position, slightly elevated and well set back from the road with a lawned front garden with plated beds and boarders, plus a screening fence to the front.
The bungalow has generous space and access to the rear garden on the right and to the left, a generous brickweave driveway which provides generous parking, access to the side porch and to the DEATCHED BRICK GARAGE with personal door to the garden.
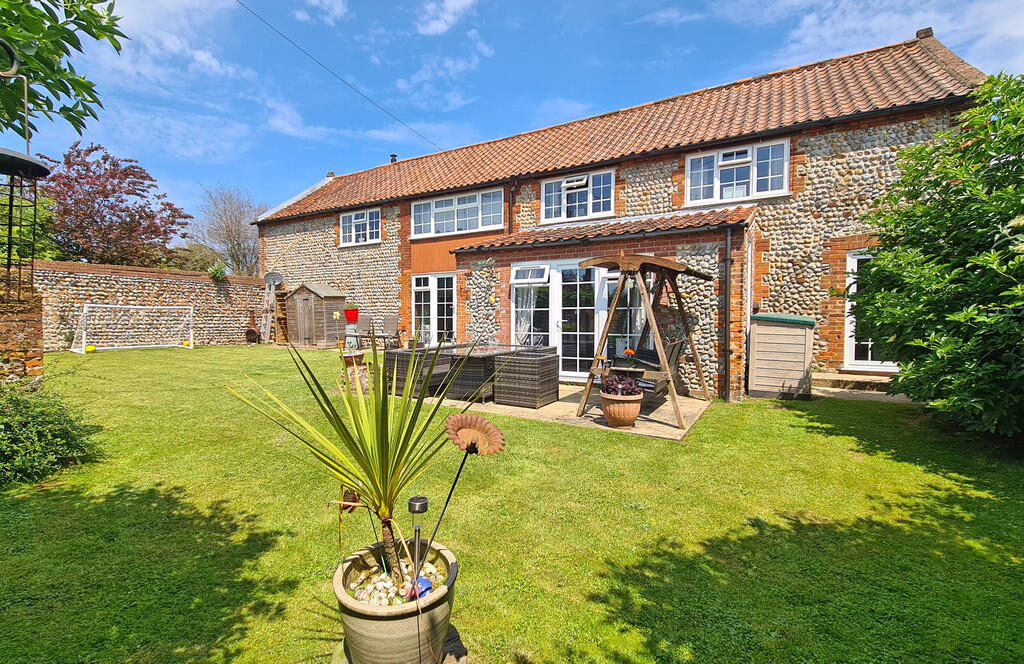
The rear garden is mainly lawned with small paved patio, veg bed and Aluminium framed greenhouse Services Mains water electricity and drainage are available.
Local Authority/Council Tax North Norfolk District Council Council Tax Band C EPC Rating The Energy Rating for this property is D. A full Energy Performance Certificate available on request.
Important Agent Note Intending purchasers will be asked to provide original Identity Documentation and Proof of Address before solicitors are instructed.
We Are Here To Help If your interest in this property is dependent on anything about the property or its surroundings which are not referred to in these sales particulars, please contact us before viewing and we will do our best to answer any questions you may have.
The price quoted for the property does not include Stamp Duty or Title Registration fees, which purchasers will normally pay as part of the conveyancing process.
Please ask us if you would like assistance calculating these charges.
Value & comps
No previous sales on record.
Returns
Set an offer; the calculator follows it.
We're still gathering serviced-accommodation data for this area.
Archie refurb estimate: a Pro feature
0.0% below asking
This is not financial or investment advice. Prop AI Deals is not authorised by the Financial Conduct Authority (FCA) to provide investment advice.
All investment calculators, property analyses, and AI-generated insights are for informational purposes only. Property investment carries risk and may result in financial loss. All calculations should be independently verified and you should consult with FCA-authorised financial advisers before making any investment decisions.
Past performance does not guarantee future results. Tax implications vary by individual circumstances.
Deal
Properties like this can earn 2–3x BTL yields when converted to HMO, with retrofit costs around £10k/room. Sign in to see the full tier, yield projection, and cost breakdown.
Commercial properties like this can earn 30-50% higher yields when converted to residential under Class MA / Q / P / PA, with prior approval costing ~GBP 96/unit. Sign in to see the recommended route, yield uplift, and cost breakdown.
BRRR-suited properties can recycle 80-100% of investor capital on refi, leaving a high-yielding rental with most of the money out. Sign in to see the refurb cost stack, ARV projection, and refinance maths.
Detached + large garden = sub-division play. Pro tier unlocks the tier badge, plot size, uplift estimate, and regional land benchmark.
Short-lease flats trade at deep discount, but extending under the 1993 Act often costs far less than the discount. Pro tier unlocks the tier badge, premium breakdown, long-lease ARV and arbitrage maths.
See projected short-stay revenue vs a vanilla BTL for this property.
See real sub-let margins (HMO room rates & SA nightly rates) vs the landlord rent.
Area
Agent & docs
FAQ
About Southrepps
Explore nearby