4-bedroom semi-detached house · TA3 6SL
For saleReduced £20k (−3.9%) on 7 OctListed 19 days
Opportunity summary
See Archie’s verdict, returns by strategy and what to check before viewing.
About
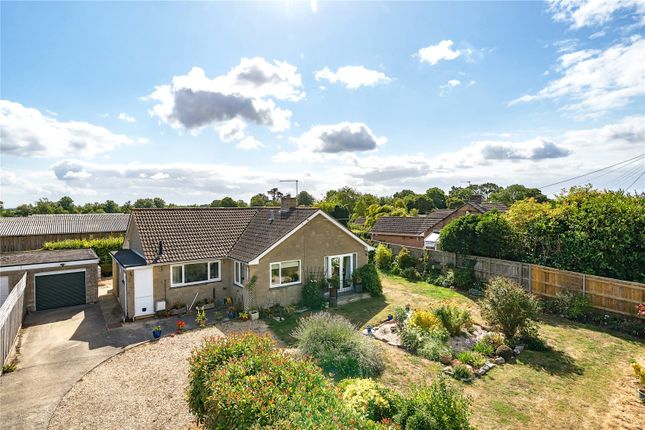
Believed to date from the 1920s, this charming country home enjoys a delightful rural setting yet lies just half a mile from the sought-after village of Hatch Beauchamp.
Set within grounds of just under a quarter of an acre, the property offers flexible and adaptable accommodation, including four bedrooms with the benefit of a ground-floor bedroom.
Coming to the market for the first time in 27 years, this is a rare opportunity to acquire a much-loved home and embrace the lifestyle that accompanies its wonderfully peaceful countryside setting Sellers insight Set in a lovely rural position on the edge of the village, this is a spacious four-bedroom home surrounded by beautiful countryside, with a generous garden and a real sense of space and privacy.
One of the things we have always particularly liked about the house is that, despite its peaceful setting, it never feels isolated.
The village pub is just a few minutes’ walk up the hill, the local school can be reached on foot in around ten minutes, and there is easy road access into Taunton, the M5 and coast.
For us, one of the property’s greatest attractions has always been the balance it offers: Four good-sized double bedrooms, plenty of room both inside and out, a large garden and beautiful countryside on the doorstep, while still feeling very much connected to the village and within easy reach of everyday amenities.
It offers a genuinely rural way of life without ever feeling cut off from everything.
Step inside The accommodation offers an appealing combination of character and flexible living space, ideally suited to a variety of lifestyles.
At the front of the house is a generous kitchen/breakfast room which flows through to a further reception room, currently arranged as a dining room and enhanced by a feature fireplace.
In addition, the sitting room enjoys an attractive outlook across the rear gardens.
A previous extension and thoughtful adaptation has created a ground-floor bedroom with an adjoining walk-in wet room, providing excellent potential for single-level living, multi-generational accommodation or, if preferred, an additional reception or family room.
On the first floor, the principal bedroom overlooks the rear gardens and benefits from an en-suite shower room.
Two further double bedrooms also enjoy pleasant garden views and are served by the family bathroom.
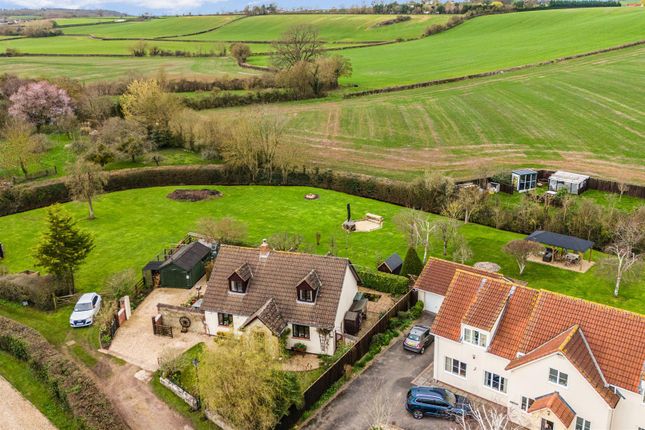
Step outside Set within approximately 0.24 acres of level gardens and grounds, the property enjoys a wonderfully open and sunny setting.
A gated entrance opens onto a generous driveway, providing ample off-road parking and access to a detached garage.
The gardens are arranged principally to the front and rear, both predominantly laid to lawn and of similar proportions, creating attractive and highly usable outdoor spaces.
A greenhouse and paved patio provide further practical and recreational areas, while the gardens enjoy beautiful far-reaching views and an excellent orientation, capturing the sunshine throughout much of the day.
Utilities and Services Mains electricity, and water are connected.
Oil fired central heating and private treatment plant shared with the neighbour We encourage you to check before viewing a property the potential broadband speeds and mobile signal coverage.
You can do so by visiting Notes Grant of probate is in the process of being applied for. Using What3words ///mailer.accompany.summer
Value & comps
No previous sales on record.
Returns
Set an offer; the calculator follows it.
We're still gathering serviced-accommodation data for this area.
Archie refurb estimate: a Pro feature
0.0% below asking
This is not financial or investment advice. Prop AI Deals is not authorised by the Financial Conduct Authority (FCA) to provide investment advice.
All investment calculators, property analyses, and AI-generated insights are for informational purposes only. Property investment carries risk and may result in financial loss. All calculations should be independently verified and you should consult with FCA-authorised financial advisors before making any investment decisions.
Past performance does not guarantee future results. Tax implications vary by individual circumstances.
Deal
Properties like this can earn 2–3x BTL yields when converted to HMO, with retrofit costs around £10k/room. Sign in to see the full tier, yield projection, and cost breakdown.
Commercial properties like this can earn 30-50% higher yields when converted to residential under Class MA / Q / P / PA, with prior approval costing ~GBP 96/unit. Sign in to see the recommended route, yield uplift, and cost breakdown.
BRRR-suited properties can recycle 80-100% of investor capital on refi, leaving a high-yielding rental with most of the money out. Sign in to see the refurb cost stack, ARV projection, and refinance maths.
Detached + large garden = sub-division play. Pro tier unlocks the tier badge, plot size, uplift estimate, and regional land benchmark.
Short-lease flats trade at deep discount, but extending under the 1993 Act often costs far less than the discount. Pro tier unlocks the tier badge, premium breakdown, long-lease ARV and arbitrage maths.
See projected short-stay revenue vs a vanilla BTL for this property.
See real sub-let margins (HMO room rates & SA nightly rates) vs the landlord rent.
Area
Agent & docs

FAQ
About Delcott,, Oldway Lane, Taunton
Explore nearby