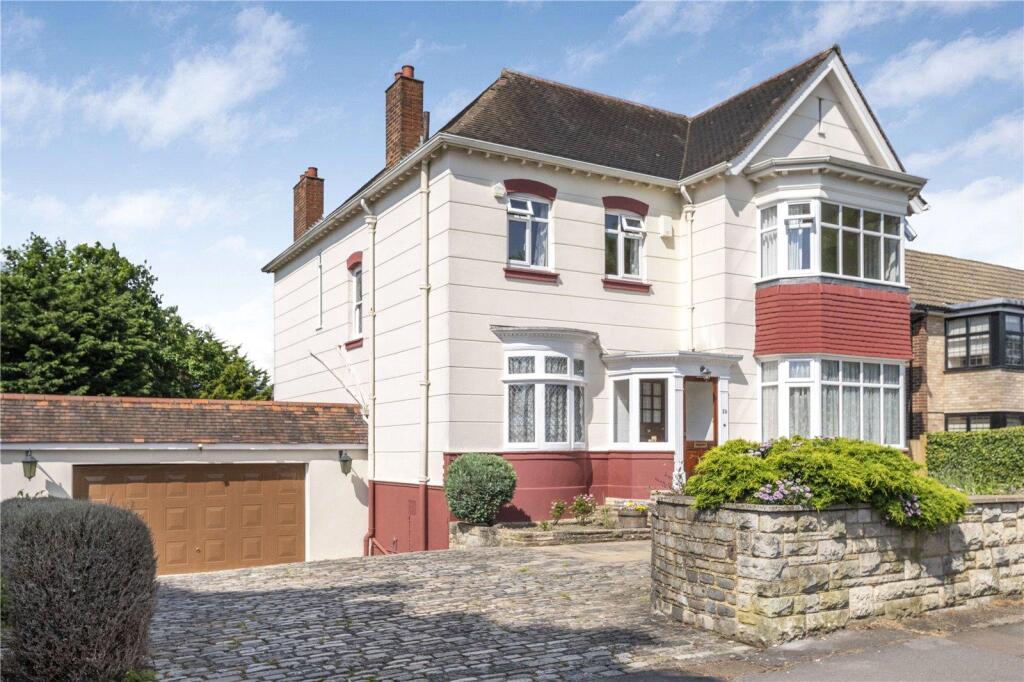
5-bedroom detached house · BR1 4EH
Sold STCListed 126 days
Opportunity summary
See Archie’s verdict, returns by strategy and what to check before viewing.
About
Occupying a superb residential location within easy reach of transport links and excellent schools, this breath-taking five bedroom detached family home with glorious mature private garden, ample off street parking and garage.
Versatile living space, thoughtfully designed and immaculately presented, spans three floors, including three sumptuous reception rooms - one a fully equipped cinema room - plus an impressive open plan reception/kitchen/diner – this fabulous house is the perfect entertaining space as well as a haven for family life!
Further features include three luxury bath/shower rooms (one en-suite), cellar, separate utility, ample bespoke inbuilt storage, quality floor coverings, gas central heating and part underfloor heating, air conditioning to main lounge, gym, master bedroom and second floor bedroom and double glazing.
Accommodation comprises entrance porch and hallway with stairs to the first floor, leading into the front aspect reception room, currently equipped as a soundproofed cinema room, with feature fireplace, more than 10ft screen (122 inch), 4k HDR Sony projector, and 9.2 Dolby Atmos speaker system with dual subwoofers.
A further reception/formal dining room enjoys direct access through to the wonderful open plan reception/kitchen/diner, flooded with natural light from overhead rooflights and bi-folding doors onto the external terrace and garden beyond.
This inviting room offers ample space for relaxing, entertaining and dining, with kitchen area comprising a quality range of wall and base units with central island/breakfast bar and work surfaces incorporating inset sink unit, induction hob, double wall mounted ovens, and further integrated appliances.
The adjoining reception, currently laid out as a gym with doors onto the garden, leads through to a separate utility room. A stylish wet room completes the ground floor living space.
To the first floor, there are four well proportioned bedrooms – with luxury en-suite bath/shower room and walk-in wardrobe to the principal bedroom - plus a beautiful family bathroom with contemporary style free-standing bath suite, separate shower and elegant tiling.
The second floor provides a further double bedroom with en-suite WC.
Externally, the attractive garden is laid to areas of patio, terrace and lawn, with well stocked borders creating a peaceful and secluded setting - – perfect for barbecues and al fresco dining in the sunshine!
It also comprises a two year old solar panel and battery system as well as an EV Charger.
The property is very conveniently located within easy reach of Sundridge Park and Bromley North stations with excellent links into Central London (London Bridge in less than 30 minutes), with Bromley South providing additional links, just slightly further afield.
Numerous regular bus routes also connect the surrounding area.
There are a variety of local amenities nearby, with Bromley itself within a short distance, offering an array of branded shopping, bars, cafes and restaurants, as well as cinema and bowling complex and a host of other leisure facilities.
The area is also well served by excellent schools including Parish Church of England Primary School, Burnt Ash Primary School and St Joseph’s Primary School Viewings are highly recommended.
Garden 33.55m x 22.35m
Value & comps
No previous sales on record.
Returns
Set an offer; the calculator follows it.
Short-let restrictions apply
We're still gathering serviced-accommodation data for this area.
Archie refurb estimate: a Pro feature
0.0% below asking
This is not financial or investment advice. Prop AI Deals is not authorised by the Financial Conduct Authority (FCA) to provide investment advice.
All investment calculators, property analyses, and AI-generated insights are for informational purposes only. Property investment carries risk and may result in financial loss. All calculations should be independently verified and you should consult with FCA-authorised financial advisers before making any investment decisions.
Past performance does not guarantee future results. Tax implications vary by individual circumstances.
Deal
Properties like this can earn 2–3x BTL yields when converted to HMO, with retrofit costs around £10k/room. Sign in to see the full tier, yield projection, and cost breakdown.
Commercial properties like this can earn 30-50% higher yields when converted to residential under Class MA / Q / P / PA, with prior approval costing ~GBP 96/unit. Sign in to see the recommended route, yield uplift, and cost breakdown.
BRRR-suited properties can recycle 80-100% of investor capital on refi, leaving a high-yielding rental with most of the money out. Sign in to see the refurb cost stack, ARV projection, and refinance maths.
Detached + large garden = sub-division play. Pro tier unlocks the tier badge, plot size, uplift estimate, and regional land benchmark.
Short-lease flats trade at deep discount, but extending under the 1993 Act often costs far less than the discount. Pro tier unlocks the tier badge, premium breakdown, long-lease ARV and arbitrage maths.
See projected short-stay revenue vs a vanilla BTL for this property.
See real sub-let margins (HMO room rates & SA nightly rates) vs the landlord rent.
Area
Agent & docs
FAQ
About Quernmore Road, Bromley, BR1
Explore nearby