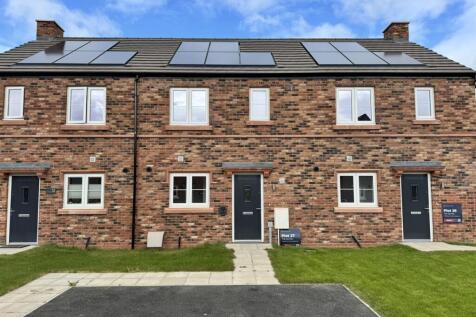
3-bedroom terraced house · SY11 1HT
To rentListed 6 days
Opportunity summary
See Archie’s verdict, returns by strategy and what to check before viewing.
About
Nestled on Gobowen Road in the charming town of Oswestry, this delightful end terrace house will be available to let mid October.
With three well-proportioned bedrooms, this property is perfect for families or professionals seeking a comfortable and inviting home.
As you enter, you will find a spacious living area that offers a warm and welcoming atmosphere, ideal for both relaxation and entertaining.
The kitchen is functional and provides ample space for meal preparation, making it a great spot for culinary enthusiasts.
The property also features a well-appointed bathroom, ensuring convenience for all residents.
The location on Gobowen Road is particularly advantageous, providing easy access to local amenities, schools, and transport links.
Don't miss the opportunity to make this lovely property your new home. Directions From our Oswestry office continue up Willow Street and turn right onto Castle Street.
Follow the one way system onto Beatrice Street.
From there continue and keep in the left hand lane past the previous Morrisons superstore opposite The Carriages, the property will be found on the left hand side.
Porch With brick built porch Hallway With marble effect tiled flooring, part glazed UPVC door to the front and radiator.
Lounge/Diner A spacious area with marble effect tiled flooring, bay window to the front, window to the rear, understair cupboard, thermostat, radiator and spotlights.
Additional Photograph Kitchen With base and wall units in Grey with marble effect worktops over, stainless steel sink and drainer unit, window to the rear, part glazed UPVC door to the side, space for appliances, gas cooker with extractor hood over, Vokera boiler and spotlights.
First Floor Landing With doors to bedroom one, office and family bathroom and a radiator. Bedroom One With window to the front and radiator. Bedroom Two With window to the front and radiator.
Office/Study With radiator.
Family Bathroom With three piece suite in while comprising of panelled bath with glass shower screen and double headed shower over, W/C and wash hand basin, extractor fan, heated towel rail, window to the rear and built in cupboards.
Second Floor Landing With doors to bedroom two and three and a velux skylight. Bedroom Three With window to the rear and radiator. Front Garden With patio area to front door.
Rear Garden With patio area, slabbed steps leading onto a further patio with shrubbed borders and beds, shed and rear access. Additional Photograph.
To View To view please complete an interest to view form through Rightmove, Due to the high-volume of enquiries, we are unable to arrange viewings for every interested party, therefore completing the interest to view form does not guarantee a viewing.
Hours Of Business Monday - Friday - 9.00 - 5.00 Saturday - 9.00 - 2.00 Services The agents have not tested the appliances listed in the particulars.
Town And Country Free valuation service - Professional and Independent - Elegant, Clear and Concise Presentation - Accompanied Viewings Available - Full Colour Photography - Full Colour Advertising - Striking For Sale Boards - Regular Viewings Feedback - Up-to-date Buyer Register - Sound Local Knowledge and Experience - State of the Art Technology - Motivated Professional Staff - All properties advertised on , Zoopla, - very competitive fees for selling or letting.
Additional Information Additional Information We would like to point out that all measurements, floor plans and photographs are for guidance purposes only (photographs may be taken with a wide angled/zoom lens), and dimensions, shapes and precise locations may differ to those set out in these sales particulars which are approximate and intended for guidance purposes only.
These particulars, whilst believed to be accurate are set out as a general outline only for guidance and do not constitute any part of an offer or contract.
Intending purchasers should not rely on them as statements of representation of fact, but most satisfy themselves by inspection or otherwise as to their accuracy.
No person in this firm s employment has the authority to make or give any representation or warranty in respect of the property.
Tenant Information Information for tenants: Rent: £975.00 per calendar month(inc Gas ) Deposit: £975.00 Equivalent to 1 Months Rent Council Tax Band: A (Shropshire Council) EPC - C Term: Assured Periodic Tenancies Measurements: All measurements are approximate Services: We are advised that mains water, gas and electric are available Variation of Contract (Tenant’s Request): £50 (+ VAT) per agreed variation.
To cover the costs associated with taking landlord’s instructions as well as the preparation and execution of new legal documents Change of Sharer (Tenant’s Request): £50 (+ VAT) per replacement tenant or any reasonable costs incurred if higher.
To cover the costs associated with taking landlord’s instructions, new tenant referencing and Right-to Rent checks, deposit registration as well as the preparation and execution of new legal documents.
Keys: Lost Key(s) or other Security Device(s): Tenants are liable to the actual cost of replacing any lost key(s) or other security device(s).
If the loss results in locks needing to be changed, the actual costs of a locksmith, new lock and replacement keys for the tenant, landlord any other persons requiring keys will be charged to the tenant.
If extra costs are incurred there will be a charge of £18 per hour (+ VAT) for the time taken replacing lost key(s) or other security device(s).
Early Termination (Tenant’s Request): Should the tenant wish to leave their contract early, they shall be liable to the landlord’s costs in re-letting the property as well as all rent due under the tenancy until the start date of the replacement tenancy.
These costs will be no more than the maximum amount of rent outstanding on the tenancy.
Value & comps
No previous sales on record.
Rental comparables are shown in the Rental section below. Sold comparables remain for area capital context only.
Returns
We're still gathering serviced-accommodation data for this area.
This is not financial or investment advice. Prop AI Deals is not authorised by the Financial Conduct Authority (FCA) to provide investment advice.
All investment calculators, property analyses, and AI-generated insights are for informational purposes only. Property investment carries risk and may result in financial loss. All calculations should be independently verified and you should consult with FCA-authorised financial advisors before making any investment decisions.
Past performance does not guarantee future results. Tax implications vary by individual circumstances.
Deal
Properties like this can earn 2–3x BTL yields when converted to HMO, with retrofit costs around £10k/room. Sign in to see the full tier, yield projection, and cost breakdown.
Commercial properties like this can earn 30-50% higher yields when converted to residential under Class MA / Q / P / PA, with prior approval costing ~GBP 96/unit. Sign in to see the recommended route, yield uplift, and cost breakdown.
BRRR-suited properties can recycle 80-100% of investor capital on refi, leaving a high-yielding rental with most of the money out. Sign in to see the refurb cost stack, ARV projection, and refinance maths.
Detached + large garden = sub-division play. Pro tier unlocks the tier badge, plot size, uplift estimate, and regional land benchmark.
Short-lease flats trade at deep discount, but extending under the 1993 Act often costs far less than the discount. Pro tier unlocks the tier badge, premium breakdown, long-lease ARV and arbitrage maths.
See projected short-stay revenue vs a vanilla BTL for this property.
See real sub-let margins (HMO room rates & SA nightly rates) vs the landlord rent.
Area
Agent & docs

FAQ
About Gobowen Road, Oswestry
Explore nearby