1-bedroom flat · ME20 7GR
Listing removedListed 75 days
Opportunity summary
See Archie’s verdict, returns by strategy and what to check before viewing.
About
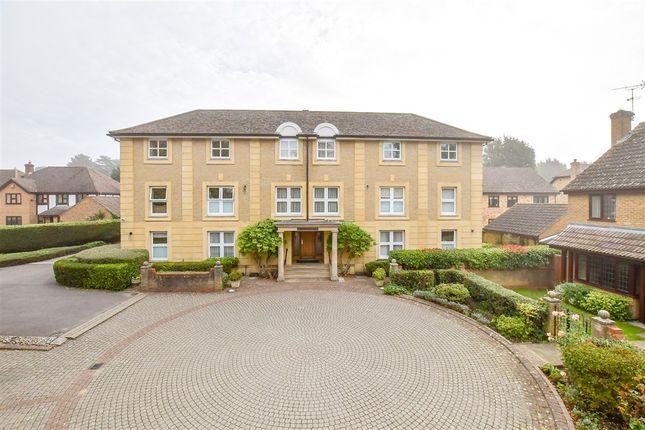
A fantastic opportunity to acquire this stunning second-floor apartment, complete with a Juliet balcony.
Benefiting from a south-westerly aspect to all windows, the property is beautifully bright and filled with natural light, creating a wonderfully airy feel throughout.
Lovingly redecorated by the current owner, the apartment is presented in immaculate, turnkey condition—ready for immediate occupation and enjoyment.
The accommodation comprises an entrance hall, spacious living room, separate kitchen, contemporary bathroom, and a double bedroom, further enhanced by a large walk-in wardrobe.
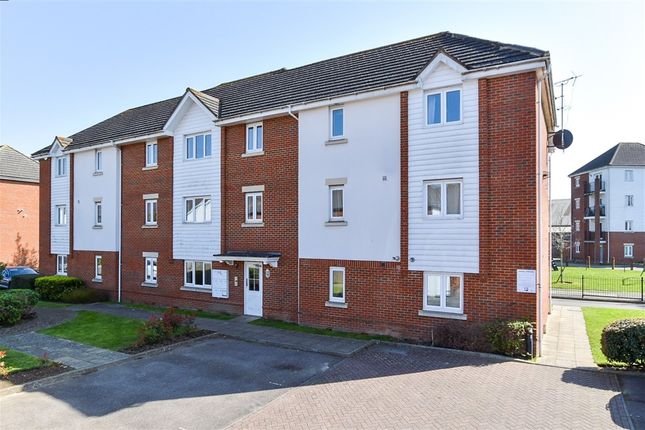
Externally, the property benefits from one allocated parking space, along with ample visitor parking.
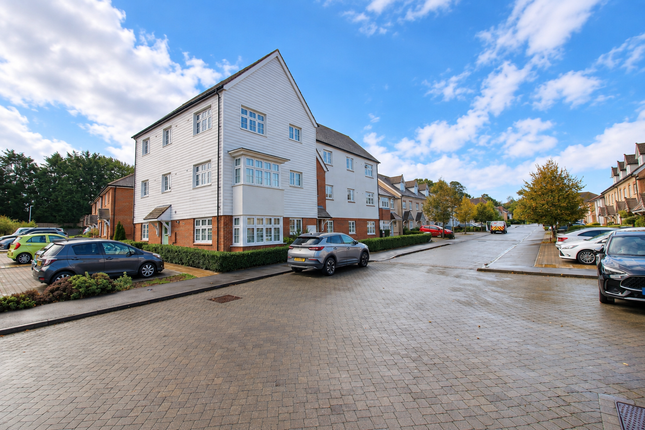
Set within an attractive development surrounded by greenery and within easy walking distance of Leybourne Lakes, this home offers both convenience and lifestyle appeal. Viewing is highly recommended.
Agents note: There are 154 years left on the lease, annual service charge of approximately £1,603.16 and annual ground rent of £393.97.
Please note that the seller of this property is a person connected with a member of staff at Ferris & Co.
Identification checks: Should a purchaser(s) have an offer accepted on a property marketed by Ferris & Co, they will be required to complete an identity verification check.
This is a legal requirement under the Anti-Money Laundering (aml) Regulations and forms part of our compliance obligations.
To carry out these checks, we use a trusted third-party verification service. Their cost is £52.00 (including VAT) per purchase, which also includes the benefit of Mover Protection.
Payment of this fee is required in advance once your offer has been accepted and before the Memorandum of Sale can be issued. Please note that this fee is non-refundable.
On The Ground Floor Communal Entrance Foyer Accessed via a secure entryphone system, with communal post boxes and a staircase leading to the upper floors.
On The Second Floor Apartment 95 Entrance Hall Wood-effect entrance door with chrome fittings and door viewer. Wood-effect laminate flooring. Two storage cupboards, one housing the consumer unit.
Radiator and secure entryphone system.
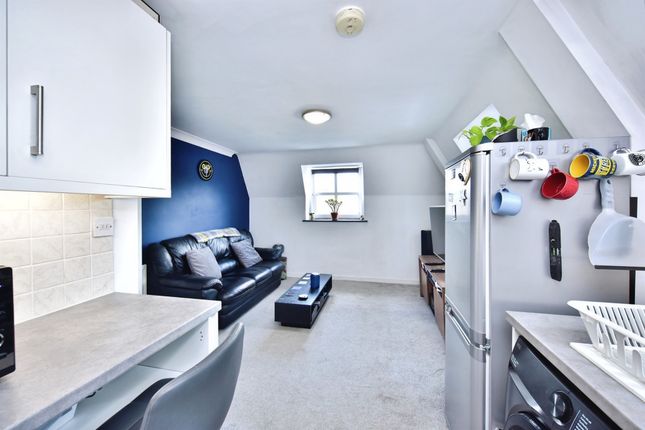
Living Room (15' 6'' x 14' 10'' (maximum) (4.72m x 4.52m)) Double casement doors opening to a Juliet balcony, flanked by side panel windows and an additional window, all enjoying a south-westerly aspect and flooding the room with natural light.
Continuous wood-effect laminate flooring and two radiators.
Kitchen (8' 0'' x 7' 8'' (2.44m x 2.34m)) A comprehensive range of wall and base units featuring wood-effect door and drawer fronts, complemented by coordinating work surfaces.
Stainless steel sink with mixer tap and drainer, positioned beneath a window enjoying a south-westerly aspect.
Integrated appliances include a dishwasher, washing machine, and fridge freezer, along with a Hotpoint oven and four-burner gas hob with extractor hood above.
Further benefits include tiled splashbacks, low-voltage recessed lighting, ceramic tiled flooring, and an extractor fan.
A cupboard houses the Glow-Worm combination boiler (installed in 2023 and serviced annually), providing domestic hot water and central heating throughout.
Bedroom 1 (11' 9'' x 9' 8'' (3.58m x 2.94m)) Window enjoying a south-westerly aspect, radiator, and door leading to: Dressing Room (6' 8'' x 5' 7'' (2.03m x 1.70m)) A superb additional feature, this generous dressing room/walk-in wardrobe enhances the bedroom, offering ample storage along with lighting and a radiator.
Bathroom Fitted with a contemporary white suite complemented by chrome fittings, comprising a low-level WC with concealed cistern, wash hand basin with mixer tap and storage cupboards beneath, and a panelled bath with shower over and glass screen.
Additional features include a large wall-mounted mirror, chrome heated towel rail, extractor fan, shaver point, and tiled splashbacks.
Outside The property benefits from one allocated parking space, along with access to a communal bin store and additional visitor parking.
The development is set within attractively maintained communal grounds, featuring an abundance of greenery and several small play areas for children.
Value & comps
No previous sales on record.
Returns
Set an offer; the calculator follows it.
We're still gathering serviced-accommodation data for this area.
Archie refurb estimate: a Pro feature
0.0% below asking
This is not financial or investment advice. Prop AI Deals is not authorised by the Financial Conduct Authority (FCA) to provide investment advice.
All investment calculators, property analyses, and AI-generated insights are for informational purposes only. Property investment carries risk and may result in financial loss. All calculations should be independently verified and you should consult with FCA-authorised financial advisors before making any investment decisions.
Past performance does not guarantee future results. Tax implications vary by individual circumstances.
Deal
Properties like this can earn 2–3x BTL yields when converted to HMO, with retrofit costs around £10k/room. Sign in to see the full tier, yield projection, and cost breakdown.
Commercial properties like this can earn 30-50% higher yields when converted to residential under Class MA / Q / P / PA, with prior approval costing ~GBP 96/unit. Sign in to see the recommended route, yield uplift, and cost breakdown.
BRRR-suited properties can recycle 80-100% of investor capital on refi, leaving a high-yielding rental with most of the money out. Sign in to see the refurb cost stack, ARV projection, and refinance maths.
Detached + large garden = sub-division play. Pro tier unlocks the tier badge, plot size, uplift estimate, and regional land benchmark.
Short-lease flats trade at deep discount, but extending under the 1993 Act often costs far less than the discount. Pro tier unlocks the tier badge, premium breakdown, long-lease ARV and arbitrage maths.
See projected short-stay revenue vs a vanilla BTL for this property.
See real sub-let margins (HMO room rates & SA nightly rates) vs the landlord rent.
Area
Agent & docs
FAQ
About 95, Ingram Close, Aylesford
Explore nearby