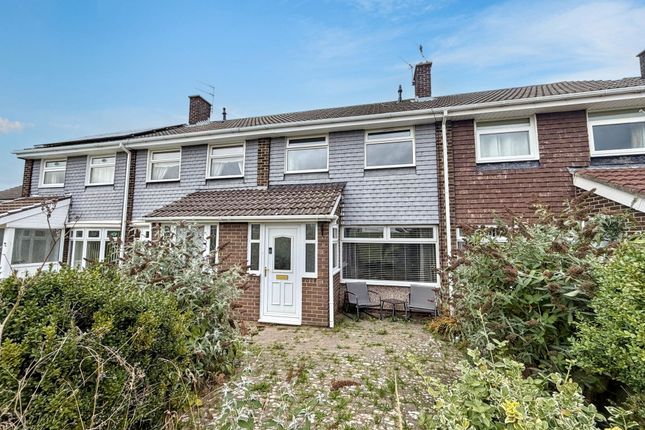
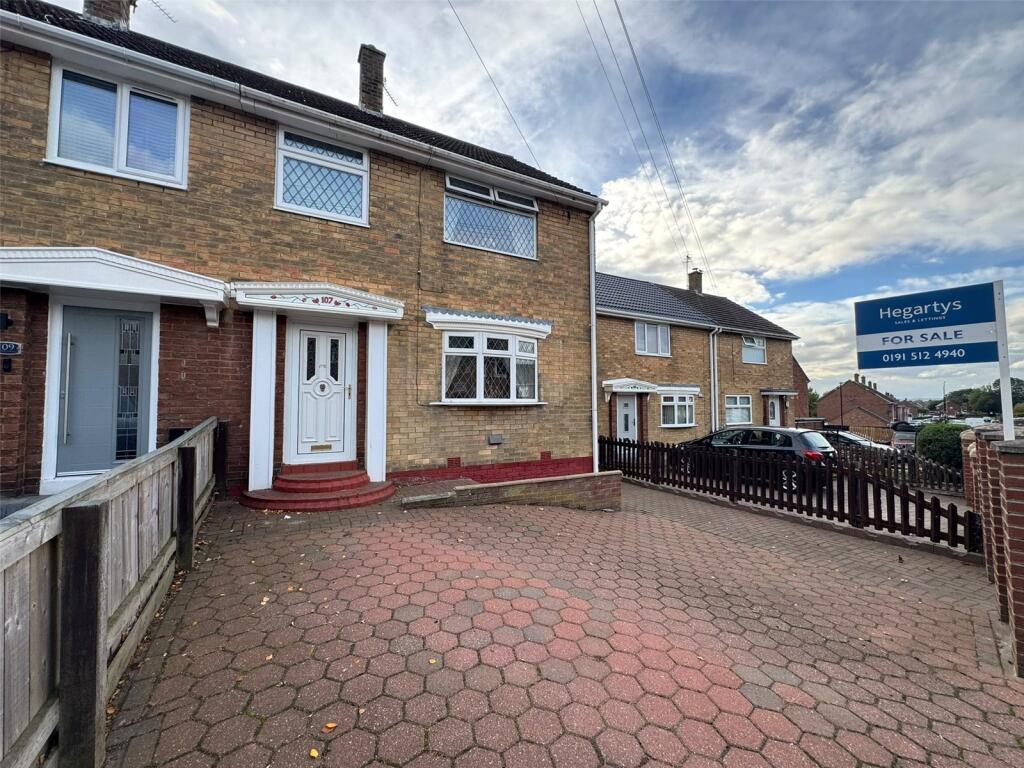
2-bedroom flat · DH4 4DH
For saleReduced £5k (−4.8%) on 17 OctListed 86 days
Opportunity summary
See Archie’s verdict, returns by strategy and what to check before viewing.
About
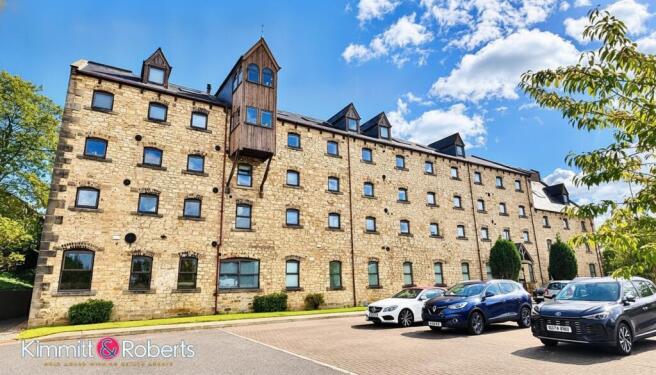
Summary **third floor duplex apartment**two double bedrooms**principal bedroom with en-suite**grade II listed building**allocated parking**no upper chain**extended lease** Pattinson Estate Agents are excited to welcome to the market this impressive two bed duplex apartment, located in The Old Brewery building, which is a remarkable Grade II listed building dating back to 1874.
The complex is set upon a superb elevated position and surrounded by large communal gardens.
These apartments are perfectly positioned within walking distance to Houghton Le Spring High Street, popular schools and public transport.
In addition, it is close to the A690, giving quick access to the A19 and A1 making an easy commute to Durham, Sunderland and Newcastle.
This well presented apartment is situated on the top floor of the apartment complex and briefly consists of:-Secure gated entry into the car park, where you will find an allocated parking bay and ample visitor parking bays, the building itself also has a secure door entry with an intercom system and elevator access to all floors.
As you enter the apartment you are welcomed by a bright and airy hallway, with a storage cupboard and access to a spacious lounge/diner, fitted kitchen and three piece bathroom.
To the first floor lies the principal bedroom benefits from an en-suite shower room and a walk-in wardrobe, alongside an additional generous double bedroom.
Both bedrooms enjoy delightful private views across Houghton and the surrounding area. Externally, the development is surrounded by well-maintained communal gardens.
Early viewings come highly recommended to appreciate the location and size of this duplex apartment. Please call the Houghton office to arrange a viewing.
Council Tax Band: C Tenure: Leasehold Length of Lease: 107 Annual Ground Rent Amount: 50.00 Annual Service Charge Amount: 2,535.00 Building Entrance Benefitting from a secure gated entrance into the car park.
Access into the building via an intercom system and elevator to all floors.
Apartment Entrance Apartment entrance leading to a spacious hallway with a storage cupboard, giving access to the kitchen, lounge, bathroom and first floor staircase to the bedrooms.
Lounge/Dining Room (6.23m x 4.63m) Spacious lounge with carpet flooring, two radiators and two double glazed windows overlooking Houghton.
Kitchen (3.67m x 3.07m) Fitted kitchen benefitting from a range of upper and lower units with contrasting work surfaces, plumbing for a washing machine, a Belfast sink and an integrated oven with ceramic hob.
Wooden paneled splash back, a radiator and a double glazed window. Vinyl flooring is due to be fitted in the coming weeks.
Bathroom (3.25m x 1.56m) Three piece bathroom benefitting from a panelled bath with overhead waterfall shower, hand wash basin and W.C. Laminate flooring, partly tiled walls and a heated towel rail.
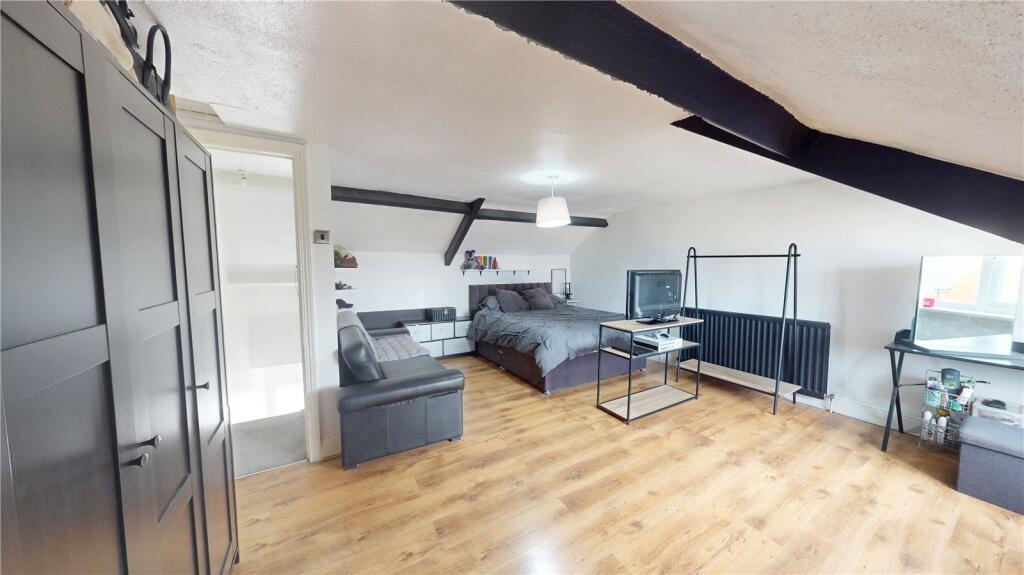
Principal Bedroom (4.20m x 2.77m) Double bedroom with an en-suite, walk-in wardrobe area, carpet flooring, a radiator and a Velux window.
Walk-In Wardrobe (3.38m x 1.86m) This area has fitted wardrobes, carpet flooring, a radiator and a double glazed window.
En-Suite (0.77m x 2.98m) Convenient en-suite benefiting from a shower cubicle, hand wash basin and WC. Vinyl flooring, UPVC splash back and a radiator.
Bedroom Two (4.55m x 4.70m) Double bedroom with carpet flooring, fitted wardrobes, a radiator and a double glazed front aspect window.
External Externally the property is surrounded by communal gardens allowing an element of privacy to the rear and having pleasant seating areas.
There is an allocated parking bay to the front, as well as ample visitor parking bays.
Value & comps
No previous sales on record.
Returns
Set an offer; the calculator follows it.
We're still gathering serviced-accommodation data for this area.
Archie refurb estimate: a Pro feature
0.0% below asking
This is not financial or investment advice. Prop AI Deals is not authorised by the Financial Conduct Authority (FCA) to provide investment advice.
All investment calculators, property analyses, and AI-generated insights are for informational purposes only. Property investment carries risk and may result in financial loss. All calculations should be independently verified and you should consult with FCA-authorised financial advisers before making any investment decisions.
Past performance does not guarantee future results. Tax implications vary by individual circumstances.
Deal
Properties like this can earn 2–3x BTL yields when converted to HMO, with retrofit costs around £10k/room. Sign in to see the full tier, yield projection, and cost breakdown.
Commercial properties like this can earn 30-50% higher yields when converted to residential under Class MA / Q / P / PA, with prior approval costing ~GBP 96/unit. Sign in to see the recommended route, yield uplift, and cost breakdown.
BRRR-suited properties can recycle 80-100% of investor capital on refi, leaving a high-yielding rental with most of the money out. Sign in to see the refurb cost stack, ARV projection, and refinance maths.
Detached + large garden = sub-division play. Pro tier unlocks the tier badge, plot size, uplift estimate, and regional land benchmark.
Short-lease flats trade at deep discount, but extending under the 1993 Act often costs far less than the discount. Pro tier unlocks the tier badge, premium breakdown, long-lease ARV and arbitrage maths.
See projected short-stay revenue vs a vanilla BTL for this property.
See real sub-let margins (HMO room rates & SA nightly rates) vs the landlord rent.
Area
Agent & docs
FAQ
About 22 The Old Brewery, Durham Road, Houghton Le Spring
Explore nearby