2-bedroom terraced house · TN15 9HX
Listing removedListed 36 days
Opportunity summary
See Archie’s verdict, returns by strategy and what to check before viewing.
About
Set in the picturesque setting of Ightham village, this charming terraced cottage offers a delightful blend of character and modern convenience.
Dating back to before 1900, the property exudes a sense of history while having been thoughtfully redecorated and refitted to meet contemporary standards.
Upon entering, you are welcomed into a cosy reception room that sets the tone for the rest of the home. The cottage boasts two well-proportioned bedrooms, providing space for relaxation or study.
The upstairs bathroom is a lovely feature, offering privacy and convenience.
The heart of the home is undoubtedly the kitchen breakfast room, which has been tastefully updated to create a warm and inviting space for culinary endeavours.
The property also benefits from both front and back gardens, perfect for enjoying the outdoors or tending to your own plants.
An additional outbuilding adds to the charm and functionality of the property, offering potential for various uses, whether as a workshop, storage, or even a creative space.
Furthermore, there is exciting potential to extend the property, subject to the necessary planning agreements, allowing you to tailor the home to your needs.
With no onward chain, this cottage is ready for you to move in and make it your own.
Whether you are a first-time buyer, a small family, or looking for a peaceful retreat, this delightful home in Ightham is not to be missed.
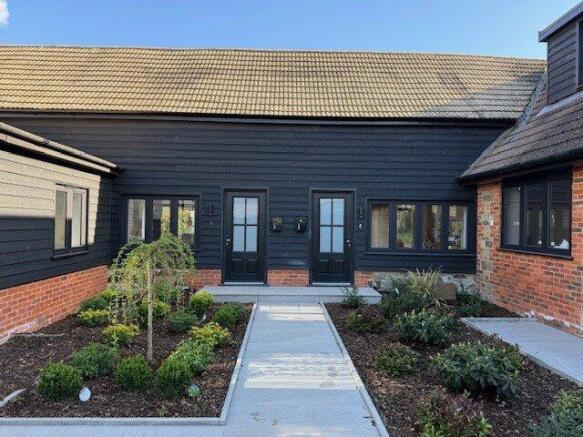
Come and experience the unique charm and potential this property has to offer. Front Exterior The front exterior welcomes you with a charming pathway leading to a traditional brick terrace house.
Flanked by low walls and a wooden gate, the front garden features a simple lawn bordered by plants and shrubs, creating a neat and inviting approach to the property.
Living Room This cosy living room offers a peaceful space with a carpeted floor and a central fireplace, perfect for relaxing evenings.
Built-in shelves and cupboards on either side of the fireplace provide practical storage and display options.
The room benefits from natural light through the front window and links directly to the kitchen, creating a welcoming flow between the two rooms. An understairs cupboard provides great storage.
Kitchen Breakfast Room The kitchen breakfast room is bright and functional, fitted with white shaker style cabinetry complemented by wood-effect worktops, creating a fresh and modern feel.
It includes integrated appliances such as a gas hob, oven, and extractor hood.
A window and a glazed door to the garden allow plenty of natural light, while the grey vinyl flooring adds a practical touch.
The kitchen connects to the living room through an open doorway with sliding door to maintain good space, offering an easy flow throughout the ground floor.
Bedroom This bedroom is compact carpeted, with built-in wardrobes providing useful storage space.
A window allows natural light to brighten the room, which is neutrally decorated and offers a quiet retreat for rest and sleep.
Bathroom The bathroom features a white suite with a pedestal washbasin, toilet, and a bath with a shower over it, enclosed by a glass shower screen.
The neutral tiling and flooring create a clean and practical environment. A window ensures the room is well lit with natural light, enhancing the fresh and airy feel.
Bedroom 2 A bedroom with carpeted flooring and a window inviting natural light from the garden.
The neutral tones throughout make it a versatile space suitable as a second bedroom, nursery, or home office, depending on your needs.
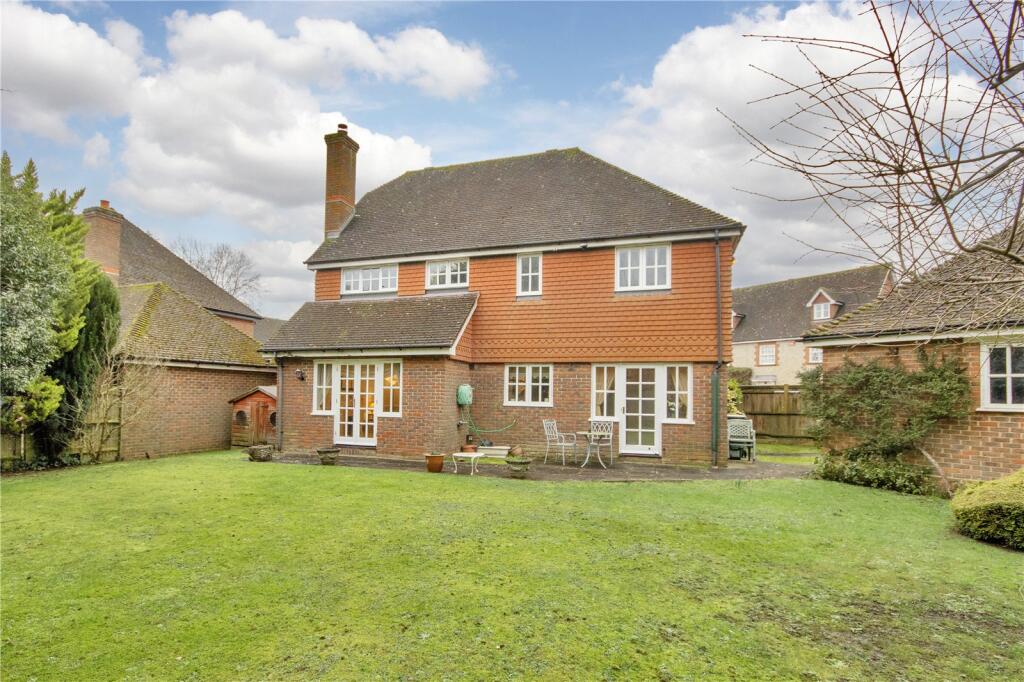
Rear Garden The rear garden extends from the back of the house offering a generous outdoor space mostly laid to lawn with a paved area close to the house for seating.
The garden is enclosed by fencing and mature hedging, providing privacy and the opportunity for gardening or outdoor activities.
A brick built outbuilding with three seperated spaces divides the garden into two areas of similar size. The South East facing garden looks out to rural fields to the rear.
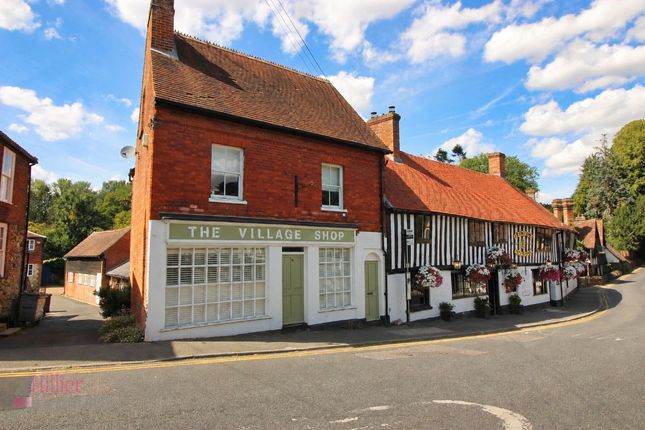
Ightham Ightham is a beautiful village on the outskirts of Borough Green.
For commuters you have the choice of either Borough Green station which is approximately 1.5 miles away or Sevenoaks station which is less than 6 miles away, both with services into the city.
For schooling there is a variety of schools within a few miles and Ightham has its own popular Primary school in the village.
The larger village of Borough Green is just a short drive away and has a variety of convenience stores as well as a selection of coffee shops.
There are good transport links with the M20, M26 Motorways just a short drive away.
Value & comps
No previous sales on record.
Returns
Set an offer; the calculator follows it.
We're still gathering serviced-accommodation data for this area.
Archie refurb estimate: a Pro feature
0.0% below asking
This is not financial or investment advice. Prop AI Deals is not authorised by the Financial Conduct Authority (FCA) to provide investment advice.
All investment calculators, property analyses, and AI-generated insights are for informational purposes only. Property investment carries risk and may result in financial loss. All calculations should be independently verified and you should consult with FCA-authorised financial advisors before making any investment decisions.
Past performance does not guarantee future results. Tax implications vary by individual circumstances.
Deal
Properties like this can earn 2–3x BTL yields when converted to HMO, with retrofit costs around £10k/room. Sign in to see the full tier, yield projection, and cost breakdown.
Commercial properties like this can earn 30-50% higher yields when converted to residential under Class MA / Q / P / PA, with prior approval costing ~GBP 96/unit. Sign in to see the recommended route, yield uplift, and cost breakdown.
BRRR-suited properties can recycle 80-100% of investor capital on refi, leaving a high-yielding rental with most of the money out. Sign in to see the refurb cost stack, ARV projection, and refinance maths.
Detached + large garden = sub-division play. Pro tier unlocks the tier badge, plot size, uplift estimate, and regional land benchmark.
Short-lease flats trade at deep discount, but extending under the 1993 Act often costs far less than the discount. Pro tier unlocks the tier badge, premium breakdown, long-lease ARV and arbitrage maths.
See projected short-stay revenue vs a vanilla BTL for this property.
See real sub-let margins (HMO room rates & SA nightly rates) vs the landlord rent.
Area
Agent & docs
FAQ
About 3, Old School Cottages, Ightham
Explore nearby