2-bedroom semi-detached house · TA1 3GJ
Sold STCListed 63 days
Opportunity summary
See Archie’s verdict, returns by strategy and what to check before viewing.
About
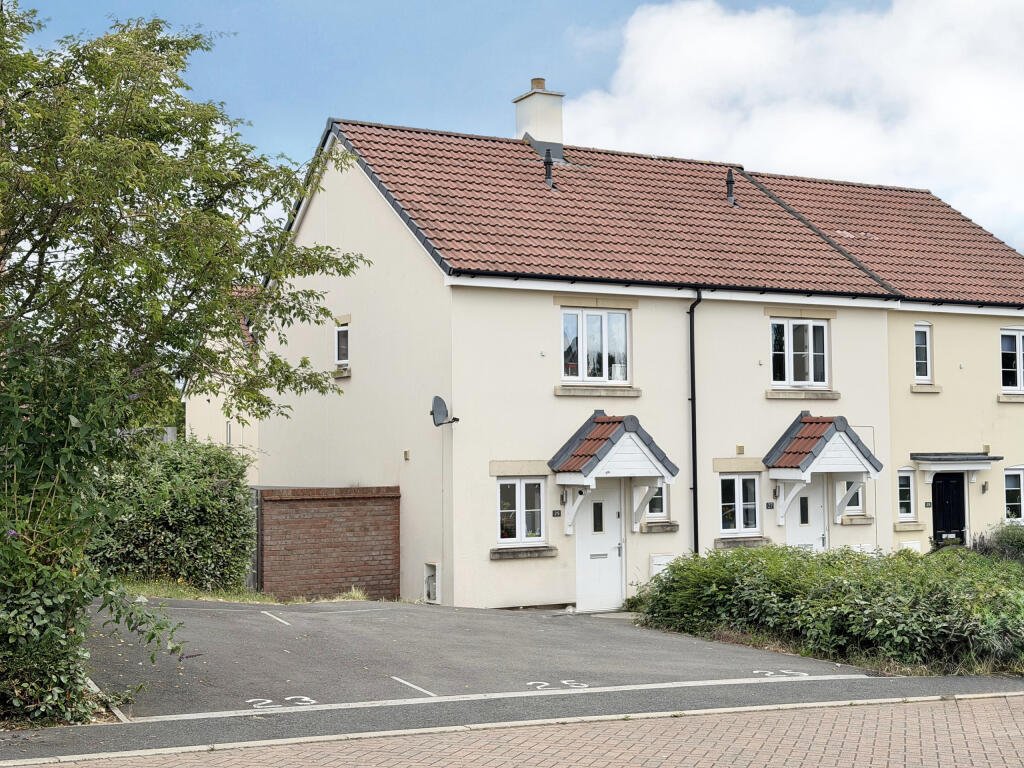
This attractive modern home forms part of the popular Killams Park development in Taunton and was constructed by Summerfield Homes.
Beautifully maintained and presented by the current owners, the property offers approximately 730 sq. ft.
of thoughtfully arranged accommodation over two floors, with a particularly generous plot adding considerably to its appeal.
George Loves – “For me, it is the combination of the plot and the layout that makes this home stand out.
The kitchen/diner opens straight onto a genuinely generous garden, giving the house a sense of space that you don't always find with a modern two-bedroom property.
Add in two double bedrooms, an en-suite and two parking spaces, and it is a very complete package.” The front door opens into an entrance hall with stairs rising to the first floor and access into the sitting room.
Measuring approximately 12'10" x 12'1", this is a comfortable and inviting reception room, with plenty of space for everyday relaxation and a natural flow through to the rear of the house.
One of the home's standout features is the kitchen/dining room, extending to approximately 15'0" x 11'5".
Finished in a smart contemporary style, the kitchen incorporates a good range of fitted cabinetry, work surfaces and integrated cooking appliances, while the adjoining dining area provides ample room for a table and chairs.
French doors open directly onto the rear garden, creating a lovely connection between the house and outside space and making this a particularly sociable room for entertaining or day-to-day living.
A useful ground floor WC and under stairs storage cupboard completes the accommodation on this level. Upstairs, the landing leads to two genuine double bedrooms.
The principal bedroom measures approximately 11'9" x 10'10" and benefits from its own en-suite shower room.
The second bedroom is also generously proportioned at approximately 15'0" x 8'3", making it equally well suited as a bedroom, guest room or adaptable work-from-home space.
A well-appointed family bathroom serves the first floor, fitted with a modern white suite including a bath with shower over.
Owners Love – “The garden and kitchen/dining space have been at the heart of everyday life here.
Being able to open the French doors and move easily between the dining area, patio and lawn makes the home particularly enjoyable in the summer months, while the generous garden gives plenty of room to relax and entertain family and friends.
Outside is where this particular home really distinguishes itself.
The property occupies a wonderful size plot, with a substantial enclosed rear garden providing considerably more outside space than might typically be expected from a modern two-bedroom home.
An extended paved seating area immediately adjoining the house provides space for outdoor furniture, with the remainder offering plenty of scope for gardening, entertaining and enjoying the warmer months.
To the front, the property benefits from two allocated parking spaces, adding an important practical advantage to an already very appealing home. Tenure - Freehold. Council Tax - Band C.
Gas - Mains Supply. Water - Mains Supply. Electric - Mains Supply. Drainage - Mains Supply. EPC - Band B. Internet - Fibre. Estate Management Charge - £200pa.
Value & comps
No previous sales on record.
Returns
Set an offer; the calculator follows it.
We're still gathering serviced-accommodation data for this area.
Archie refurb estimate: a Pro feature
0.0% below asking
This is not financial or investment advice. Prop AI Deals is not authorised by the Financial Conduct Authority (FCA) to provide investment advice.
All investment calculators, property analyses, and AI-generated insights are for informational purposes only. Property investment carries risk and may result in financial loss. All calculations should be independently verified and you should consult with FCA-authorised financial advisors before making any investment decisions.
Past performance does not guarantee future results. Tax implications vary by individual circumstances.
Deal
Properties like this can earn 2–3x BTL yields when converted to HMO, with retrofit costs around £10k/room. Sign in to see the full tier, yield projection, and cost breakdown.
Commercial properties like this can earn 30-50% higher yields when converted to residential under Class MA / Q / P / PA, with prior approval costing ~GBP 96/unit. Sign in to see the recommended route, yield uplift, and cost breakdown.
BRRR-suited properties can recycle 80-100% of investor capital on refi, leaving a high-yielding rental with most of the money out. Sign in to see the refurb cost stack, ARV projection, and refinance maths.
Detached + large garden = sub-division play. Pro tier unlocks the tier badge, plot size, uplift estimate, and regional land benchmark.
Short-lease flats trade at deep discount, but extending under the 1993 Act often costs far less than the discount. Pro tier unlocks the tier badge, premium breakdown, long-lease ARV and arbitrage maths.
See projected short-stay revenue vs a vanilla BTL for this property.
See real sub-let margins (HMO room rates & SA nightly rates) vs the landlord rent.
Area
Agent & docs
FAQ
About Kibbear Drive, Taunton, Somerset
Explore nearby