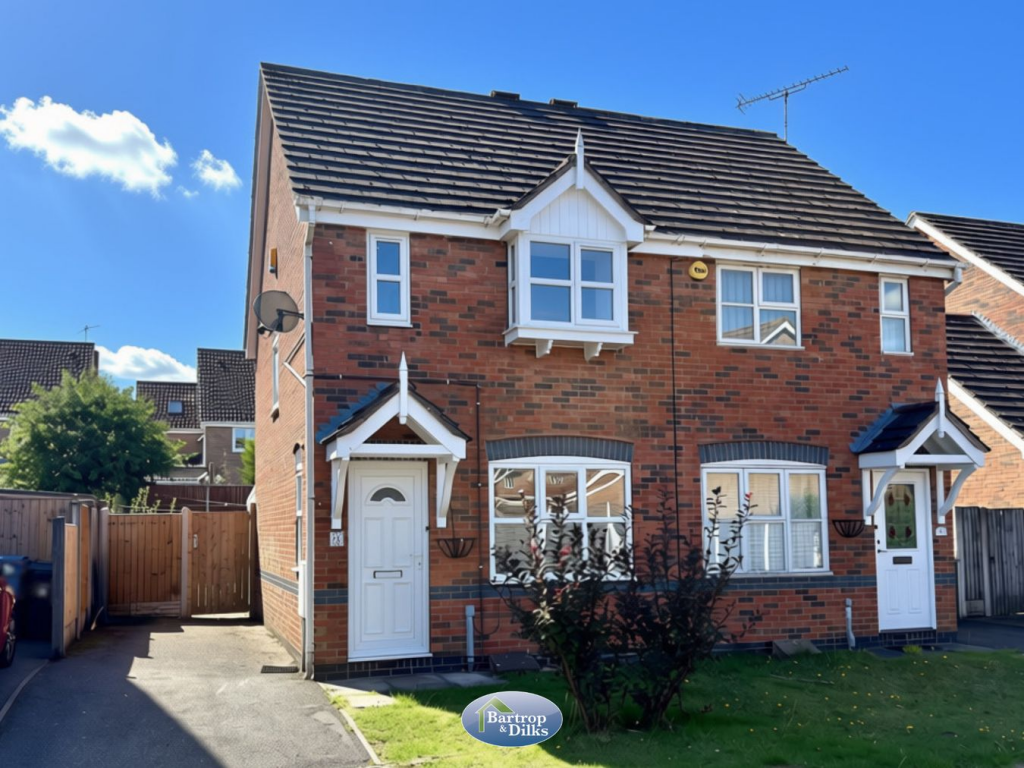
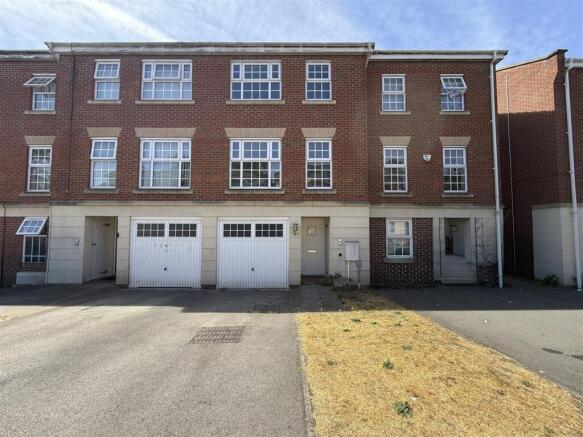
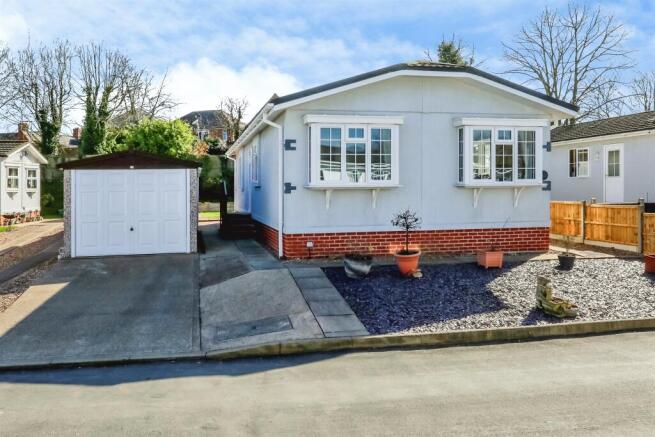
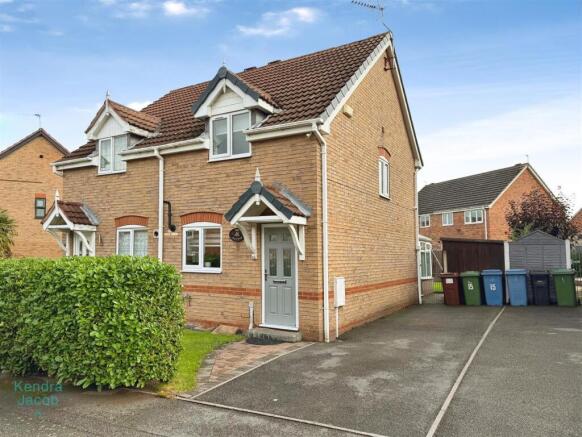
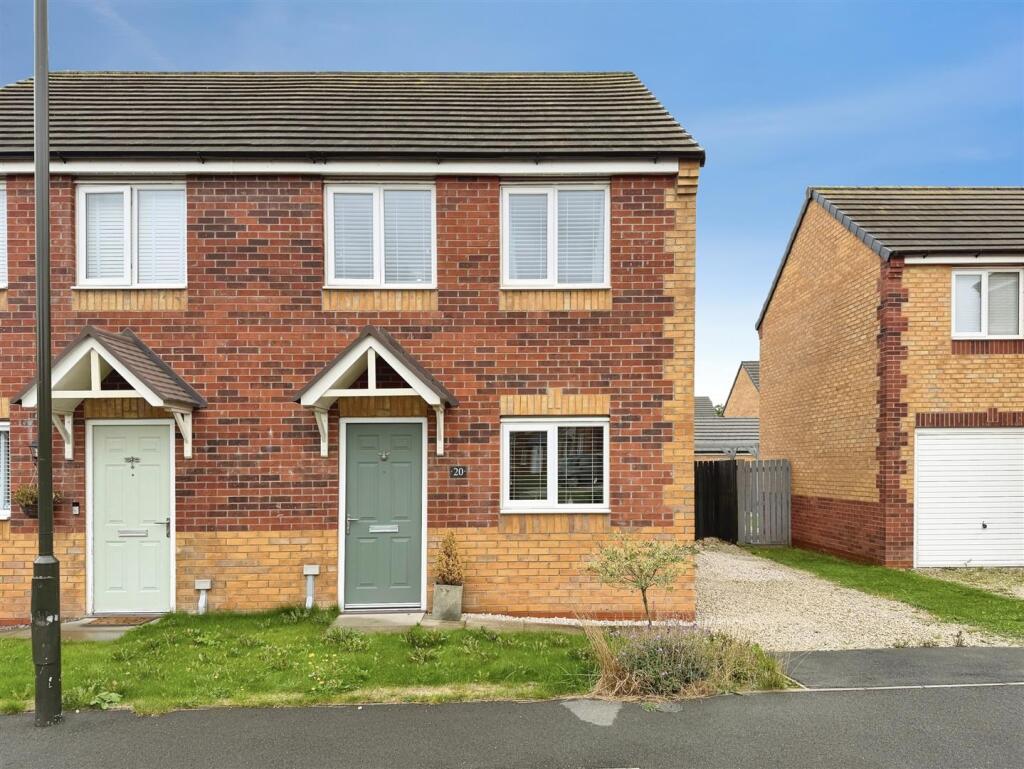
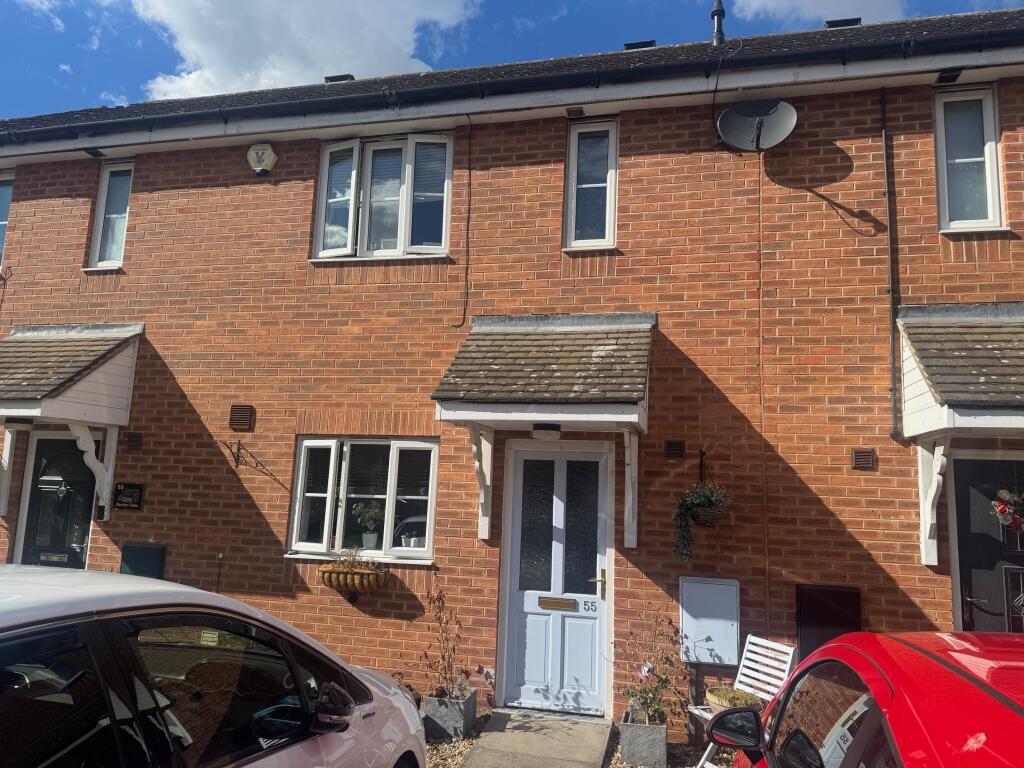
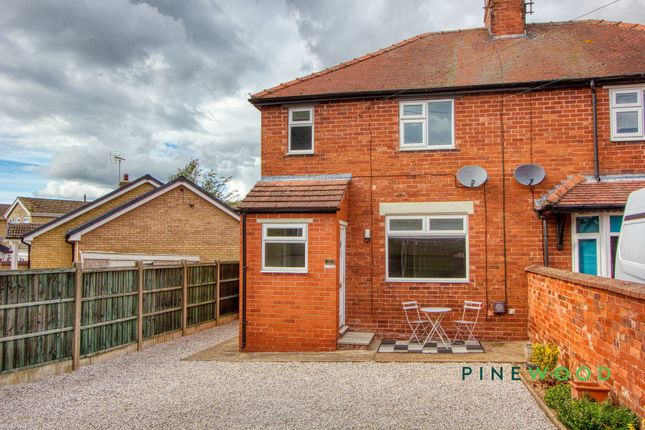
2-bedroom semi-detached house · S80 1YG
Sold STCListed 224 days
Opportunity summary
See Archie’s verdict, returns by strategy and what to check before viewing.
About
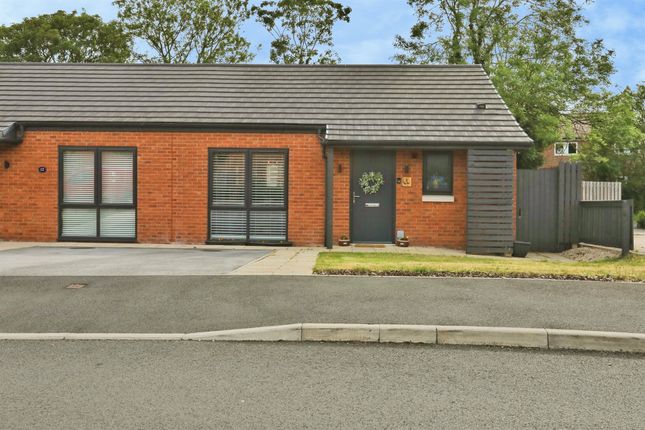
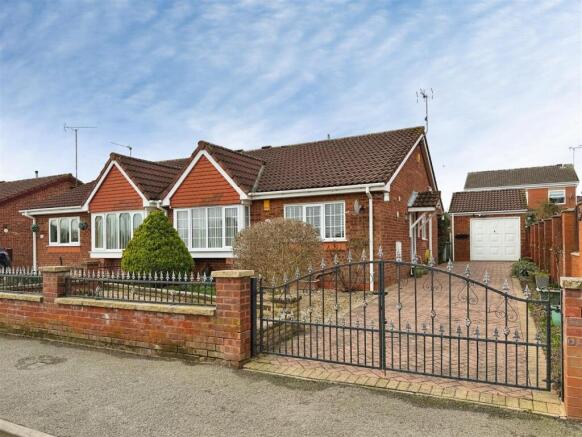
SUMMARY ** GUIDE PRICE OF £170,000 TO £180,000 ** This beautifully presented semi-detached bungalow offers a seamless turn-key lifestyle with the added benefit of no onward chain.
The interior is headlined by a contemporary kitchen/breakfast room and a sleek, fully tiled shower suite featuring a generous walk-in cubicle.
Between the light-filled, spacious lounge and the two well-proportioned bedrooms, this is a home that truly must be seen to be appreciated.
Outside, the property is designed for ease, featuring landscaped, low-maintenance gardens and a substantial paved driveway leading to a garage equipped with power.
Perfectly positioned for both peace and pace, you are within walking distance of the town centre and steps away from major transport links.
ENTRANCE HALLWAY A warm welcome awaits as you step through the high-quality composite cottage-style door.
The hallway serves as the central hub of the home, providing seamless access to the lounge, kitchen, both bedrooms, and the shower room.
The space is equipped with a central heating radiator, alarm system controls, and access to the part-boarded and insulated loft for additional storage.
KITCHEN/BREAKFAST ROOM Features a range of sleek gloss wall and base units complemented by a breakfast bar for casual dining.
The workspace incorporates a one-and-a-half bowl sink with mixer tap, a Bosch induction hob with an electric oven below, and an extractor unit above.
Practicality is key, with plumbing for a washing machine, an integrated fridge-freezer, and a cupboard housing the regularly serviced boiler.
The aesthetic is completed with stylish brick-effect tiling, wood-effect vinyl flooring, and a front-facing UPVC double-glazed window.
LOUNGE This bright and sophisticated living space is flooded with natural light via the front-facing UPVC double-glazed bow window.
The room's main focal point is a stylish fireplace, creating a cozy and inviting atmosphere. The room is finished with dual ceiling lights and a central heating radiator.
SHOWER ROOM This fully tiled room features a white, three-piece suite comprising a low-flush WC, a wash hand basin, and a large shower cubicle.
The space includes a side-facing UPVC obscure glazed window for privacy, vinyl flooring, and a central heating radiator.
BEDROOM ONE The primary bedroom serves as a peaceful retreat, featuring a rear-facing UPVC double-glazed window that overlooks the private garden.
This generous double room is completed by a central heating radiator for year-round comfort.
BEDROOM TWO This multi-functional room, currently a dining area, boasts built-in storage and easy-to-maintain wood-effect vinyl flooring.
Brightened by a garden-facing window and warmed by a central heating radiator, it's a space that adapts to your lifestyle.
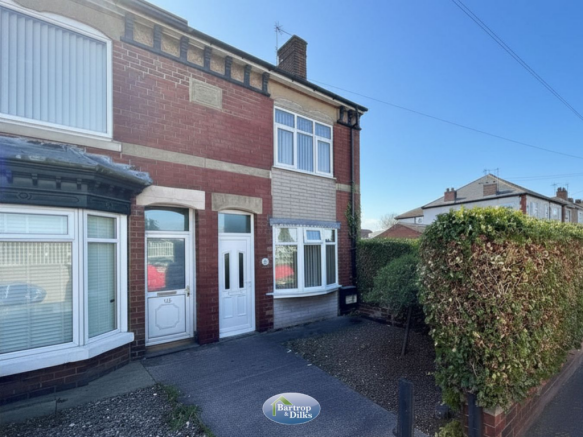
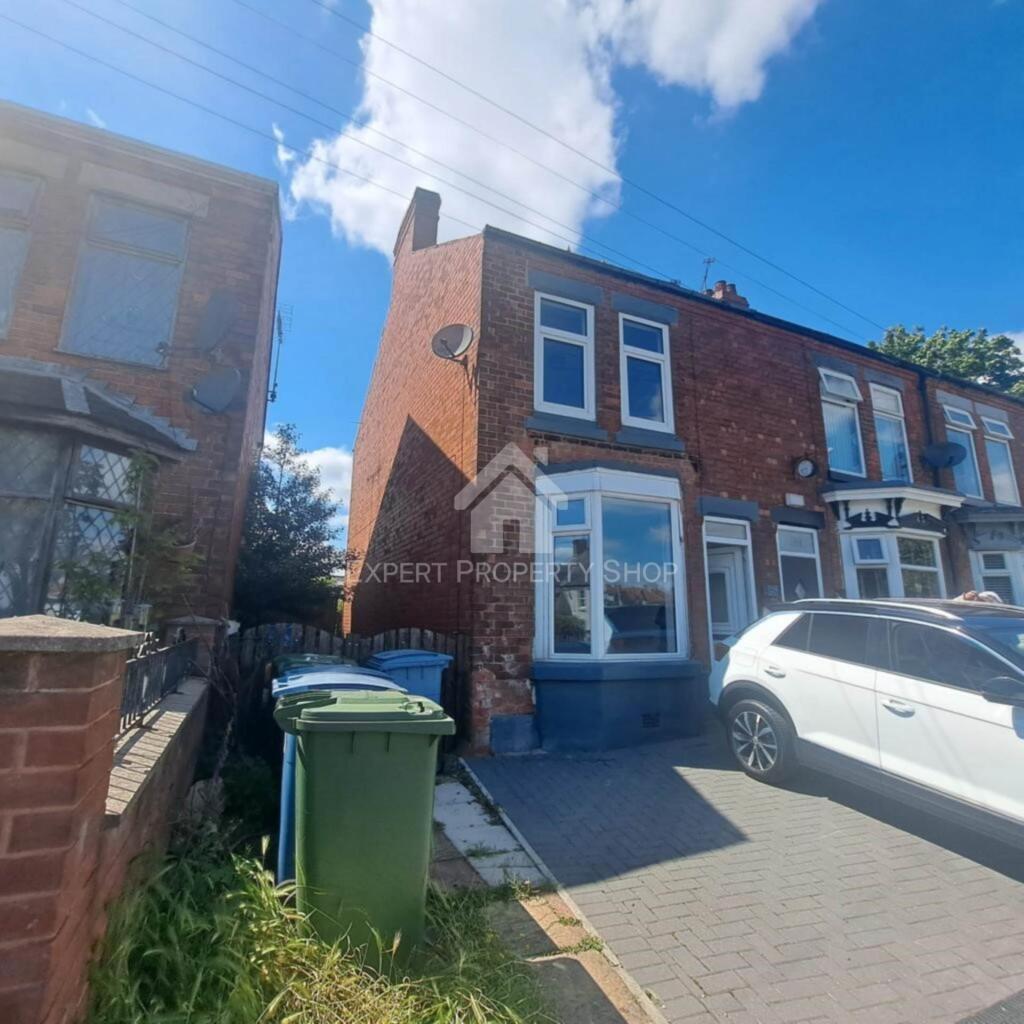
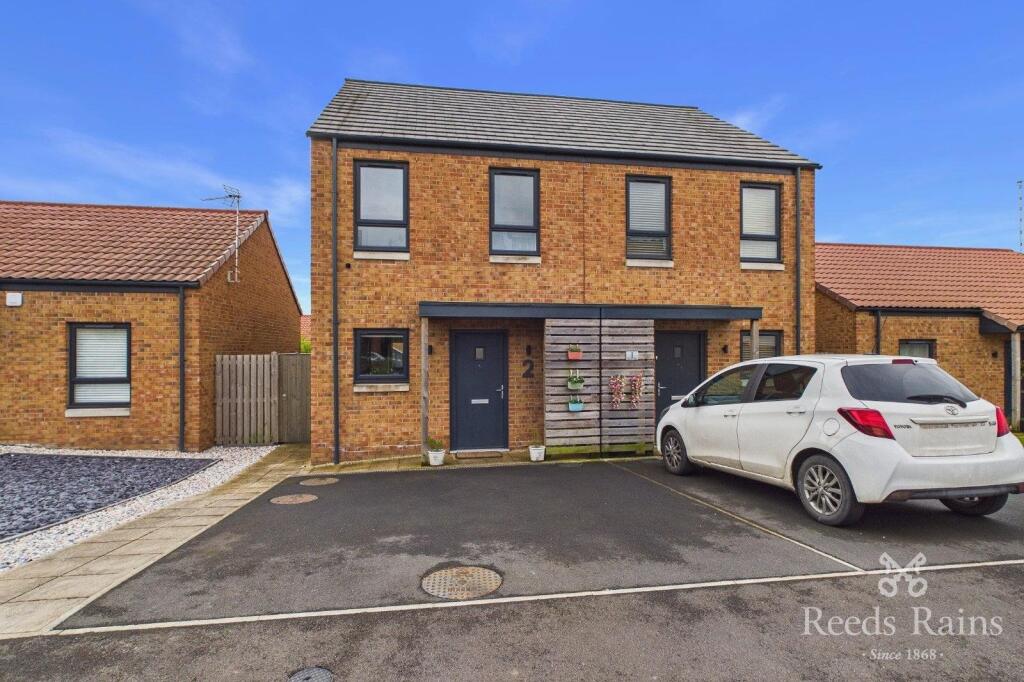
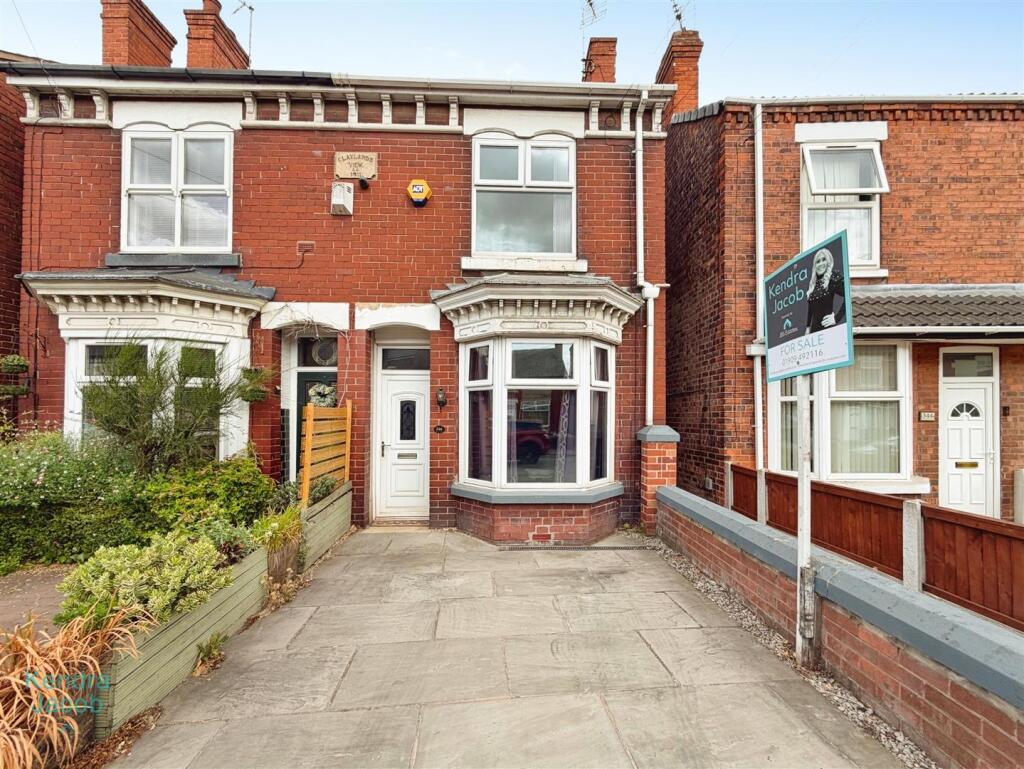
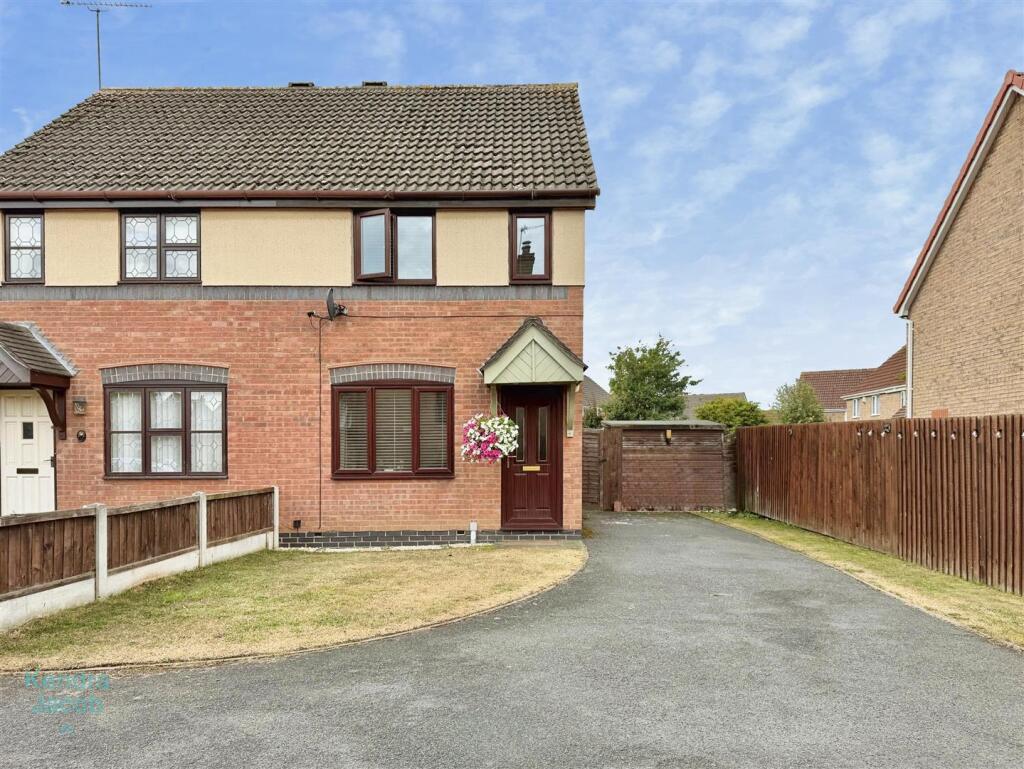
EXTERIOR The front of the property is designed for maximum curb appeal with minimal effort, featuring a walled surround, a variety of established plants, trees, and shrubs, and a paved driveway offering ample off-road parking.
The rear garden is a fully enclosed, low-maintenance landscaped sanctuary, perfect for outdoor entertaining with gated side access.
GARAGE The garage is equipped with an up-and-over door and a side-facing window for natural light.
For added convenience and security, it features internal power, lighting, a dedicated burglar alarm, and a pedestrian door providing direct access from the rear garden.
AGENCY NOTES TENURE - FREEHOLD THERE ARE SOLAR PANELS ON THE ROOF - MORE INFORMATION WILL FOLLOW EPC RATING - C COUNCIL TAX BAND - B Services: Mains water, electricity and drainage are connected along with a gas fired central heating system.
Please note, we have not tested the services or appliances in this property, accordingly we strongly advise prospective buyers to commission their own survey or service reports before finalising their offer to purchase.
Value & comps
No previous sales on record.
Returns
Set an offer; the calculator follows it.
We're still gathering serviced-accommodation data for this area.
Archie refurb estimate: a Pro feature
0.0% below asking
This is not financial or investment advice. Prop AI Deals is not authorised by the Financial Conduct Authority (FCA) to provide investment advice.
All investment calculators, property analyses, and AI-generated insights are for informational purposes only. Property investment carries risk and may result in financial loss. All calculations should be independently verified and you should consult with FCA-authorised financial advisors before making any investment decisions.
Past performance does not guarantee future results. Tax implications vary by individual circumstances.
Deal
Properties like this can earn 2–3x BTL yields when converted to HMO, with retrofit costs around £10k/room. Sign in to see the full tier, yield projection, and cost breakdown.
Commercial properties like this can earn 30-50% higher yields when converted to residential under Class MA / Q / P / PA, with prior approval costing ~GBP 96/unit. Sign in to see the recommended route, yield uplift, and cost breakdown.
BRRR-suited properties can recycle 80-100% of investor capital on refi, leaving a high-yielding rental with most of the money out. Sign in to see the refurb cost stack, ARV projection, and refinance maths.
Detached + large garden = sub-division play. Pro tier unlocks the tier badge, plot size, uplift estimate, and regional land benchmark.
Short-lease flats trade at deep discount, but extending under the 1993 Act often costs far less than the discount. Pro tier unlocks the tier badge, premium breakdown, long-lease ARV and arbitrage maths.
See projected short-stay revenue vs a vanilla BTL for this property.
See real sub-let margins (HMO room rates & SA nightly rates) vs the landlord rent.
Area
Agent & docs
FAQ
About Beaumont Rise, Worksop
Explore nearby