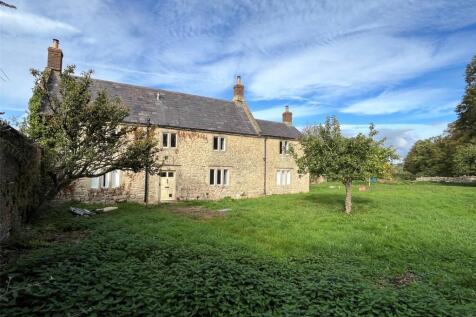
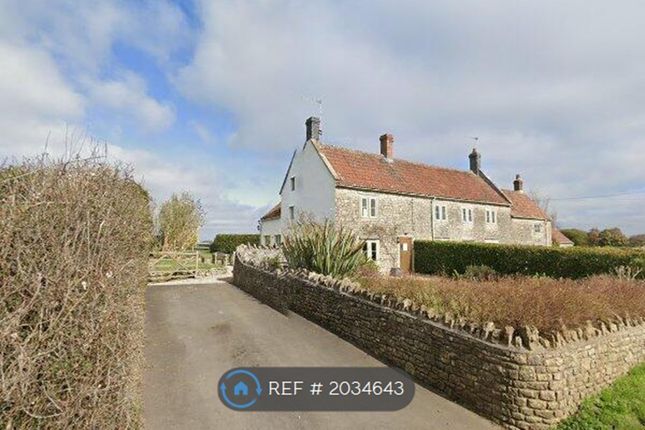
4-bedroom detached house · BA3 5GE
For saleReduced £25k (−3.2%) on 12 JunListed 243 days
Opportunity summary
See Archie’s verdict, returns by strategy and what to check before viewing.
About
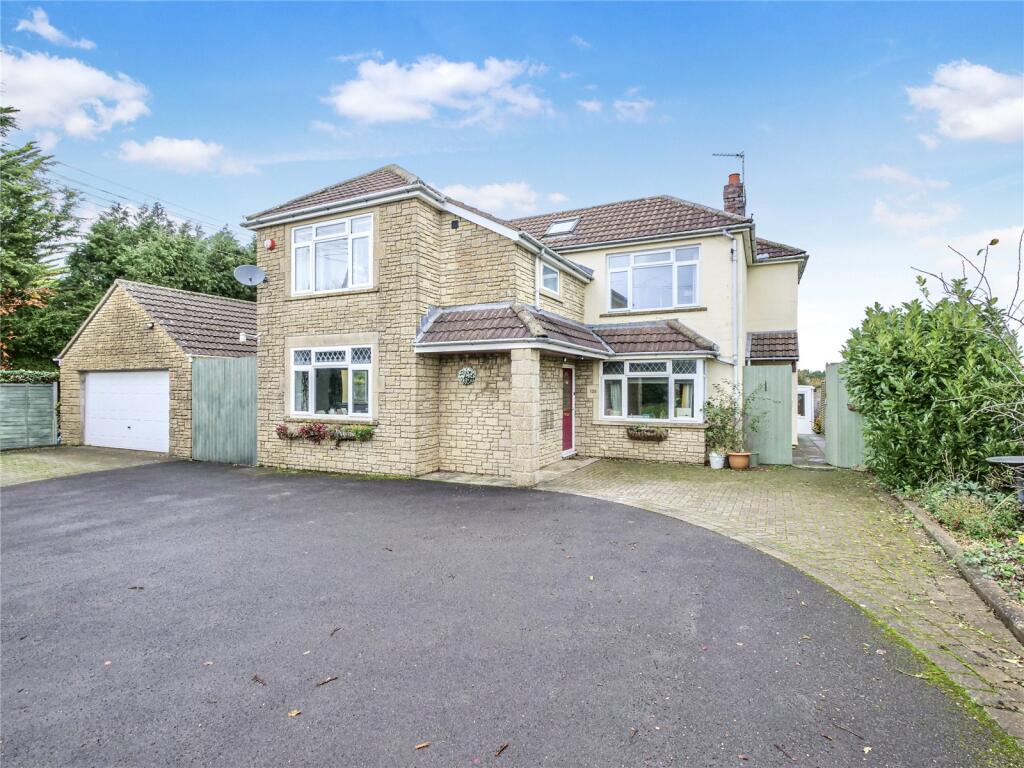
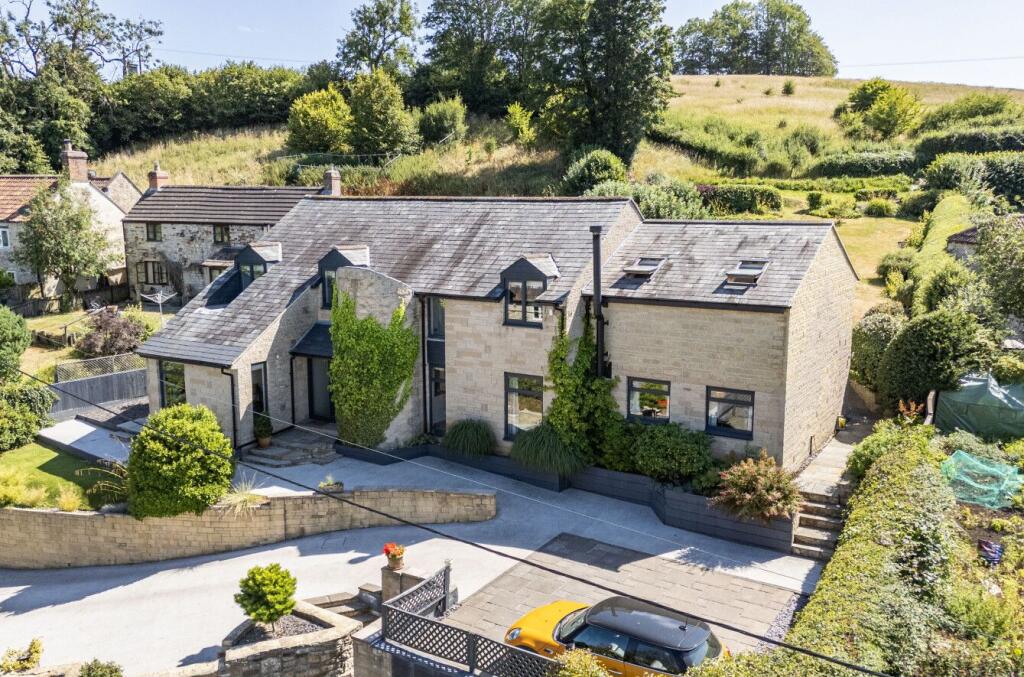
Interact with the virtual reality tour and contact Forest Marble 24/7 to arrange your viewing of this most impressive and imposing, extended four bedroom detached home, set within an exclusive private development within the tranquil popular village of Kilmersdon.
The internal accommodation offers a generous entrance hallway, dual aspect living room, extended open plan kitchen/dining and breakfast room, adjoining utility, cloakroom and the ground floor completes with an ideal home working study.
The first floor has a large landing area, with main bedroom to the rear with ensuite, three further bedrooms, additional ensuite and the family bathroom.
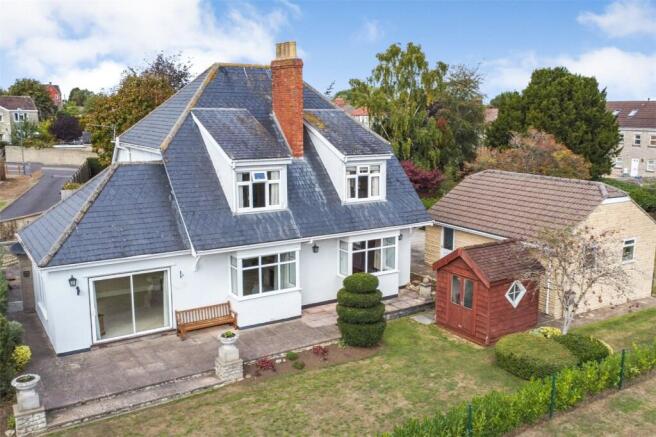
Externally a landscaped fence enclosed rear garden has a patio seating section accessed from the living and there are double side garages and gated front driveway parking.
To interact with the virtual tour please follow this link: About the situation.
Manor Close is a highly sought after cul-de-sac location within the heart of the tranquil and pretty village of Kilmersdon.
The village is ideally set for membership and accessibility to Babington house, for commuting to the Georgian city of Bath or to Bristol and is within easy rear of multiple market towns.
The village itself, via the famous 'Jack and Jack hill' brings you to Midsomer Norton in minutes with the town offering useful amenities.
The Joliffe public house is well visited and enjoyed in Kilmersdon and you have a popular C of E primary school via School Lane, whilst there is equally picturesque countryside in nearly every direction.
what3words: voucher.abstracts.remarked Entrance Hallway 12.92ft x 10.75ft Max Living Room 20.75ft x 12.67ft Max Kitchen/Dining and Breakfast Room 20.42ft x 19.75ft Max Utility Room 5.5ft x 9.17ft Max Home Office 8.0ft x 9.08ft Max W.C.
4.0ft x 3.92ft Max Landing 11.33ft x 11.42ft Max Bedroom One 14.0ft x 13.0ft Max En-Suite 4.42ft x 7.92ft Max Bedroom Two 10.25ft x 12.67ft Max Ensuite 4.67ft x 7.42ft Max Bedroom Three 10.08ft x 12.58ft Max Bedroom Four 9.0ft x 12.67ft Max Bathroom 6.5ft x 8.0ft Max Garden The rear fence enclosed garden is arranged with an immediate seating patio section accessed via the kitchen/dining and living room.
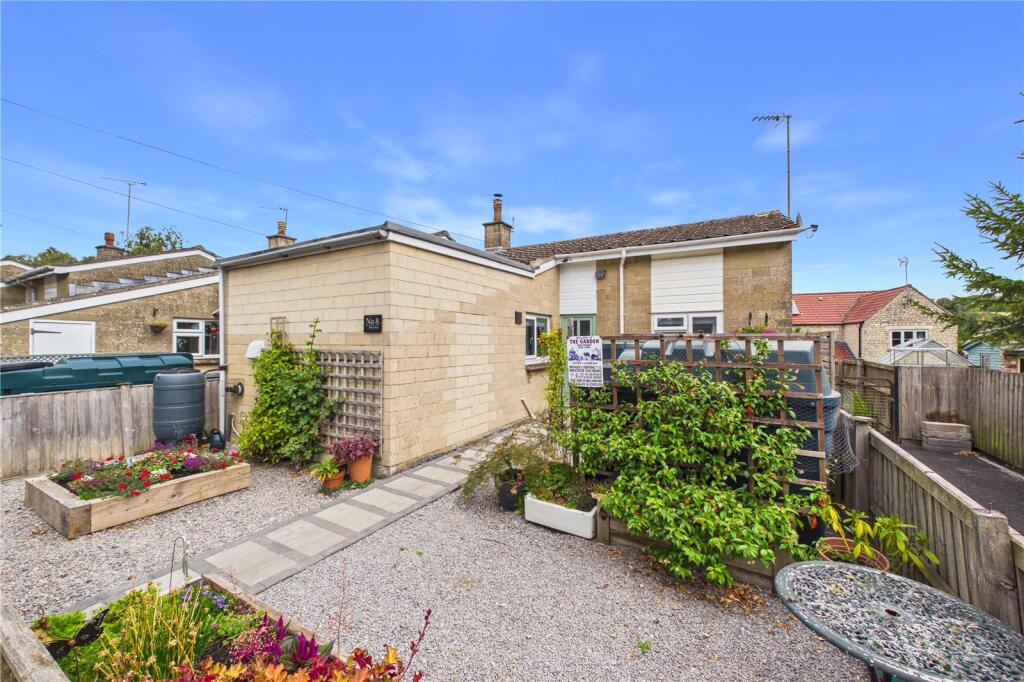
The further garden is lawned and there is handy side access to the front and a raised planting bed.
Double Garage and Driveway 17.5ft x 16.42ft Max The once carport has been built into enclosed double garages with separate doors by our current owners, there is parking available in front and directly in front of the home is gated walkway and driveway parking for multiple vehicles.
Directions Descending down Jack and Jill hill (Kilmersdon Hill) on the B3139 the road naturally curves to the right with the Joliffe on your left hand side.
Continuing straight towards the village hall the right turning brings you into Manor close where the home is positioned on the left.
Agents Notice At Forest Marble estate agents we bring together all of the latest technology and techniques available to sell or let your home; by listening to your specific requirements we will work with you so that together we can achieve the best possible price for your property.
By using our unique customer guarantee we will give you access to a true 24/7 service (we are available when you are free to talk), local knowledge, experience and connections that you will find will deliver the service you finally want from your estate agent.
Years of local knowledge covering Frome, Westbury, Warminster, Radstock, Midsomer Norton and all surrounding villages.
We offer a full range of services including Sales, Lettings, Independent Financial Advice and conveyancing. In fact everything you need to help you move.
Value & comps
No previous sales on record.
Returns
Set an offer; the calculator follows it.
We're still gathering serviced-accommodation data for this area.
Archie refurb estimate: a Pro feature
0.0% below asking
This is not financial or investment advice. Prop AI Deals is not authorised by the Financial Conduct Authority (FCA) to provide investment advice.
All investment calculators, property analyses, and AI-generated insights are for informational purposes only. Property investment carries risk and may result in financial loss. All calculations should be independently verified and you should consult with FCA-authorised financial advisors before making any investment decisions.
Past performance does not guarantee future results. Tax implications vary by individual circumstances.
Deal
Properties like this can earn 2–3x BTL yields when converted to HMO, with retrofit costs around £10k/room. Sign in to see the full tier, yield projection, and cost breakdown.
Commercial properties like this can earn 30-50% higher yields when converted to residential under Class MA / Q / P / PA, with prior approval costing ~GBP 96/unit. Sign in to see the recommended route, yield uplift, and cost breakdown.
BRRR-suited properties can recycle 80-100% of investor capital on refi, leaving a high-yielding rental with most of the money out. Sign in to see the refurb cost stack, ARV projection, and refinance maths.
Detached + large garden = sub-division play. Pro tier unlocks the tier badge, plot size, uplift estimate, and regional land benchmark.
Short-lease flats trade at deep discount, but extending under the 1993 Act often costs far less than the discount. Pro tier unlocks the tier badge, premium breakdown, long-lease ARV and arbitrage maths.
See projected short-stay revenue vs a vanilla BTL for this property.
See real sub-let margins (HMO room rates & SA nightly rates) vs the landlord rent.
Area
Agent & docs
FAQ
About Manor Close, Kilmersdon
Explore nearby