2-bedroom terraced house · LE18 4QA
To rentReduced £20 (−2%) on 2 OctListed 53 days · slow let
Opportunity summary
See Archie’s verdict, returns by strategy and what to check before viewing.
About
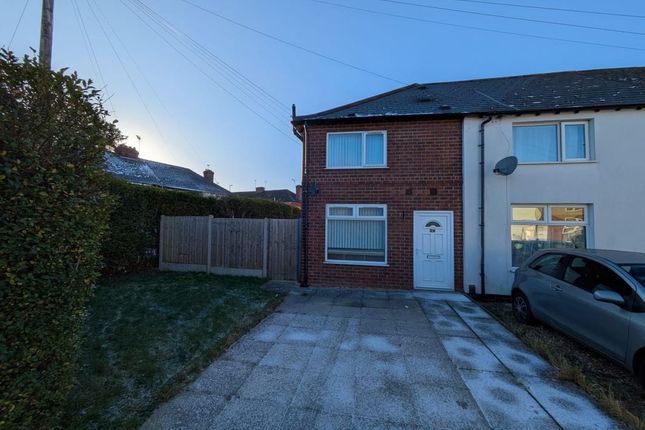
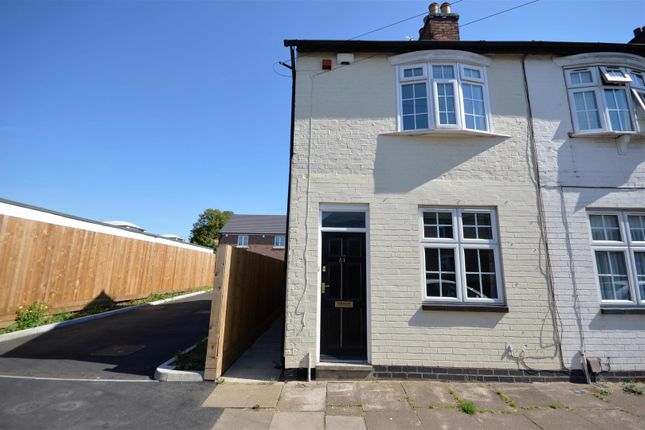
A lovely well presented terraced home situated conveniently for local shops, schools and amenities.
The property comprises of living room, open plan kitchen-dining room, two double bedrooms and family three piece bathroom suite including a shower over the bath.
The property has been newly decorated, with newly fitted carpets. Call your local Hunters estate agents Wigston on to find out more and arrange your viewing.
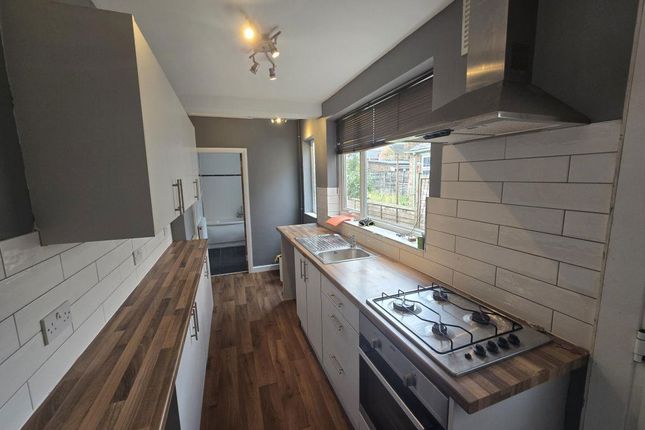
Lounge (4.43 x 3.31 (14'6" x 10'10")) Window to front, Laminate flooring, Central heating radiator Dining Room (3.49 x 3.31 (11'5" x 10'10")) Window to rear, Laimate flooring, Central heating radiator Kitchen (2.64 x 1.73 (8'7" x 5'8")) Wall and base units, Stainless steel single drainer sink unit with mixer taps, Partly tiled walls, Window to side, Door to garden, Electric cooker, Laminate flooring, Central heating radiator Front Bedroom (3.51 x 3.30 (11'6" x 10'9")) Window to front, Fitted carpet, Central heating radiator, Fitted wardrobe Rear Bedroom (3.31 x 2.43 (10'10" x 7'11")) Window to rear, Fitted carpet, Central heating radiator Bathroom Panelled bath with separate shower over, Pedestal wash hand basin, Laminate flooring, Heated towel rail Garden Outside tap, Raised flower beds, Rear pedestrian access Material Information - Wigston # Verified Material Information ## Costs and tenure Tenure: Freehold Council tax band: A EPC rating: C Monthly rent: £975 ## The building Mid-terrace house, standard construction 2 bedrooms, 1 bathroom, 1 reception Accessibility adaptations: None ## Services Mains electricity Mains water Mains foul drainage Mains surface water drainage Mains gas central heating Broadband: FTTP (Fibre to the Premises) Mobile coverage: O2 good, Vodafone good, Three good, EE good Parking: On Street Not in a controlled parking zone No disabled parking available ## Risks and restrictions Not a listed building In Conservation area PT44941: South Wigston, Leicestershire.
No tree preservation order Title register restrictions (LT138095): - Neighbouring properties have the right to use pipes, drains, and cables that run under or over this land for water, gas, and electricity.
- Neighbours have the right to build on their own land even if it reduces the amount of light or air reaching this property.
- The owner must share the cost of repairing and maintaining shared items like gutters, drainpipes, and drains.
- The walls or fences separating this house from the ones next door are 'party walls', meaning they are shared and the owner is responsible for a fair share of repair costs.
- There are historical rules (restrictive covenants) mentioned in documents from 1889 and 1918.
Although the specific details were not provided to the Land Registry, these are common in older properties and usually relate to how the land can be used.
- The owner has made a legal promise to follow the rules mentioned in the property's records. No environmental risks recorded All information is provided without warranty.
Contains hm Land Registry data © Crown copyright and database right 2021. This data is licensed under the Open Government Licence v3.0.
The information contained is intended to help you decide whether the property is suitable for you.
You should verify any answers which are important to you with your property lawyer or surveyor or ask for quotes from the appropriate trade experts: Builder, plumber, electrician, damp, and timber expert.
Value & comps
No previous sales on record.
Rental comparables are shown in the Rental section below. Sold comparables remain for area capital context only.
Returns
We're still gathering serviced-accommodation data for this area.
This is not financial or investment advice. Prop AI Deals is not authorised by the Financial Conduct Authority (FCA) to provide investment advice.
All investment calculators, property analyses, and AI-generated insights are for informational purposes only. Property investment carries risk and may result in financial loss. All calculations should be independently verified and you should consult with FCA-authorised financial advisers before making any investment decisions.
Past performance does not guarantee future results. Tax implications vary by individual circumstances.
Deal
Properties like this can earn 2–3x BTL yields when converted to HMO, with retrofit costs around £10k/room. Sign in to see the full tier, yield projection, and cost breakdown.
Commercial properties like this can earn 30-50% higher yields when converted to residential under Class MA / Q / P / PA, with prior approval costing ~GBP 96/unit. Sign in to see the recommended route, yield uplift, and cost breakdown.
BRRR-suited properties can recycle 80-100% of investor capital on refi, leaving a high-yielding rental with most of the money out. Sign in to see the refurb cost stack, ARV projection, and refinance maths.
Detached + large garden = sub-division play. Pro tier unlocks the tier badge, plot size, uplift estimate, and regional land benchmark.
Short-lease flats trade at deep discount, but extending under the 1993 Act often costs far less than the discount. Pro tier unlocks the tier badge, premium breakdown, long-lease ARV and arbitrage maths.
See projected short-stay revenue vs a vanilla BTL for this property.
See real sub-let margins (HMO room rates & SA nightly rates) vs the landlord rent.
Area
Agent & docs

FAQ
About 39, Irlam Street, Wigston
Explore nearby