5-bedroom detached house · CH42 8NA
For saleReduced £70k (−7.8%) on 13 OctListed 351 days
Opportunity summary
See Archie’s verdict, returns by strategy and what to check before viewing.
About
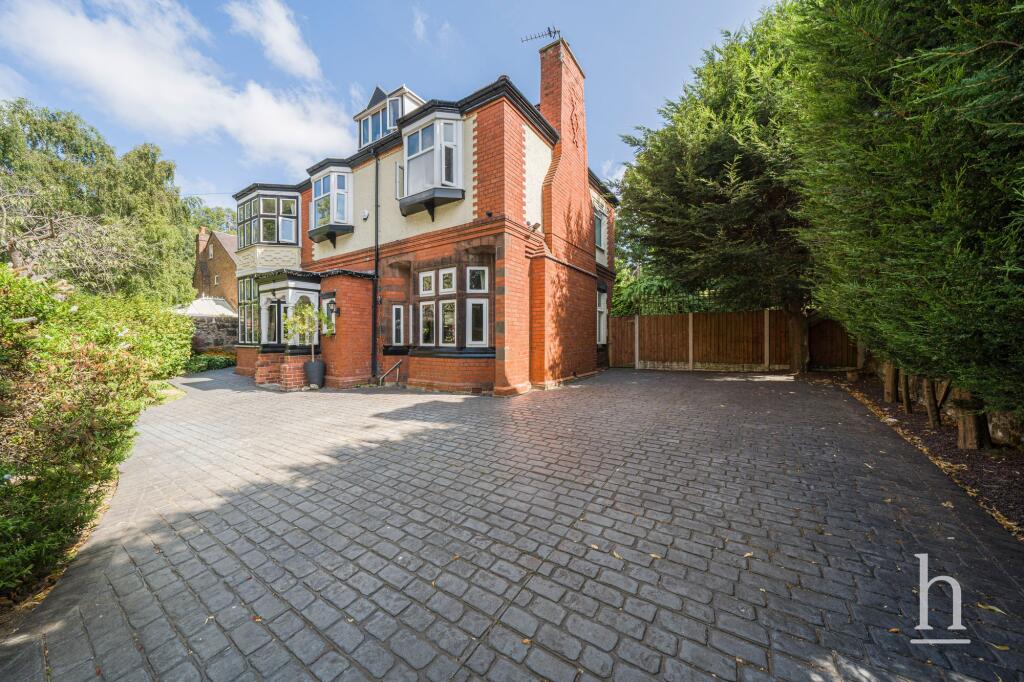
Double fronted, extended, five-bedroom, three-bathroom detached home.
Simply stunning and beautifully upgraded throughout, this home is just perfect for a growing family looking to live in comfort and style.
Boasting downstairs WC, boot-room, two utility rooms, large garage and so much more! Sitting proud on a popular road being just a short walk to local shops including shops, cafes and a local park.
Perfect for transport links and commuting as an incredibly short drive direct onto the M53 and Liverpool tunnel.
Interior: Hallway, boot room, play room, open plan sitting room and kitchen, dining space, living room, utility and WC on the ground floor.
Off the first floor landing there are three bedrooms, the master with dressing area and ensuite, and family bathroom, with two further bedrooms, one with ensuite, on the second floor.
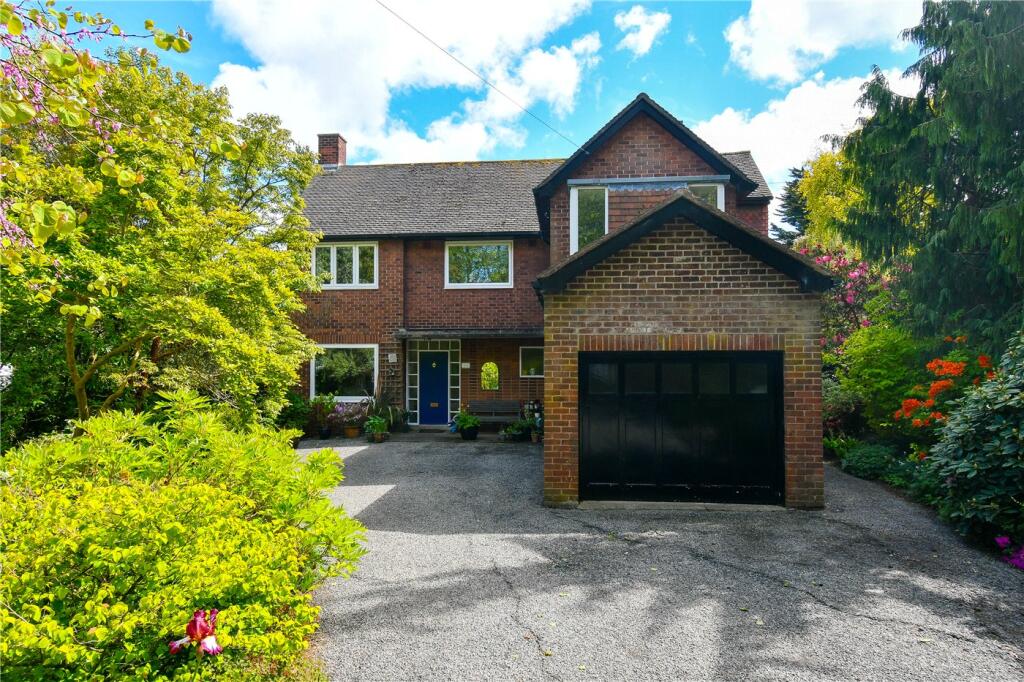
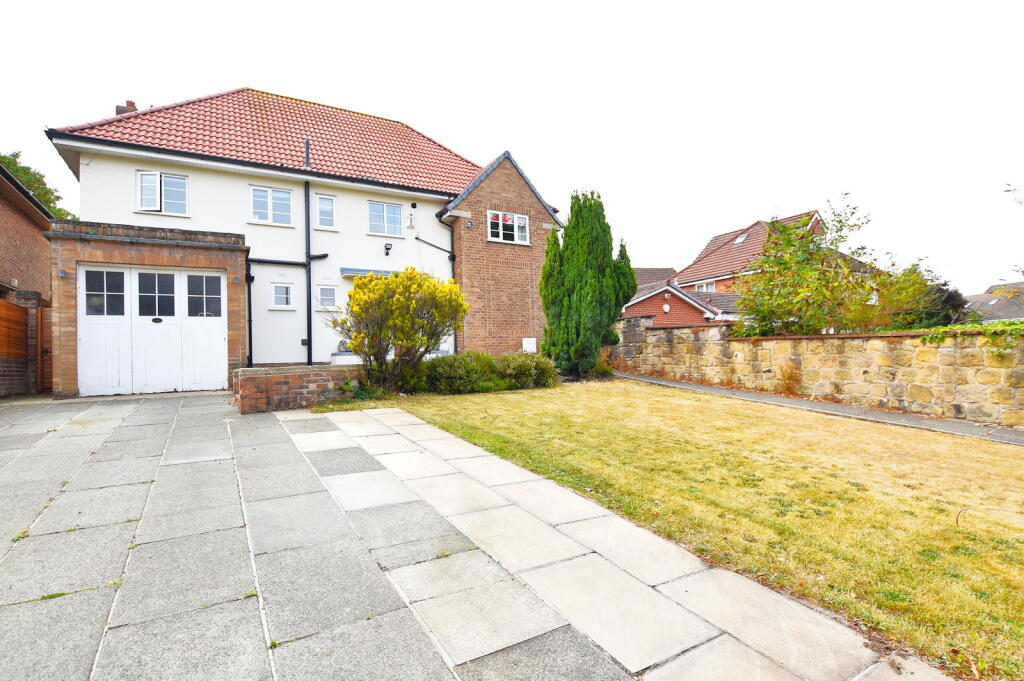
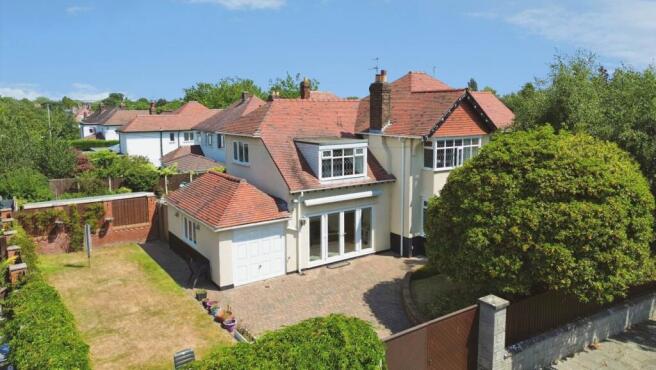
Exterior: Off road parking, garage, and fantastic rear garden. This description doesn’t do this home justice; don’t miss out on viewing!
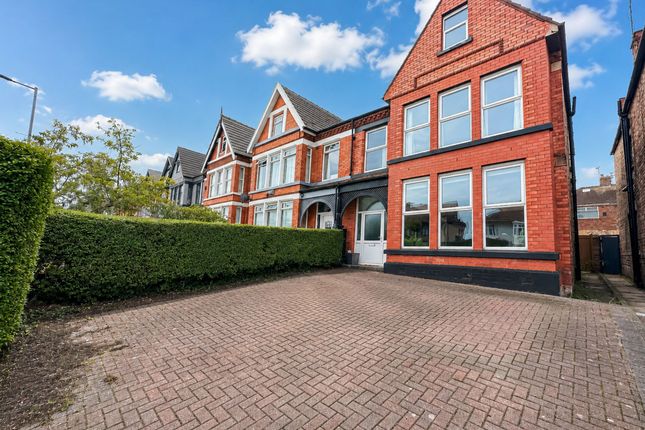
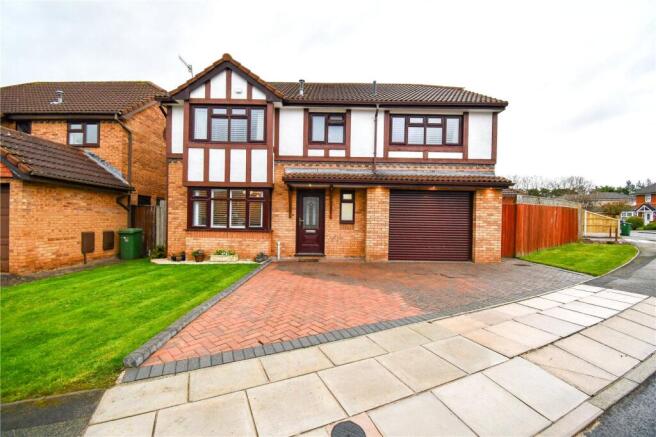
Entrance Pleasant approach via the large block paved driveway with part glazed composite door into the vestibule area with wall panelling and inner part glazed door opening into the elegant hallway.
Central heating radiator, inset ceiling spotlights and panelled walls. Black internal doors into: Boot Room Plenty of space for storing shoes, coats and bags.
Inset ceiling spotlights and doors into the garage. Play Room uPVC double glazed window to the front with Venetian blinds. Inset ceiling spotlights, television point and central heating radiator.
Quality flooring. Reception Room uPVC double glazed window to the front with Venetian blinds. Central heating radiator and inset ceiling spotlights.
Kitchen/Living Room Double doors from the hallway open into the beautiful open plan space that flows into the rear extension with dining area, living space and downstairs WC.
Starting with the sitting area having a wall media point with mood lighting, inset ceiling spotlights and central heating radiator.
Quality lvt herringbone floor flows to the kitchen that offers ample amount of storage space with a matching centre island.
Boasting double ovens/grills with plate warming shelves, coffee machine, two integrated fridge freezers and integrated dishwasher.
Inset one and a half bowl sink and drainer with instant hot/boiling water tap, inset ceramic hob with stylish extractor above and uPVC double glazed window to the side with Venetian blinds.
Door into the utility room: Utility Room Always an essential in a family home of this size. Units matching those of the kitchen with space for a tumble dryer and integrated washing machine.
UPVC double glazing window to the side with Venetian blinds and quality lvt flooring.
Dining Room Great for mealtimes with the inset benching and dining table providing an ideal place to eat together as a family.
UPVC double glazed window to the side with Venetian blinds and Velux window above. Inset ceiling spotlights, boiler cupboard and lvt flooring.
Door to the downstairs WC and living area: WC Modern WC with part tiled walls and lvt flooring. WC, oversized wash basin with drawer storage below and light up mirror above.
Ladder radiator, inset ceiling spotlights and extractor fan. Living Room Stunning extension with a great outlook across the sunny garden via the large bi-fold doors.
Lantern top roof with inset ceiling spotlights and four semi circle style column radiators. Wall television point set within stylish panelling and floating storage, and quality lvt flooring.
Landing Carpeted and turned staircase with panelled walls leading up the spacious first floor level landing.
UPVC double glazed window to the side with Venetian blinds, central heating radiator and inset ceiling spotlights.
Doors into: Laundry Room Handy addition with space and plumbing for a washing machine, wall mounted pull out airing line and work surface with splashback. Central heating radiator.
Bathroom Wow; a bathroom you’d never want to leave! Two frosted uPVC double glazed windows with Venetian blinds, fully tiled walls and floor with under foot heating.
Suite comprising of a walk in shower area with body-jets, deep fill bath with waterfall tap, low level WC and double sinks with light up mirror above, plus a sauna room.
Inset ceiling spotlights, additional lighting controls with a fob and extractor fan. Bedroom The master suite of dreams! UPVC double glazed bay window to the front with Venetian blinds.
Central heating radiator, inset ceiling spotlights and television wall point.
Wall mounted headboard with lighting behind and double opening sliding doors opening up to a fantastic dressing room and stunning ensuite bathroom.
Dressing Room Dressing table with light-up mirror above, a range of floor to ceiling full length wardrobes and large wall mounted mirrored.
Central heating radiator, quality flooring and opening into: Ensuite Another stunning bathroom!
Fully tiled walls, tiled flooring and a deep fill bath set up within the uPVC double glazed bay window area, also having Venetian blinds.
WC, wash basin within a storage unit with light up mirror above and glass door opening into the walk in shower with sear having large overheard shower and additional rinse attachment.
Central heating radiator and extractor fan. Bedroom uPVC double glazed window to rear elevation overlooking the garden with Venetian blinds. Central heating radiator and television point.
Bedroom uPVC double glazed window with Venetian blinds. Central heating radiator, inset ceiling spotlights and television point.
Landing Carpeted stairs from the main landing flow up to the second floor landing with Velux window and door into the master suite: Bedroom Large room that is ideal as a master suite or perhaps as a teenage room with games area.
Two uPVC double glazed windows to the rear overlooking the garden with a uPVC double glazed window to the side.
Two central heating radiators, inset ceiling spotlights and original cast iron fireplace. Door into: Bedroom/Dressing Room uPVC double glazed window to side elevation and central heating radiator.
Ensuite Walk in shower, WC and wash basin. UPVC double glazed window and quality flooring. Outside Large repaved driveway to the front suitable for numerous vehicles.
Access via an electric roller door into a large garage as part of the extension with even more potential to create further rooms or to keep multiple cars off road.
Power, lighting and access to the rear garden.
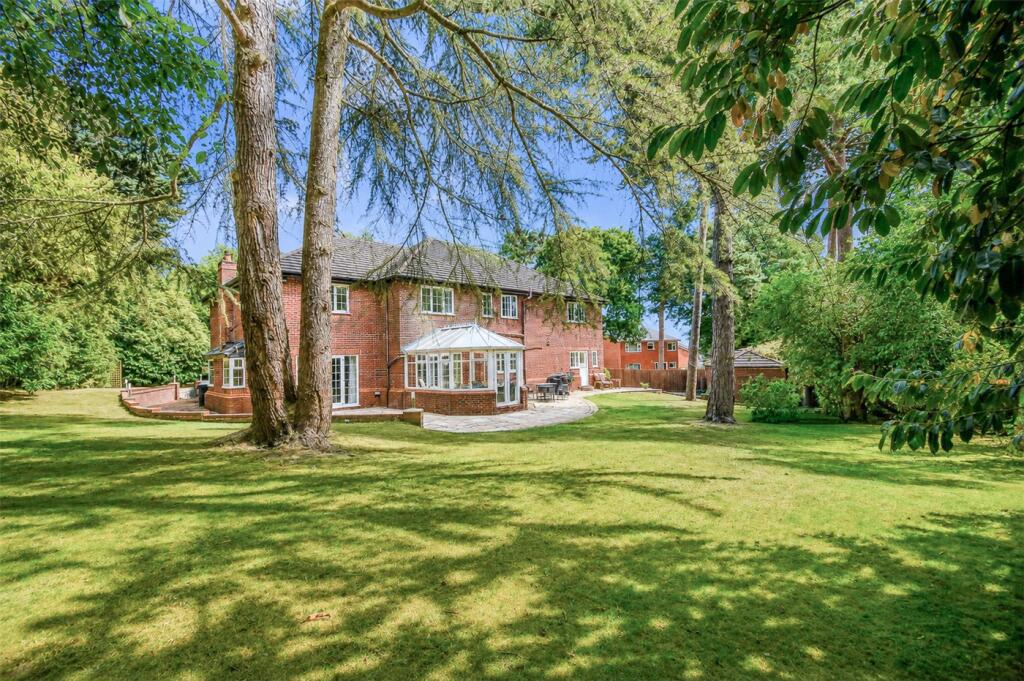
Rear Exterior A fabulous garden that is perfect for a growing family to enjoy for many years, starting with a large porcelain tiled patio area ideal for seating sets and dining arrangements.
Steps lead up to the large lawned garden with play area to the side. Original sandstone boundary walls to the rear and one side, along with side access towards the front of the house.
Property Misdescriptions Act 1991.
For clarification, Harper & Woods Estate Agents wish to inform prospective purchasers that we have not tested any of the appliances or the heating system and cannot give any warranties as to their full working order.
Purchasers are advised to obtain independent specialist reports if they have any doubts. All measurements are approximate and should not be relied upon for carpets or furnishings.
Any mention of appliances, equipment, fixtures, fittings or services unless specifically stated are not included in the sale of the property.
We cannot verify that these are fit for purpose or in full working order, as they have not been tested by ourselves. You are advised to gain specialist independent reports if you have any hesitations.
Measurements, areas and distances provided are an approximate only. They are for general guidance and should not be relied upon for furnishings, flooring or any other outspend.
The chosen photographs only illustrate perspectives of the properties interior and exterior as they appeared at the time they were taken.
Our particulars for each property are created as a general outline only for the guidance of prospective buyers.
Any information is given without responsibility on our part and we recommended that our information is verified by yourself.
We endeavour to ensure that the information on our website is accurate and reliable however information about a property is liable to be changed at any time.
Value & comps
No previous sales on record.
Returns
Set an offer; the calculator follows it.
We're still gathering serviced-accommodation data for this area.
Archie refurb estimate: a Pro feature
0.0% below asking
This is not financial or investment advice. Prop AI Deals is not authorised by the Financial Conduct Authority (FCA) to provide investment advice.
All investment calculators, property analyses, and AI-generated insights are for informational purposes only. Property investment carries risk and may result in financial loss. All calculations should be independently verified and you should consult with FCA-authorised financial advisors before making any investment decisions.
Past performance does not guarantee future results. Tax implications vary by individual circumstances.
Deal
Properties like this can earn 2–3x BTL yields when converted to HMO, with retrofit costs around £10k/room. Sign in to see the full tier, yield projection, and cost breakdown.
Commercial properties like this can earn 30-50% higher yields when converted to residential under Class MA / Q / P / PA, with prior approval costing ~GBP 96/unit. Sign in to see the recommended route, yield uplift, and cost breakdown.
BRRR-suited properties can recycle 80-100% of investor capital on refi, leaving a high-yielding rental with most of the money out. Sign in to see the refurb cost stack, ARV projection, and refinance maths.
Detached + large garden = sub-division play. Pro tier unlocks the tier badge, plot size, uplift estimate, and regional land benchmark.
Short-lease flats trade at deep discount, but extending under the 1993 Act often costs far less than the discount. Pro tier unlocks the tier badge, premium breakdown, long-lease ARV and arbitrage maths.
See projected short-stay revenue vs a vanilla BTL for this property.
See real sub-let margins (HMO room rates & SA nightly rates) vs the landlord rent.
Area
Agent & docs
FAQ
About 116, Storeton Road, Prenton
Explore nearby