4-bedroom house · S26 4SW
For saleListed 42 days
Opportunity summary
See Archie’s verdict, returns by strategy and what to check before viewing.
About
An Exceptional Extended Family Residence with Impressive Interiors, Luxurious Bathrooms and Stunning Landscaped Gardens.
Only by viewing can the true quality, scale and versatility of this exceptional four bedroom, three bathroom detached residence be fully appreciated.
Beautifully extended and thoughtfully upgraded throughout, this outstanding family home combines contemporary design with generous proportions, creating a sophisticated and highly desirable living environment.
From the moment you step inside, the quality of the accommodation is immediately apparent.
A composite entrance door opens into the welcoming hallway, complete with bespoke-style built-in storage and staircase rising to the first floor.
The stunning lounge provides an impressive and beautifully appointed reception space, centred around a striking contemporary media wall.
Expansive bi-folding doors open seamlessly onto the landscaped rear garden, creating a wonderful sense of connection between the elegant interiors and exceptional outdoor entertaining space.
At the heart of the home is the truly impressive contemporary kitchen/diner, designed with both style and practicality in mind.
A comprehensive range of sleek modern cabinetry is complemented by luxurious Quartz work surfaces, which continue to form an impressive breakfast bar.
A wine chiller and integrated appliances, including double oven, hob and dishwasher, complete this exceptional kitchen.
Generous space for dining makes this a natural gathering point for family and guests alike.
Further versatile accommodation is provided by the office/playroom, an ideal space for home working, children's activities or simply as an additional reception room.
A well-appointed utility room and stylish downstairs WC add further practicality to the ground floor.
To the first floor, the accommodation continues to impress with four well-proportioned bedrooms and three beautifully upgraded bathrooms.
The luxurious principal bedroom suite features an extensive run of fitted wardrobes across one wall, providing excellent storage, whilst French doors open onto a Juliet balcony, allowing natural light to flood the room.
The accompanying en-suite completes this superb private retreat.
Two further bedroom benefits from its own Jack & Jill en-suite, offering excellent flexibility for family living and s siting guests.
The exceptional family bathroom is finished to an impressive standard and provides a luxurious place to unwind.
Features include an elegant oval freestanding bath, separate enclosed shower cubicle, wash hand basin and WC, with integrated speakers adding an indulgent finishing touch.
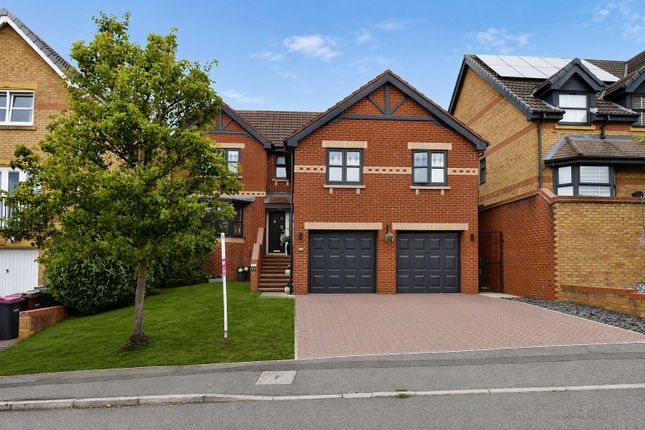
Outside, the property continues to impress. To the front is a generous double driveway, providing ample off-road parking and creating an attractive approach to this substantial residence.
The rear garden is a particular highlight.
Beautifully landscaped and designed with entertaining in mind, the garden features a stylish pergola-covered seating area together with an additional covered entertaining space, perfectly suited to the creation of an outdoor kitchen.
Whether enjoying al fresco dining, entertaining friends or simply relaxing with the family, this exceptional garden provides an enviable extension of the home's living accommodation.
Situated within the highly regarded and sought-after Aston Manor, the property enjoys an excellent position for modern family life.
Reputable schooling is within just a few minutes, whilst the nearby motorway network provides excellent commuter connections.
Rotherham Hospital and the beautiful Rother Valley Country Park are also within easy reach, whilst both Sheffield and Rotherham are conveniently accessible.
Combining substantial extended accommodation, an exceptional contemporary specification and superb landscaped gardens, this remarkable home represents a rare opportunity to acquire a truly impressive modern family residence.
An internal inspection is considered essential to appreciate the quality, scale and lifestyle this outstanding property provides.
Accommodation comprises: * Hallway * Kitchen: 3.11m x 4.47m (10' 2" x 14' 8") * Dining Area: 3.03m x 2.2m (9' 11" x 7' 3") * Office/Playroom: 2.67m x 4.04m (8' 9" x 13' 3") * Utility: 2.67m x 1.28m (8' 9" x 4' 2") * Lounge: 7.56m x 3.4m (24' 10" x 11' 2") * Downstairs wc * Bedroom with en suite: 4.09m x 4.17m (13' 5" x 13' 8") * en suite * Bedroom: 3.89m x 4.6m (6' 11" x 15' 1") * Bathroom: 2.13m x 2.84m (7' x 9' 4") * Bedroom: 2.77m x 4.6m (9' 1" x 15' 1") * Jack & Jill en-suite * Bedroom: 2.16m x 3.66m (7' 1" x 12') This property is sold on a freehold basis.
Value & comps
No previous sales on record.
Returns
Set an offer; the calculator follows it.
We're still gathering serviced-accommodation data for this area.
Archie refurb estimate: a Pro feature
0.0% below asking
This is not financial or investment advice. Prop AI Deals is not authorised by the Financial Conduct Authority (FCA) to provide investment advice.
All investment calculators, property analyses, and AI-generated insights are for informational purposes only. Property investment carries risk and may result in financial loss. All calculations should be independently verified and you should consult with FCA-authorised financial advisers before making any investment decisions.
Past performance does not guarantee future results. Tax implications vary by individual circumstances.
Deal
Properties like this can earn 2–3x BTL yields when converted to HMO, with retrofit costs around £10k/room. Sign in to see the full tier, yield projection, and cost breakdown.
Commercial properties like this can earn 30-50% higher yields when converted to residential under Class MA / Q / P / PA, with prior approval costing ~GBP 96/unit. Sign in to see the recommended route, yield uplift, and cost breakdown.
BRRR-suited properties can recycle 80-100% of investor capital on refi, leaving a high-yielding rental with most of the money out. Sign in to see the refurb cost stack, ARV projection, and refinance maths.
Detached + large garden = sub-division play. Pro tier unlocks the tier badge, plot size, uplift estimate, and regional land benchmark.
Short-lease flats trade at deep discount, but extending under the 1993 Act often costs far less than the discount. Pro tier unlocks the tier badge, premium breakdown, long-lease ARV and arbitrage maths.
See projected short-stay revenue vs a vanilla BTL for this property.
See real sub-let margins (HMO room rates & SA nightly rates) vs the landlord rent.
Area
Agent & docs

FAQ
About 78, Haigh Moor Way Swallownest, Sheffield
Explore nearby