3-bedroom house · NR28 9PT
Listing removedReduced £10k (−4.8%) on 10 JulListed 154 days
Opportunity summary
See Archie’s verdict, returns by strategy and what to check before viewing.
About
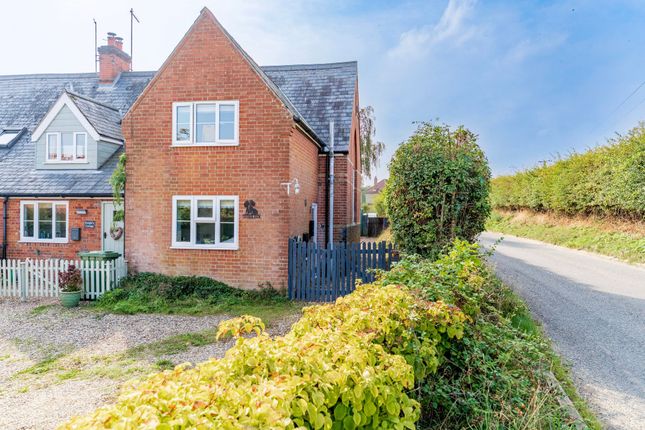
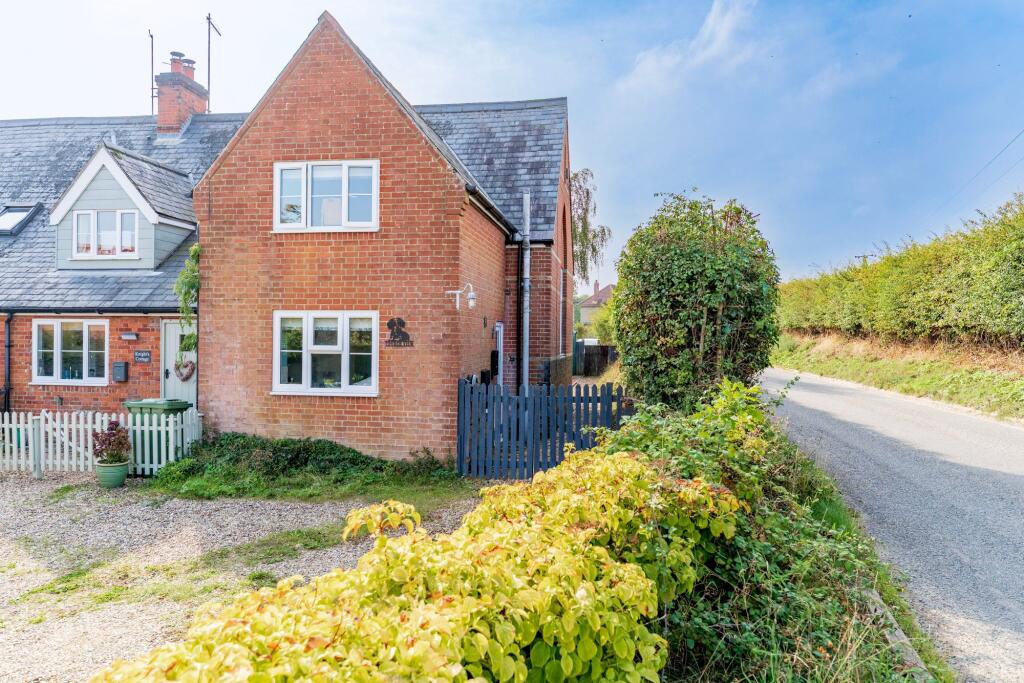
In summary No chain. Situated in the tranquil village of Dilham this semi-detached cottage offers a wealth of potential both inside and out with works required to bring it back to its full potential.
The home features a large entrance hallway suited for storage or a home office space with a large sitting room and open fire, ideal for those cosy evenings.
The rear of the home boasts a fitted kitchen alongside a separate utility room each backing onto the rear garden patio.
The first floor landing gives way to a three piece family bathroom suite with three generous bedrooms each benefitting from uPVC double glazed windows.
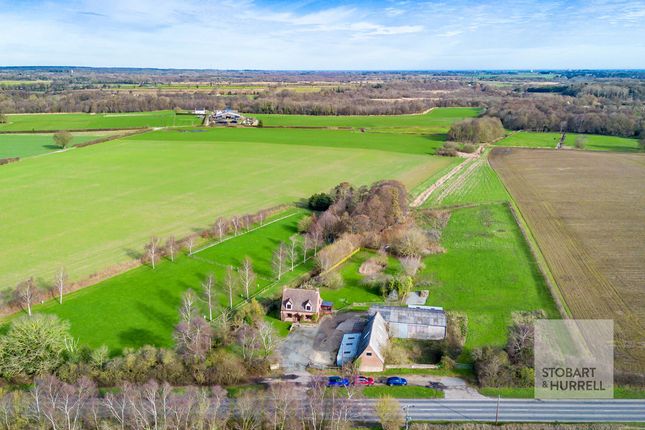
The rear garden is generous in size, predominantly laid to lawn and backing onto farmed fields, this space is perfect for enjoying the warmer months with space remaining to accommodate a potential extension (stp) if required with off road parking to the front of the home.
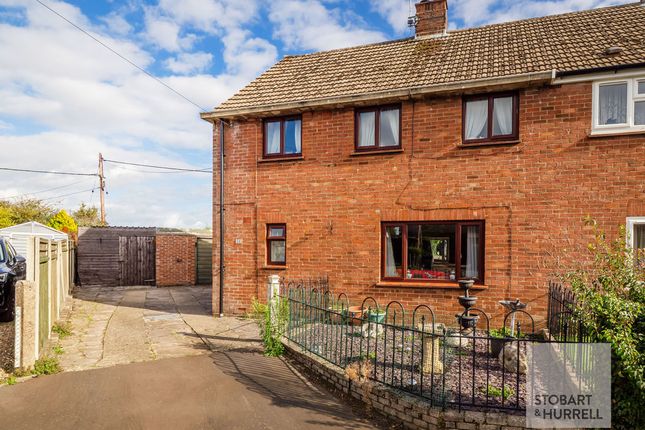
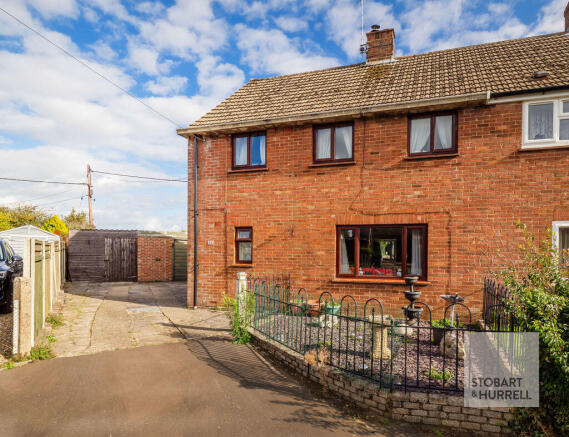
Setting the scene The property is set back from the street where a low level brick wall gives way to a shingle frontage allowing off road parking for multiple vehicles.
The grand tour Once inside, a generously sized entrance lobby is laid with tiled flooring giving a multitude of potential options here, namely further storage spaces or potential for a home office or reading area.
Stairs for the first floor can be found within this space as well as a wall mounted storage heater with the main living space coming to the left hand side.
To the left a large and open sitting room is laid with carpeted flooring giving more than enough room for a potential choice of layout of soft furnishings, whilst a feature red brick fireplace currently houses a cast iron wood burning fire with tiled hearth and solid mantle with the room remaining incredibly well lit courtesy of uPVC double glazed windows at the very front.
To the rear, the floor space opens up in the form of a kitchen and breakfast room with a mixture of wall and base mounted storage units accompanied by open work surfaces with space remaining for further free standing white goods and appliances.
The flooring opens up to the left hand side of the room creating the ideal space for a breakfast table sat in front of an access door to the rear garden whilst the adjacent side of the home offers a utility area with plumbing for a washing machine and tumble dryer with secondary door into the rear garden.
The first floor landing splits in each direction to take you into each of the three bedrooms as well as the three piece family bathroom suite complete with uPVC double glazed frosted windows.
The smaller of the bedrooms can be found just as you round the stairs creating the ideal single bedroom, home office or nursery space whilst the first of the double bedrooms sits at the very rear of the home overlooking the rear garden and neighbouring farmed fields, leaving more than enough room for a double bed with additional storage solutions.
The main bedroom is incredibly generous in size for a property of this style with large open flooring more than capable of hosting a double bed with further soft furnishings and storage solutions- again with all uPVC double glazed windows to the front of the home.
Find us Postcode : NR28 9PT What3Words : ///jetted.liver.mainframe Virtual tour View our virtual tour for a full 360 degree of the interior of the property.
Agents notes We have been made aware that a recent survey has raised an issue with the septic tank serving the property which has been accounted for within the potential sale figure.
EPC Rating: D Location The village of Dilham encapsulated Norfolk's charm and gives the ideal retreat from a busy lifestyle with many historic buildings while only being only 4 miles from neighbouring North Walsham with a range of shopping facilities and eateries as well as a train station with Norwich being only 12 miles away also.
There are many schools nearby mainly in Worsted and East Ruston with gp practises in nearby Stalham.
Garden The great outdoors The rear garden much like the inside of the property offers a multitude of potential where initially a flagstone patio reaches out from the rear of the property towards an external brick storage building.
From here gentle steps take you up towards a mature lawn space with colourful planted borders, well established shrubbery and flowering trees with a large open lawn space perfect for those seeking a private haven to enjoy the warmer months.
Disclaimer Anti-Money Laundering (aml) Fee Statement: To comply with hmrc's regulations on Anti-Money Laundering (aml), we are legally required to conduct aml checks on every purchaser once a sale is agreed.
We use a government-approved electronic identity verification service to ensure compliance, accuracy, and security.
This is approved by the Government as part of the Digital Identity and Attributes Trust Framework (diatf).
The cost of anti-money laundering (aml) checks are £50 including VAT per person, payable in advance after an offer has been accepted.
This fee is mandatory to comply with hmrc regulations and must be paid before a memorandum of sale can be issued. Please note that the fee is non-refundable.
General Disclaimer: Whilst every care has been taken to prepare these sales particulars, they are for guidance purposes only. All measurements are approximate are for general guidance purposes only.
Value & comps
No previous sales on record.
Returns
Set an offer; the calculator follows it.
We're still gathering serviced-accommodation data for this area.
Archie refurb estimate: a Pro feature
0.0% below asking
This is not financial or investment advice. Prop AI Deals is not authorised by the Financial Conduct Authority (FCA) to provide investment advice.
All investment calculators, property analyses, and AI-generated insights are for informational purposes only. Property investment carries risk and may result in financial loss. All calculations should be independently verified and you should consult with FCA-authorised financial advisors before making any investment decisions.
Past performance does not guarantee future results. Tax implications vary by individual circumstances.
Deal
Properties like this can earn 2–3x BTL yields when converted to HMO, with retrofit costs around £10k/room. Sign in to see the full tier, yield projection, and cost breakdown.
Commercial properties like this can earn 30-50% higher yields when converted to residential under Class MA / Q / P / PA, with prior approval costing ~GBP 96/unit. Sign in to see the recommended route, yield uplift, and cost breakdown.
BRRR-suited properties can recycle 80-100% of investor capital on refi, leaving a high-yielding rental with most of the money out. Sign in to see the refurb cost stack, ARV projection, and refinance maths.
Detached + large garden = sub-division play. Pro tier unlocks the tier badge, plot size, uplift estimate, and regional land benchmark.
Short-lease flats trade at deep discount, but extending under the 1993 Act often costs far less than the discount. Pro tier unlocks the tier badge, premium breakdown, long-lease ARV and arbitrage maths.
See projected short-stay revenue vs a vanilla BTL for this property.
See real sub-let margins (HMO room rates & SA nightly rates) vs the landlord rent.
Area
Agent & docs
FAQ
About Mayflower Cottage The Street, North Walsham
Explore nearby