3-bedroom terraced house · ML9 2GL
Listing removedListed 57 days
Opportunity summary
See Archie’s verdict, returns by strategy and what to check before viewing.
About
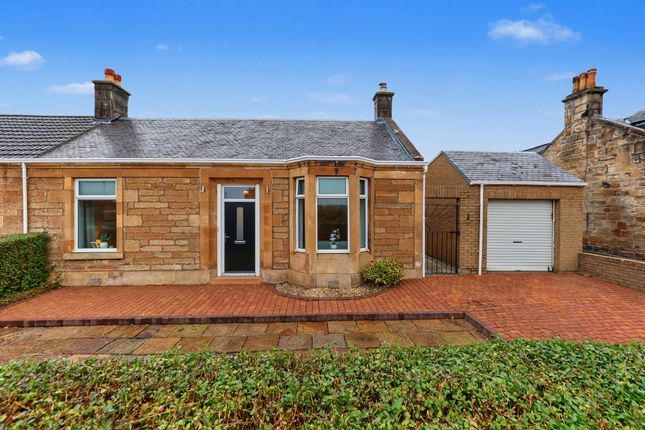
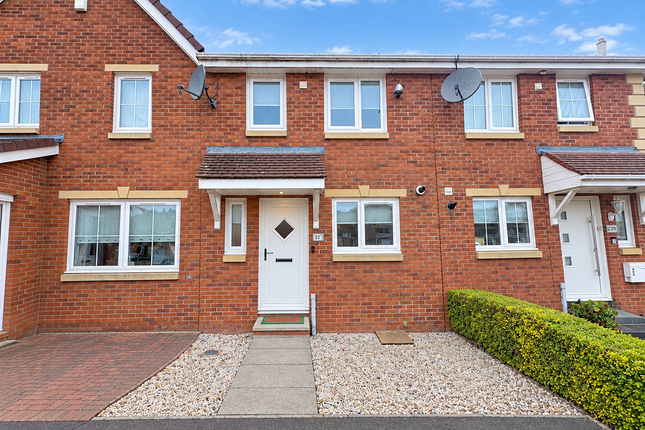
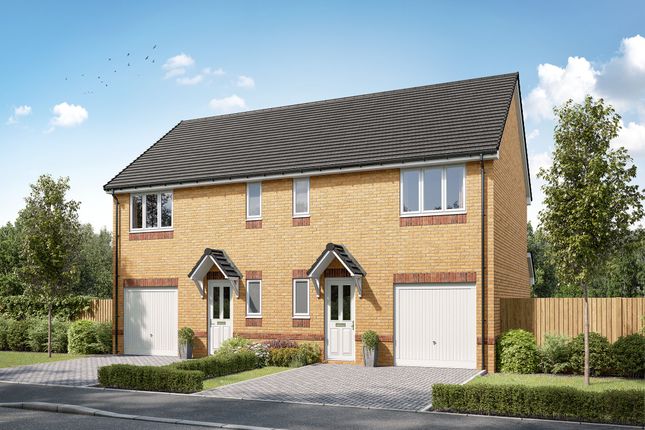
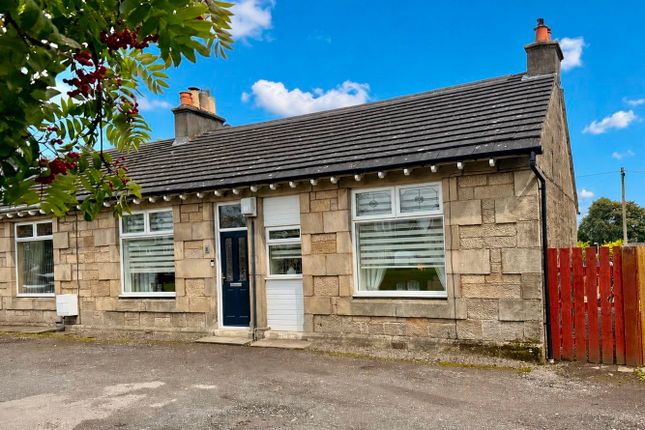
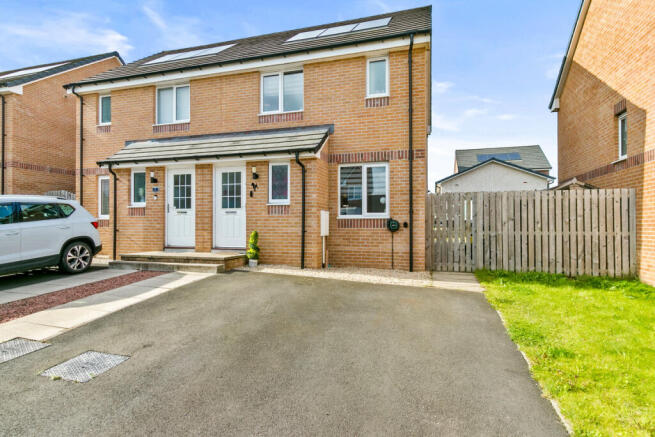
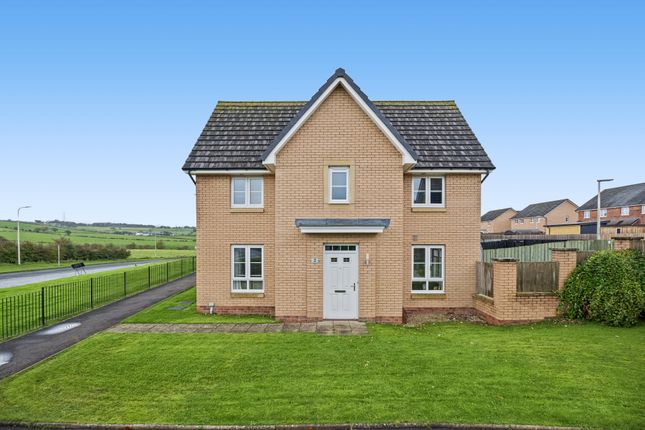
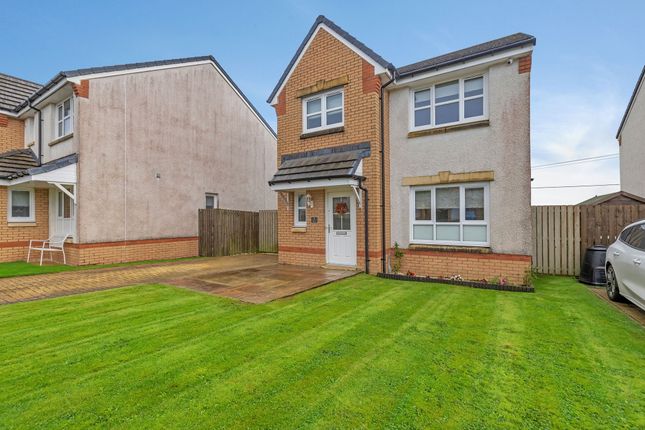
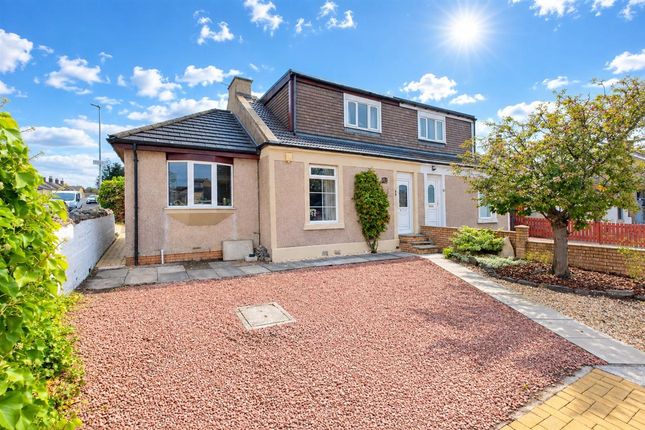
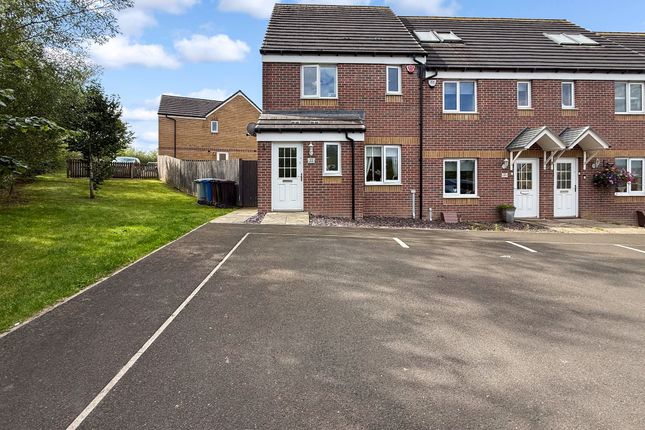
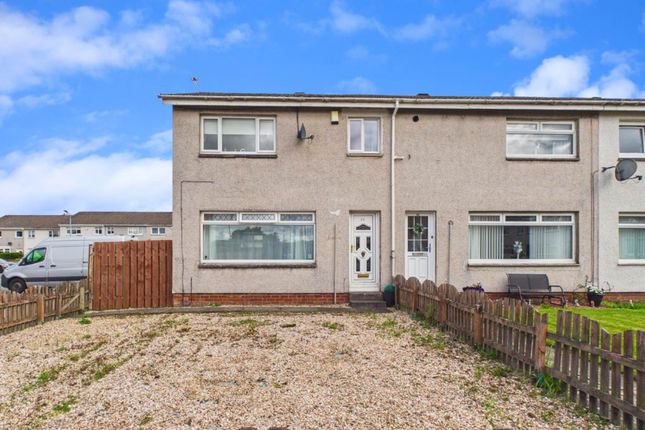
Description Stylish Three-Bedroom End-Terrace Villa in Laverock Rise, Larkhall Delighted to present to the market this stylish and beautifully presented three-bedroom end-of-terrace villa, built by Persimmon Homes and ideally positioned within the highly desirable Laverock Rise development in Larkhall.
Offering contemporary accommodation, attractive interiors and a recently landscaped rear garden, this impressive home is perfectly suited to first-time buyers, couples and young families seeking a modern property that is ready to move into.
Presented to a high standard throughout, the property combines practical family living with a modern finish.
The generous accommodation is complemented by neutral décor, quality floor coverings, double glazing and gas central heating, creating a warm and welcoming home with excellent potential for the new owner to personalise to their own taste.
On entering the property, a welcoming entrance hallway provides access to the main living accommodation and also benefits from a convenient downstairs WC.
The bright and comfortable front-facing lounge provides an excellent everyday living space, with plenty of room for a range of furniture configurations and an abundance of natural light.
To the rear of the property is the impressive open-plan kitchen and dining area, which forms a fantastic social hub for the home.
The contemporary kitchen has been finished with attractive grey high-gloss wall-mounted and base units, providing excellent storage and workspace.
Integrated appliances include a fridge freezer, dishwasher, five-ring hob and double oven, complemented by a chrome cooker hood and matching splashback.
The adjoining dining area offers ample space for a family dining table and chairs, while French patio doors provide a seamless connection between the interior and the beautifully landscaped rear garden.
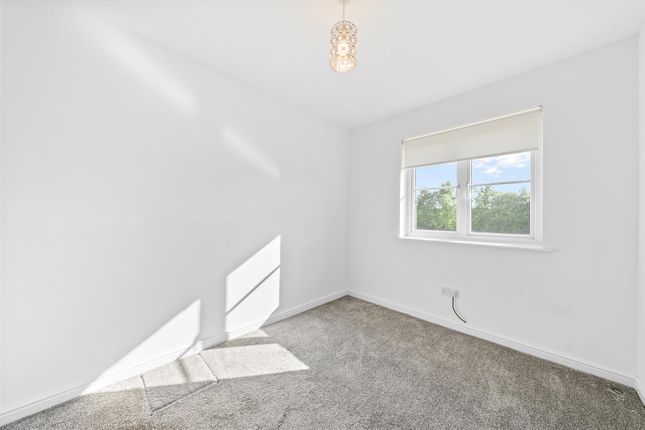
The first floor provides three well-proportioned bedrooms.
The master bedroom is a particularly attractive space, benefiting from a fitted wardrobe and offering ample room for additional bedroom furniture.
The second bedroom is a comfortable double bedroom, while the third bedroom is ideally suited to a child's bedroom, nursery, home office or dressing room, depending on the needs of the purchaser.
Completing the upper accommodation is the luxury family bathroom, finished with contemporary grey tiling and providing a stylish and practical space for everyday family use.
Further features include neutral décor throughout, quality tiling, laminate and carpet flooring, double glazing and gas central heating, ensuring the property is comfortable and economical for modern family life.
Externally, the property benefits from a private driveway, providing convenient off-street parking.
To the rear is one of the property's standout features: A recently landscaped, low-maintenance garden designed to make the most of the available outdoor space.
Featuring artificial grass, attractive paving and timber fencing, the garden provides an excellent setting for outdoor dining, entertaining or simply relaxing in the sunshine.
Its low-maintenance design makes it particularly appealing to busy families and those looking for an outdoor space that can be enjoyed without extensive upkeep.
Location Laverock Rise is ideally placed for access to the amenities and transport links available in Larkhall and the surrounding area.
Larkhall provides a good selection of everyday shopping facilities, supermarkets, restaurants, bistros, cafés and pubs, while a variety of leisure and sporting facilities are also available nearby.
The property is conveniently positioned for access to local schools and popular school catchment areas, making the location particularly attractive to families.
There are also excellent transport connections, with regular bus and rail services providing links to neighbouring towns and cities, including Glasgow.
For those commuting by car, the nearby M74 motorway provides excellent access to the wider central belt, with connections towards Glasgow, Edinburgh and other surrounding towns and cities.
The M8 motorway is also readily accessible, further enhancing the property's appeal for commuters. Tenure: Freehold
Value & comps
Land Registry doesn’t cover Scotland or Northern Ireland, so previous sales may not be on record.
Returns
Set an offer; the calculator follows it.
We're still gathering serviced-accommodation data for this area.
Archie refurb estimate: a Pro feature
0.0% below asking
This is not financial or investment advice. Prop AI Deals is not authorised by the Financial Conduct Authority (FCA) to provide investment advice.
All investment calculators, property analyses, and AI-generated insights are for informational purposes only. Property investment carries risk and may result in financial loss. All calculations should be independently verified and you should consult with FCA-authorised financial advisors before making any investment decisions.
Past performance does not guarantee future results. Tax implications vary by individual circumstances.
Deal
Properties like this can earn 2–3x BTL yields when converted to HMO, with retrofit costs around £10k/room. Sign in to see the full tier, yield projection, and cost breakdown.
Commercial properties like this can earn 30-50% higher yields when converted to residential under Class MA / Q / P / PA, with prior approval costing ~GBP 96/unit. Sign in to see the recommended route, yield uplift, and cost breakdown.
BRRR-suited properties can recycle 80-100% of investor capital on refi, leaving a high-yielding rental with most of the money out. Sign in to see the refurb cost stack, ARV projection, and refinance maths.
Detached + large garden = sub-division play. Pro tier unlocks the tier badge, plot size, uplift estimate, and regional land benchmark.
Short-lease flats trade at deep discount, but extending under the 1993 Act often costs far less than the discount. Pro tier unlocks the tier badge, premium breakdown, long-lease ARV and arbitrage maths.
See projected short-stay revenue vs a vanilla BTL for this property.
See real sub-let margins (HMO room rates & SA nightly rates) vs the landlord rent.
Area
Agent & docs
FAQ
About 64 Mallard Wynd, Larkhall
Explore nearby