6-bedroom detached house · DL8 5PW
For saleListed 30 days
Opportunity summary
See Archie’s verdict, returns by strategy and what to check before viewing.
About
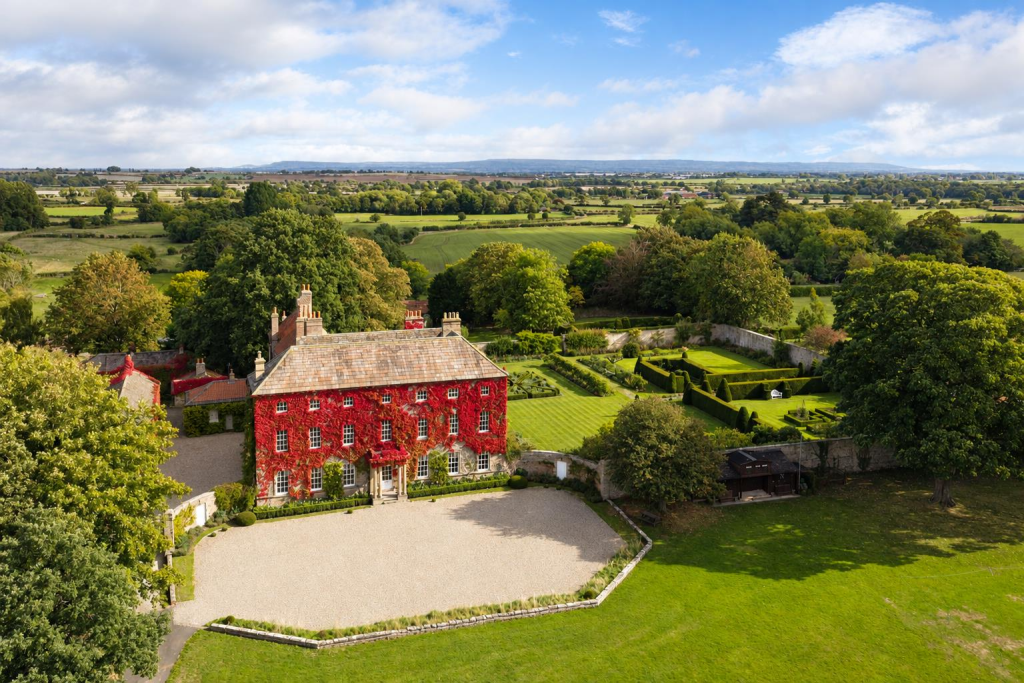
Thorney Hall is a historic North Yorkshire country estate situated on the edge of Spennithorne, just 1.5 miles from Leyburn.
Built in 1860 by Lord Bolton for his daughter, it was designed to perfectly align with and overlook Middleham Castle across the dale.
The house offers the perfect accommodation with 6 main principle bedrooms and several ancillary bedrooms as well as a separate staff/family flat and 2 guest cottages.
Leyburn 1 ½ miles, Bedale 9 miles, Catterick 11 miles, A1 North (Catterick) 11 miles, A1 South (Bedale) 9 miles, Darlington 25 miles, Northallerton Main Line Train Station 17 miles.
Newcastle 59 miles.
Thorney Hall is to be sold in 3 separate lots: Lot 1 £3,250,000 - Thorney Hall, Grange Cottage, Dairy Cottage and approximately 11.1 acres Lot 2 £475,000 - Thorney Hall Barn with approximately 1.92 acres Lot 3 £450,000 - Parcel of land, approximately 43.64 acres Lord Bolton built the hall as a home for his daughter upon her marriage to a seemingly penniless army captain, Captain Ferrand.
He endowed the hall and roughly 800 acres of farmland to them. The estate was operated as a family farm for the next century.
The hall was separated from the farmland in 1960 and sold to the Ministry of Defence, serving as a private residence for the Major General commanding the Catterick Garrison and by the late 1960s, it transitioned into a boutique hotel.
During its time as a hotel, the property was used as a filming location in two episodes of the original BBC series of All Creatures Great and Small.
Eventually, it transitioned back into private ownership and was split into multiple dwellings.
The current owners reunited the property into a single residence and completed an extensive refurbishment program in 2016, restoring it to its original grandeur.
It retains remarkable period features, including a cantilevered stone staircase, fossil stone and marble fireplaces, and barrel-vaulted ice houses.
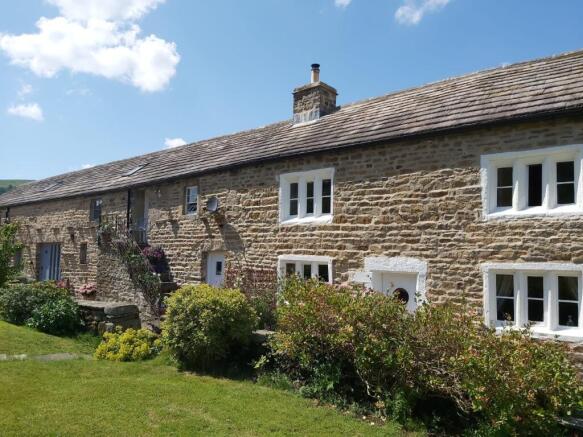
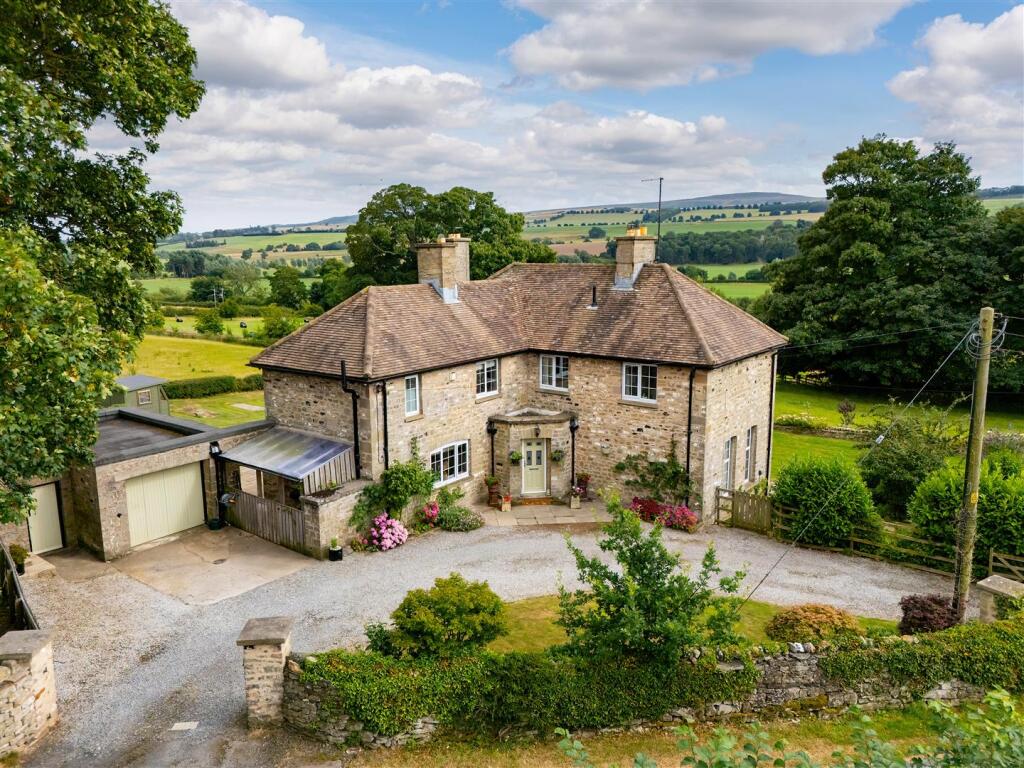
Thorney Hall is currently split into three main parts: the main house (11,620sq ft), which provides extensive accommodation on three levels, including four principal reception rooms, six main bedrooms, four bathrooms and a two-bedroom granny flat; Grange Cottage (2,412sq ft ) on the ground and first floors, comprising two reception rooms, a kitchen, four bedrooms and two bath/shower rooms; Dairy Cottage (1,159sq ft), with a reception hall, sitting room, kitchen/dining room, two bedrooms and two bath/shower rooms on the lower-ground floor.
These two cottages are currently successfully let out as holiday cottages and provide a good income.
The décor of the main house is elegant and understated, with plenty of natural light filtering through large sash windows.
An impressive reception hall leads from the front door to the dual-aspect drawing room, the library with its south-facing bay window, the formal dining room and the kitchen/breakfast room.
The six main bedrooms are all arranged on the first floor.
In addition to the granny flat, the lower ground floor houses a games room/gym and a snooker room, as well as providing access to four former ice houses with barrel-vaulted stone roofs, which support a stalactite field.
The latter is one of many original features, which also include fossil stone and marble fireplaces, window shutters and a cantilevered stone staircase carved from East Witton stone taken from a nearby quarry.
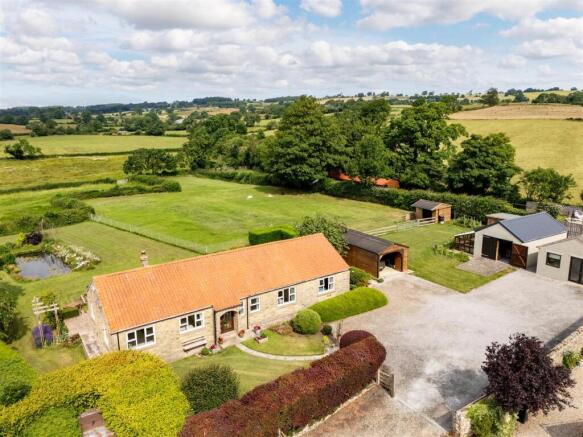
The grounds of Thorney Hall are a delight with mature formal gardens to the front of the house and rambling gardens all around including the delightful arboretum planted around the house at the time of its construction, which today includes some magnificent specimens of Wellingtonia, blue cypress, copper beech and horse chestnut.
With its diverse mix of river frontage, 2 small woodlands, water-meadows, pond and lakes, the land is a haven for wildlife, including roe deer and a huge variety of birds includes buzzards, sparrowhawks, barn owls and a breeding colony of swifts.
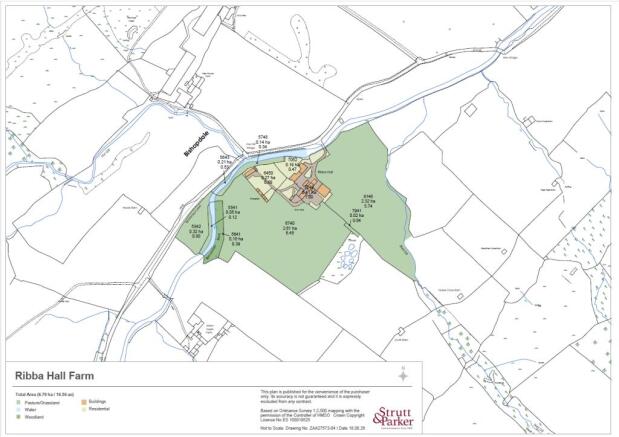
Land The 56.5 acres of land are a mix of pastureland, woodland, river frontage, water meadow, lake, pond and a stunning beck which bisects the land below the Hall.
c30 acres of the pastureland is let to a local farmer on a FBT until April 2029.
The River Ure, which runs by the house, supports otters, salmon, trout and coarse fish, whereas the beck below is an established breeding ground for Ure salmon.
The sale of the property includes 500 yards of single-bank fishing on the River Ure, which forms the southern boundary to Thorney Hall.
Location The property lies in a picturesque setting on the edge of the small village of Spennithorne, surrounded by beautiful North Yorkshire countryside and within easy reach of the Yorkshire Dales National Park.
Spennithorne, as well as The Hall is located in a conservation area.
The village has a community owned local pub, a parish church and a primary school, while everyday amenities are easily accessible in Leyburn, one and a half miles to the west.
Leyburn’s facilities include a selection of shops, a medical practice and a small supermarket.
Schooling in the area includes an outstanding-rated primary school in Leyburn, a secondary school also in Leyburn and the independent Aysgarth School and Queen Mary’s.
The A1(M) is 9 miles away, providing access towards Leeds and York to the south and Middlesbrough, Sunderland and Newcastle to the north.
The National Rail network is close by at Northallerton and provides a regular service down to London or up to Edinburgh.
The countryside around Spennithorne is wonderful and perfect for riding and walking with many local attractions on offer including Richard III’s Castle at Middleham and the wonderful ruins of Jervaulx Abby.
There are many good local pubs/hotels in the area including The Blue Lion at East Witton, Swinton Park at Swinton and The Cover Bridge on the River Cover.
Services Mains water, electricity and drainage. Oil fired boiler for the hot water and central heating.
Electricity is also provided by 30 Solar panels in the grounds which reduces the cost of electricity to the main Hall close to zero and provides a small income.
Local Authority Council tax is payable to Yorkshire Council, band “G”. Directions From the village of Spennithorne carry on through the village with the Church on your right towards Leyburn.
At the post box (on your right) turn left to Harmby and Leyburn.
Leave the village and after about 100 meters Thorney Hall will be found on the left with the entrance defined by two stone block pillars leading to the main drive.
Tenure and Possession The property is offered for sale freehold and with vacant possession upon completion. THERE IS NO FORWARD CHAIN.
Viewing Strictly by prior appointment through Giles Edwards Yorkshire Property Ltd, Tel: . Energy Performance EPC rating is a “C”. Full report available on request.
Value & comps
No previous sales on record.
Returns
Set an offer; the calculator follows it.
We're still gathering serviced-accommodation data for this area.
Archie refurb estimate: a Pro feature
0.0% below asking
This is not financial or investment advice. Prop AI Deals is not authorised by the Financial Conduct Authority (FCA) to provide investment advice.
All investment calculators, property analyses, and AI-generated insights are for informational purposes only. Property investment carries risk and may result in financial loss. All calculations should be independently verified and you should consult with FCA-authorised financial advisers before making any investment decisions.
Past performance does not guarantee future results. Tax implications vary by individual circumstances.
Deal
Properties like this can earn 2–3x BTL yields when converted to HMO, with retrofit costs around £10k/room. Sign in to see the full tier, yield projection, and cost breakdown.
Commercial properties like this can earn 30-50% higher yields when converted to residential under Class MA / Q / P / PA, with prior approval costing ~GBP 96/unit. Sign in to see the recommended route, yield uplift, and cost breakdown.
BRRR-suited properties can recycle 80-100% of investor capital on refi, leaving a high-yielding rental with most of the money out. Sign in to see the refurb cost stack, ARV projection, and refinance maths.
Detached + large garden = sub-division play. Pro tier unlocks the tier badge, plot size, uplift estimate, and regional land benchmark.
Short-lease flats trade at deep discount, but extending under the 1993 Act often costs far less than the discount. Pro tier unlocks the tier badge, premium breakdown, long-lease ARV and arbitrage maths.
See projected short-stay revenue vs a vanilla BTL for this property.
See real sub-let margins (HMO room rates & SA nightly rates) vs the landlord rent.
Area
Agent & docs

FAQ
About Thorney Hall, Spennithorne, North Yorkshire
Explore nearby