4-bedroom detached house · BN3 6PN
For saleReduced £205k (−14.6%) on 13 AugListed 406 days
Opportunity summary
See Archie’s verdict, returns by strategy and what to check before viewing.
About
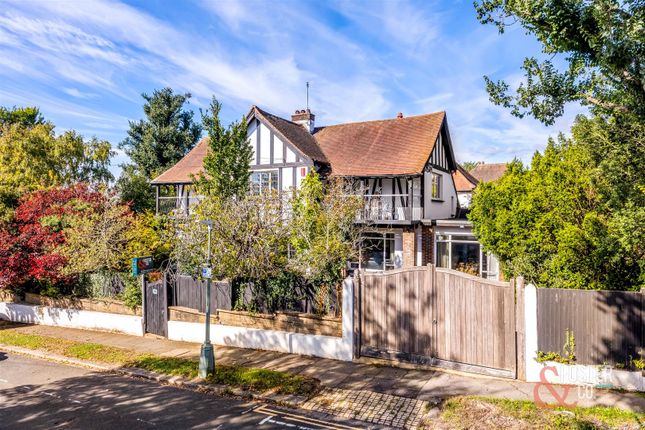
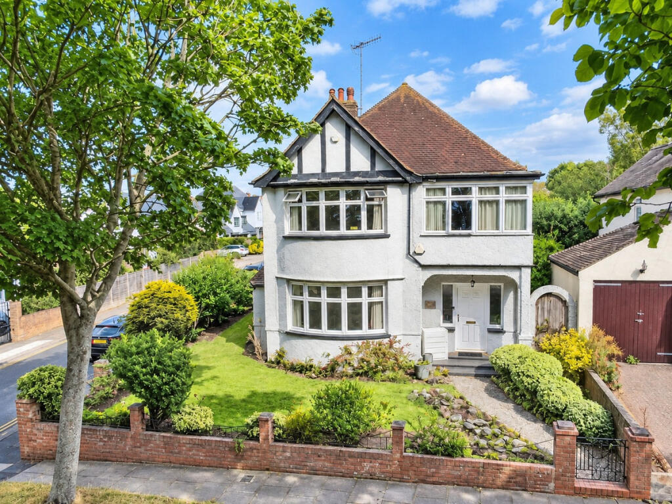
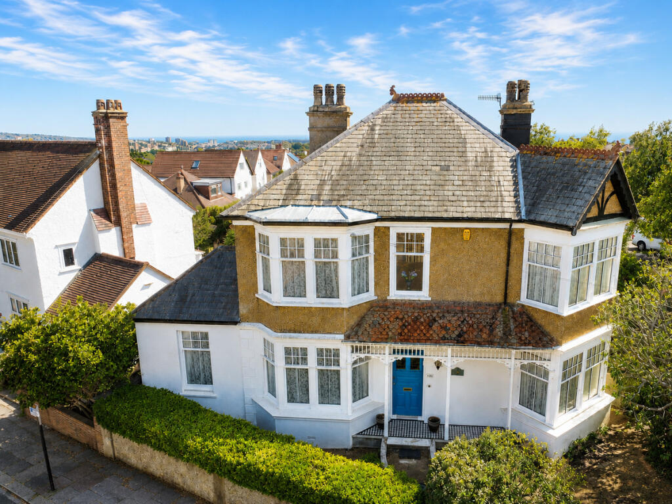
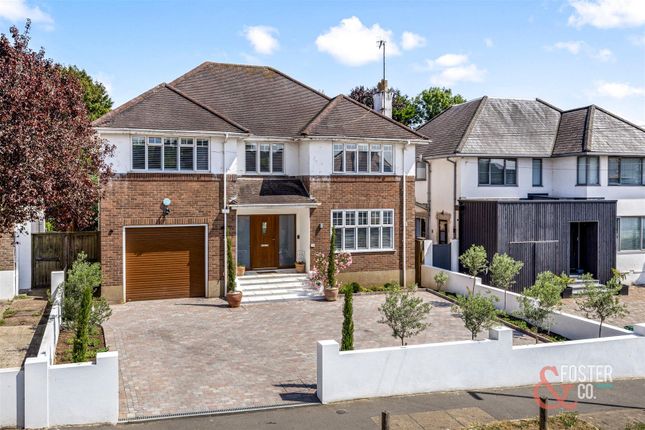
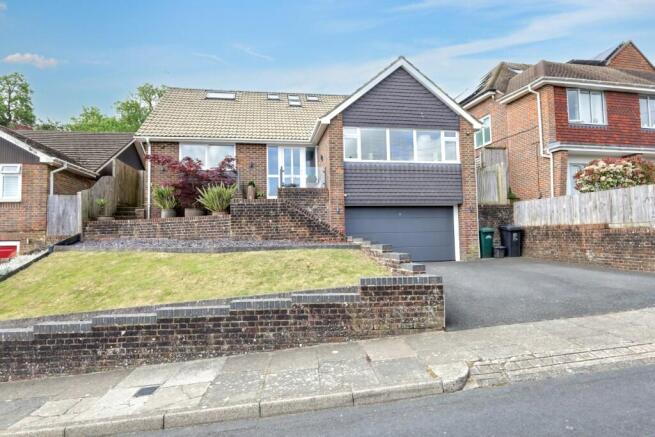
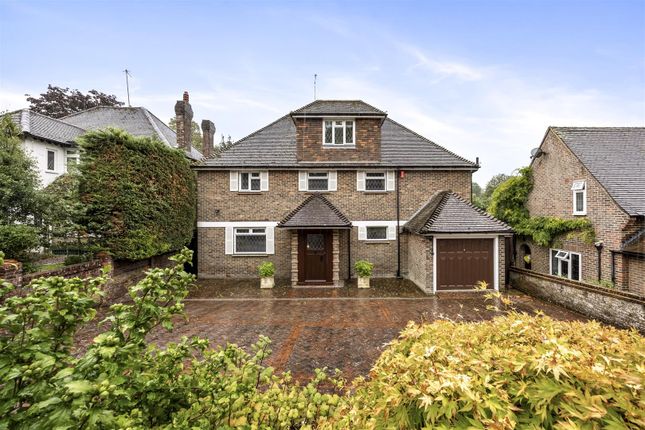
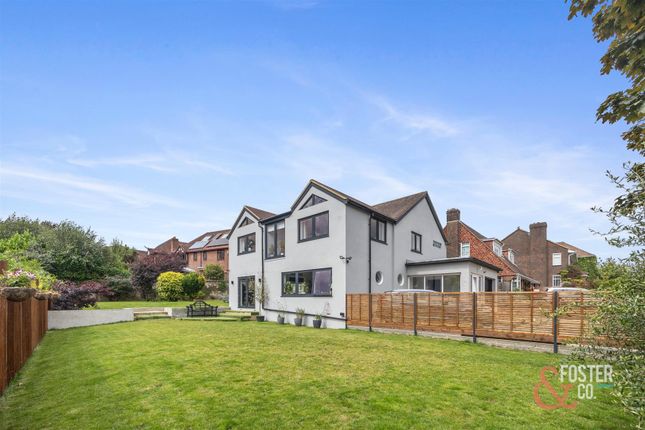
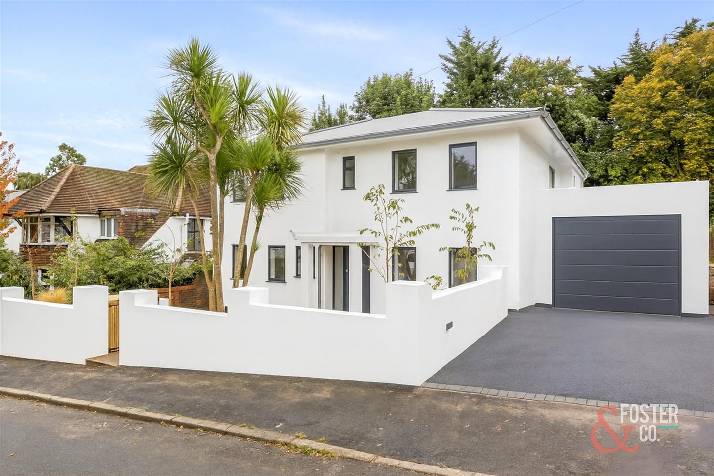
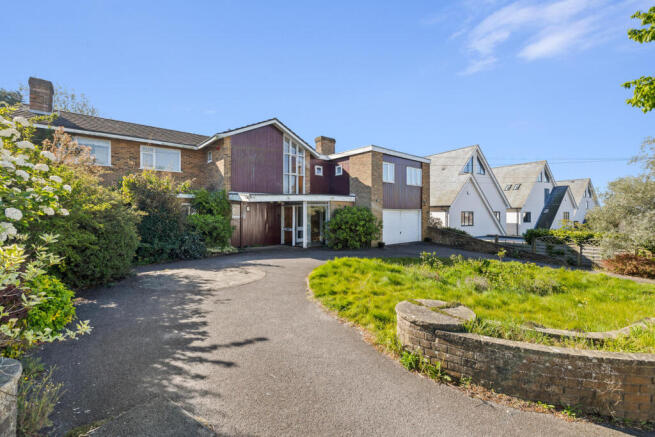
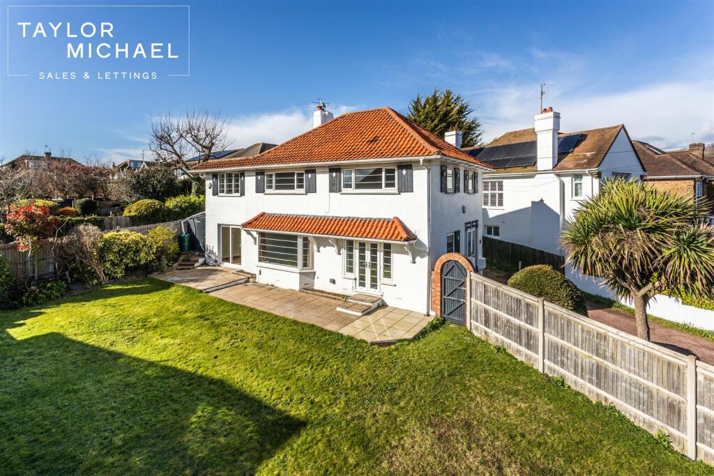
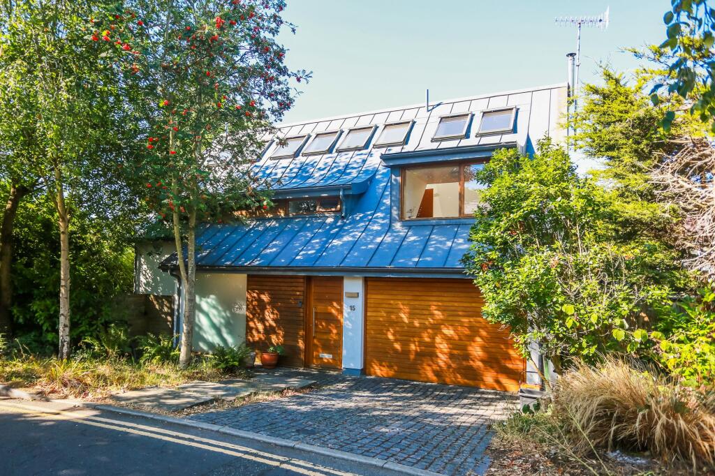
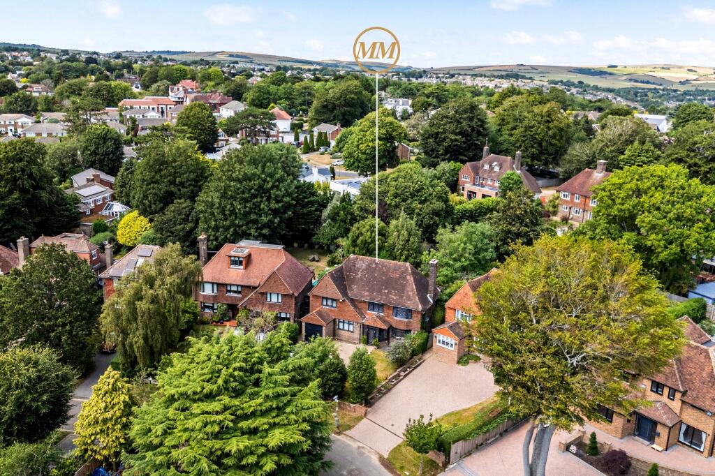
Bishops Road, Hove This impressive and characterful detached family home offers both space and flexibility, positioned on a generous corner plot in a highly sought-after area of Hove Park.
Measuring nearly 100 ft in internal length, the property combines impressive proportions with a warm, welcoming feel.
Distinctive chalet-style architecture, with eyebrow rooflines and arched doors, lends the home an almost “hobbity” charm-making it a rare example of a super-sized bungalow with versatile accommodation arranged over two well-planned floors.
The location blends peace with convenience, with the open green spaces of Hove Park and Hove Recreation Ground just a short walk away.
Central Hove, Waitrose, and a wide choice of shops, cafés, and restaurants are also within walking distance, along with well-regarded local schools, making this an excellent setting for both families and professionals.
The ground floor opens with a welcoming hallway that leads to three versatile reception rooms-ideal for dining, entertaining, or simply unwinding as a family.
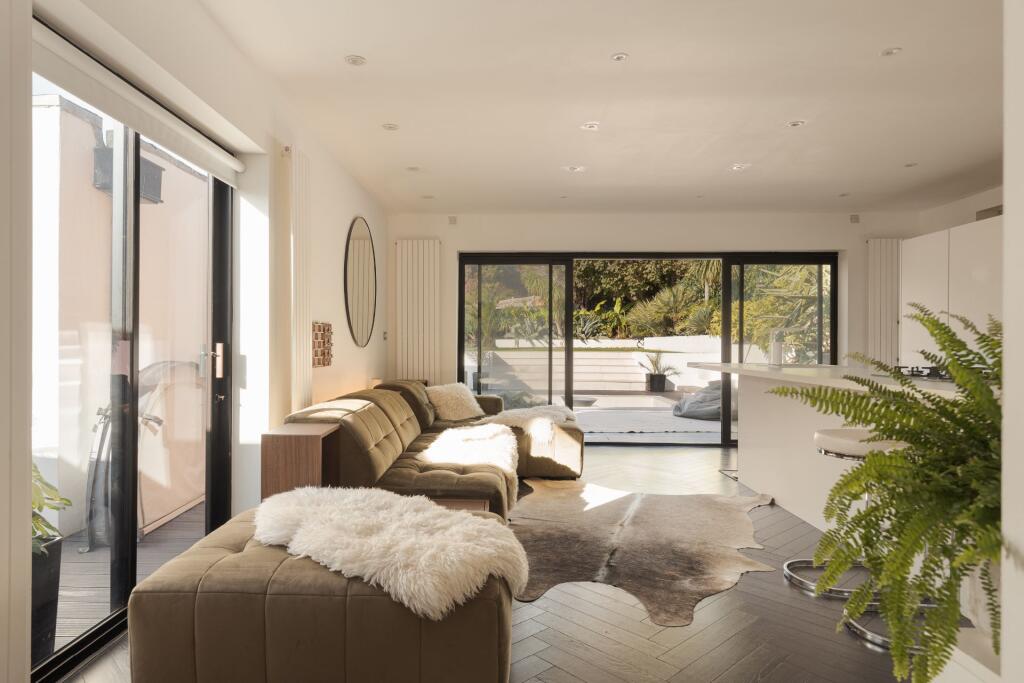
At the heart of the home is a striking contemporary kitchen, complete with high-spec appliances, sleek cabinetry, and a glazed atrium that fills the space with natural light.
This level also includes two spacious bedrooms, a stylish family bathroom, and a separate shower room/cloakroom, offering the convenience of downstairs living if required.
Upstairs, two generously sized double bedrooms are located on this level, each with the benefit of an en-suite bathroom, ensuring comfort and privacy for family members or guests.
The master suite is a standout feature, offering an impressive retreat complete with a walk-in wardrobe and a sleek, contemporary en-suite.
Designed with both style and practicality in mind, it provides a calm and private space away from the main living areas-perfect for unwinding at the end of the day.
Adding to the home’s flexibility is a well-designed self-contained annexe, which can be reached either through the main house or via its own private entrance.
This thoughtfully arranged space features a generous living/bedroom area, a modern fitted kitchen, and a stylish shower room.
Offering complete independence while remaining connected to the main residence, it is an ideal solution for multi-generational living, providing comfort and privacy for extended family members.
It also presents excellent potential as guest accommodation, a home office or studio, or even a rental opportunity-making it a highly versatile addition to the property.
Wrapping around the property, the gardens have been thoughtfully maintained to create a calm and attractive setting on all four sides.
To the rear, a beautifully landscaped south-facing lawn takes full advantage of the sunshine throughout the day, providing the perfect backdrop for outdoor dining, family gatherings, or simply relaxing in a private and peaceful environment.
Mature planting and well-kept borders add colour and structure, while paved areas offer practical spaces for seating or entertaining.
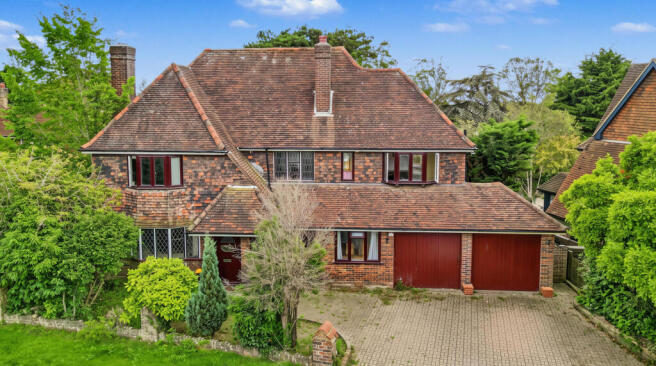
In addition, the property benefits from a private electric-gated driveway, along with a detached garage and workshop / utility room that provide useful storage and workspace.
An EV charging point is located beside the garage, ensuring convenience for modern living and complementing the generous accommodation within.
Vendor's Comments: “We’ve always believed that you get a feeling from a house the moment you walk in, and this one immediately felt warm and welcoming.
It’s been the perfect home for raising our children, with plenty of space for family life, and the ground floor layout has been ideal for entertaining friends and family.
We also love the different areas of the garden, which give it real character, and being just a short walk from Hove Park and the local schools has been a wonderful bonus.” Education: Primary: Stanford Infants and Junior Schools, Bilingual School Secondary: Hove Park, Blatchington Mill, Cardinal Newman rc Private: Brighton College, Lancing Prep, Brighton Girls School Good To Know: This home enjoys a peaceful setting while remaining exceptionally well connected.
The open spaces of Hove Park and the South Downs are right on the doorstep, and the clean beaches of Hove are within walking distance-perfect for a swim, a stroll, or a picnic on the lawns.
Central Brighton, with its vibrant shopping districts, independent cafés, theatres, and historic Georgian lanes, is also close at hand.
For commuters, both Hove and Preston Park stations are within easy walking distance, offering direct links to London and the airports, while the A23 and A27 are only a few minutes away by car.
The property also lies within the catchment area for some of the city’s most highly regarded primary and secondary schools, making it an attractive choice for families as well as professionals.
Value & comps
No previous sales on record.
Returns
Set an offer; the calculator follows it.
We're still gathering serviced-accommodation data for this area.
Archie refurb estimate: a Pro feature
0.0% below asking
This is not financial or investment advice. Prop AI Deals is not authorised by the Financial Conduct Authority (FCA) to provide investment advice.
All investment calculators, property analyses, and AI-generated insights are for informational purposes only. Property investment carries risk and may result in financial loss. All calculations should be independently verified and you should consult with FCA-authorised financial advisers before making any investment decisions.
Past performance does not guarantee future results. Tax implications vary by individual circumstances.
Deal
Properties like this can earn 2–3x BTL yields when converted to HMO, with retrofit costs around £10k/room. Sign in to see the full tier, yield projection, and cost breakdown.
Commercial properties like this can earn 30-50% higher yields when converted to residential under Class MA / Q / P / PA, with prior approval costing ~GBP 96/unit. Sign in to see the recommended route, yield uplift, and cost breakdown.
BRRR-suited properties can recycle 80-100% of investor capital on refi, leaving a high-yielding rental with most of the money out. Sign in to see the refurb cost stack, ARV projection, and refinance maths.
Detached + large garden = sub-division play. Pro tier unlocks the tier badge, plot size, uplift estimate, and regional land benchmark.
Short-lease flats trade at deep discount, but extending under the 1993 Act often costs far less than the discount. Pro tier unlocks the tier badge, premium breakdown, long-lease ARV and arbitrage maths.
See projected short-stay revenue vs a vanilla BTL for this property.
See real sub-let margins (HMO room rates & SA nightly rates) vs the landlord rent.
Area
Agent & docs
FAQ
About 34 Bishops Road, Hove, East Sussex
Explore nearby