3-bedroom house · IV56 8FJ
For saleListed 89 days
Opportunity summary
See Archie’s verdict, returns by strategy and what to check before viewing.
About
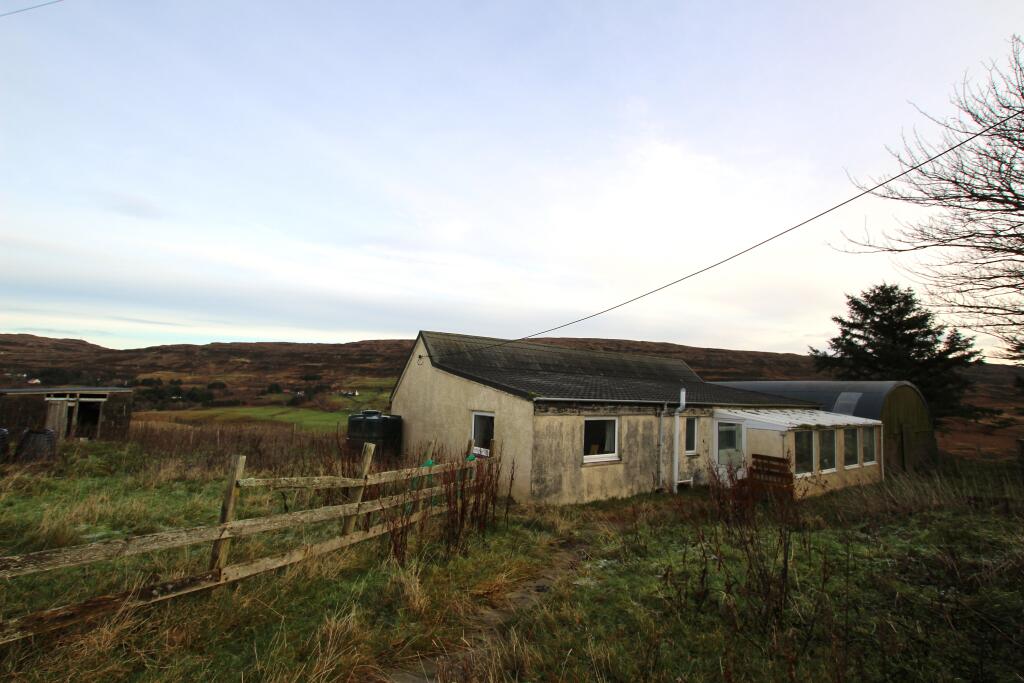
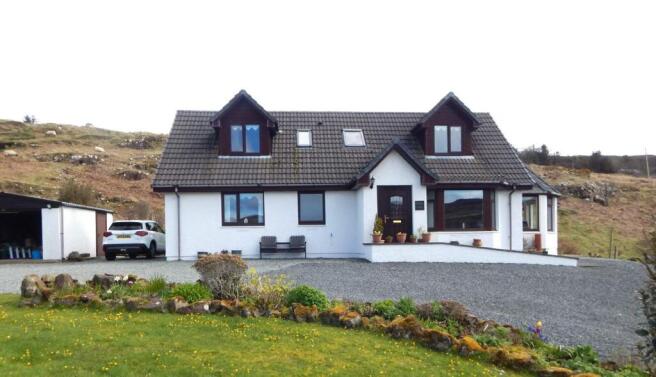
Ceithir, 4 Ose, Isle of Skye, IV56 8FJ description: Ceithir is a spacious and inviting traditional stone two/three-bedroom cottage set within the crofting township of Ose and is presented in walk-in condition.
Beautiful views to Loch Bracadale and MacLeod’s Tables can be appreciated from both the cottage and its generous garden grounds, which extend to approximately 0.75 acres.
Combining the charm of a peaceful rural setting with the convenience of nearby amenities in Dunvegan, this delightful property, only 30 minutes’ drive from Portree, must be viewed to be fully appreciated.
The property has no forward chain. Call or email re/max Skye today to arrange your viewing appointment.
Property comprises: Ground Floor: Entrance Porch, Living/Dining Room, Lounge/Bedroom, Kitchen, Utility Room Upper Floor: Landing, Two Bedrooms, Shower Room, Cloakroom external: Timber Shed Woodstore Garden Grounds location: Ose is a small crofting hamlet that nestles on the shoreline of Loch Bracadale and lies between Struan & Dunvegan on the Northwest coast of Skye.
It is well placed to take advantage of the many outdoor pursuits Skye is renowned for including hillwalking, fishing, kayaking, diving, cycling and much more.
Local amenities can be found approximately 3 miles away in Struan itself and include a village shop, Post Office, café and church.
The village of Dunvegan is approximately 7 miles away and offers a good range of further local amenities including primary school, dentist, medical centre, village hall, petrol station, grocery stores, jetty and a range of hotels, bars and restaurants, not to mention Skye's famous and historic Dunvegan Castle.
Portree, the Island capital, is about 9 miles northeast of Struan and is where you will find secondary schooling (to which a bus runs daily), shops, supermarket, restaurants and hotels, swimming pool & leisure facilities, banks, local hospital, chemist, dentist, etc.
Accommodation: Ceithir is a traditional stone cottage built around 1900 and extends to approximately 90m2. The property benefits from uPVC double glazed windows and double-glazed timber Velux windows.
Heating to the property is by way of lpg central heating through a combination boiler, supplemented by an open fireplace in the lounge and a solid fuel stove in the dining room.
Interlinked smoke and heating alarms have been installed in the property. The electric consumer unit is located on the landing of the upper floor.
The property benefits from an EV charger on the driveway to the side of the property.
Details: home report: Available from re/max Skye services: Mains electricity, mains water, drainage to septic tank. Council tax band: B EPC rating: F (32) broadband: 30/30 4G Northsat.
BT connection socket available.
EPC Rating: F Location Location: Ose is a small crofting hamlet that nestles on the shoreline of Loch Bracadale and lies between Struan & Dunvegan on the Northwest coast of Skye.
It is well placed to take advantage of the many outdoor pursuits Skye is renowned for including hillwalking, fishing, kayaking, diving, cycling and much more.
Local amenities can be found approximately 3 miles away in Struan itself and include a village shop, Post Office, café and church.
The village of Dunvegan is approximately 7 miles away and offers a good range of further local amenities including primary school, dentist, medical centre, village hall, petrol station, grocery stores, jetty and a range of hotels, bars and restaurants, not to mention Skye's famous and historic Dunvegan Castle.
Portree, the Island capital, is about 9 miles northeast of Struan and is where you will find secondary schooling (to which a bus runs daily), shops, supermarket, restaurants and hotels, swimming pool & leisure facilities, banks, local hospital, chemist, dentist, etc.
Entrance Porch: (1.38m x 1.64m) (Dimensions at widest points) Half glazed uPVC exterior door, uPVC sash-style window to front elevation with loch and mountain views, flush mount ceiling light, coat rack, electric panel heater, laminate flooring, access to dining room: Living/Dining Room: (3.83m x 5.81m) Frosted half glazed timber door, deep sill uPVC sash-style window to front elevation, ceiling hanging lights, wood burning stove with integrated oven set in large fireplace on tiled hearth, two understairs cupboards, radiator, laminate flooring, access to lounge, kitchen, stairs to upper floor: Lounge/Bedroom 3: (3.87m x 3.56m) Timber door, deep sill uPVC sash-style window to front elevation with water and mountain views, ceiling hanging light, wall lights, open fireplace with a stone surround and a tiled hearth, radiator, laminate flooring.
Kitchen: (1.86m x 5.37m) Open access from living/dining room, uPVC windows to rear elevation, half glazed exterior door to side elevation, Velux skylight windows in ceiling, ceiling spotlights, range of handmade timber base units with laminate worktop, double ceramic sink, lpg range cooker with 5 pit hob with double oven and grill, extractor hood over, tiled splash back, wall shelves, radiator, vinyl flooring, access to utility room: Utility Room: (1.87m x 1.75m) Half glazed timber door, uPVC window to side elevation, worktop over with washing machine, dishwasher and undercounter fridge (all included in sale if desired), tiled splash back, boiler cupboard, lvt flooring.
Stairs And Landing: (1.33m x 2.86m) Stairs with carpet stair treads rise to the upper floor, Velux window to rear elevation, ceiling hanging light, timber balustrade, electric consumer unit & meter, fitted carpet, access to two bedrooms, shower room, cloakroom, loft: Bedroom 1: (3.96m x 3.56m) Timber door, deep sill uPVC sash-style windows to front and side elevations with loch and mountain views, ceiling hanging light, radiator, fitted carpet.
Bedroom 2: (3.97m x 2.89m) Timber door, deep sill uPVC sash-style windows to front elevation with loch and mountain views, ceiling hanging light, radiator, fitted carpet.
Shower Room: (1.24m x 2.85m) Timber door, frosted deep sill uPVC sash-style window to front elevation, flush mount ceiling light, built-in shower enclosure with glazed folding doors, pedestal wash hand basin with built-in drawer unit, wet wall splash back, extractor fan, radiator, vinyl flooring.
Cloakroom: (1.11m x 1.13m) Timber door, Velux window to rear elevation, wall light, WC, vanity unit with integrated wash hand basin, wet wall splash back, shavers socket, radiator, laminate flooring.
Garden Grounds: A gravel driveway at the side of the property provides ample space for off-road parking for 2 cars.
To the front, a pedestrian gate opens onto a gravel garden with an attractive flower bed, with four steps rising from the roadside.
A gravel path runs all the way around the property, providing easy access to all sides. At the side of the property the land is terraced and mainly laid to grass featuring raised beds on the terraces.
Natural stone steps lead up to the sloping garden at the rear, where a small pond has been created, and a seating bench allows enjoyment of the far-reaching views over Loch Bracadale and towards the Cuillins and MacLeod’s Tables.
Extras: Included in the sale are all fitted floor coverings blinds and large appliances. Directions: From the Skye Bridge, turn right at the Kyleakin Roundabout, in the direction of Broadford.
Stay on the A87 for 23.4 miles until you reach Sligachan. Take a left turn at Sligachan Hotel unto the A863 in the direction of Dunvegan. Follow the A863 for 16.2 miles until you reach Ose.
After crossing Ose River, take the first turn to the right. Turn immediately right again, and Ceithir will be on your left. What3Words: Viewing: Viewing this property is essential.
Viewing can be arranged by calling re/max Skye on or by e-mailing [email protected].
Interest: It is important that your solicitor notifies this office of interest, otherwise the property may be sold without your knowledge.
Offers: Should be submitted in proper legal Scottish form to RE/MAX Skye Estate Agents, A87, Kyleakin, Isle of Skye, IV41 8PQ. Entry: At a date to be mutually agreed.
Please note that there is no forward chain. Disclaimer: These particulars are prepared based on information provided by our clients.
We have not tested the electrical system or any electrical appliances, nor where applicable, any central heating system.
All sizes are recorded by electronic tape measurement to give an indicative, approximate size only. Prospective purchasers should make their own enquiries - no warranty is given or implied.
This schedule is not intended to and does not form any contract.
Value & comps
Land Registry doesn’t cover Scotland or Northern Ireland, so previous sales may not be on record.
Returns
Set an offer; the calculator follows it.
We're still gathering serviced-accommodation data for this area.
Archie refurb estimate: a Pro feature
0.0% below asking
This is not financial or investment advice. Prop AI Deals is not authorised by the Financial Conduct Authority (FCA) to provide investment advice.
All investment calculators, property analyses, and AI-generated insights are for informational purposes only. Property investment carries risk and may result in financial loss. All calculations should be independently verified and you should consult with FCA-authorised financial advisors before making any investment decisions.
Past performance does not guarantee future results. Tax implications vary by individual circumstances.
Deal
Properties like this can earn 2–3x BTL yields when converted to HMO, with retrofit costs around £10k/room. Sign in to see the full tier, yield projection, and cost breakdown.
Commercial properties like this can earn 30-50% higher yields when converted to residential under Class MA / Q / P / PA, with prior approval costing ~GBP 96/unit. Sign in to see the recommended route, yield uplift, and cost breakdown.
BRRR-suited properties can recycle 80-100% of investor capital on refi, leaving a high-yielding rental with most of the money out. Sign in to see the refurb cost stack, ARV projection, and refinance maths.
Detached + large garden = sub-division play. Pro tier unlocks the tier badge, plot size, uplift estimate, and regional land benchmark.
Short-lease flats trade at deep discount, but extending under the 1993 Act often costs far less than the discount. Pro tier unlocks the tier badge, premium breakdown, long-lease ARV and arbitrage maths.
See projected short-stay revenue vs a vanilla BTL for this property.
See real sub-let margins (HMO room rates & SA nightly rates) vs the landlord rent.
Area
Agent & docs
FAQ
About 4, Ose, Isle Of Skye, IV56 8FJ
Explore nearby