4-bedroom detached house · SS3 8AF
For saleListed 4 days
Opportunity summary
See Archie’s verdict, returns by strategy and what to check before viewing.
About
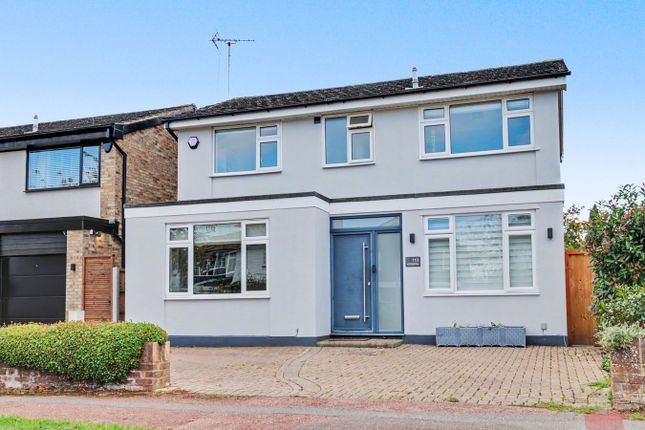
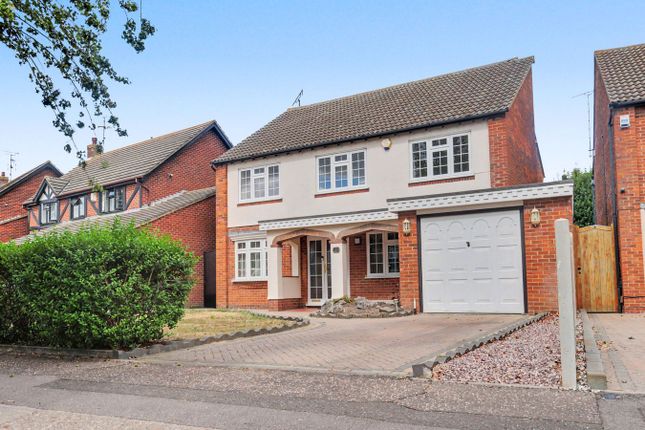
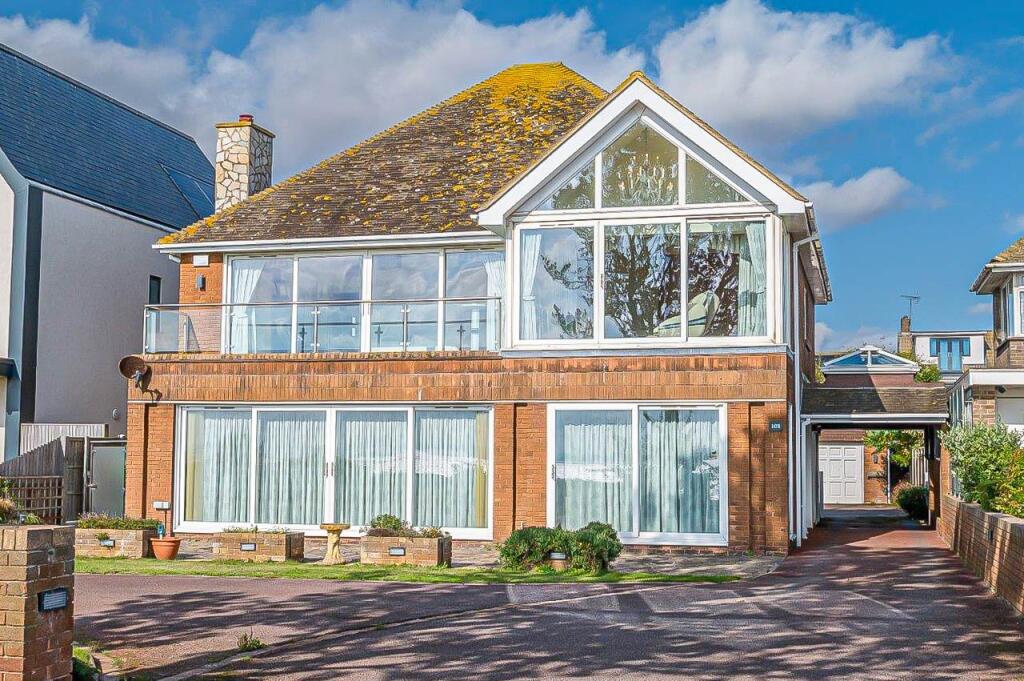
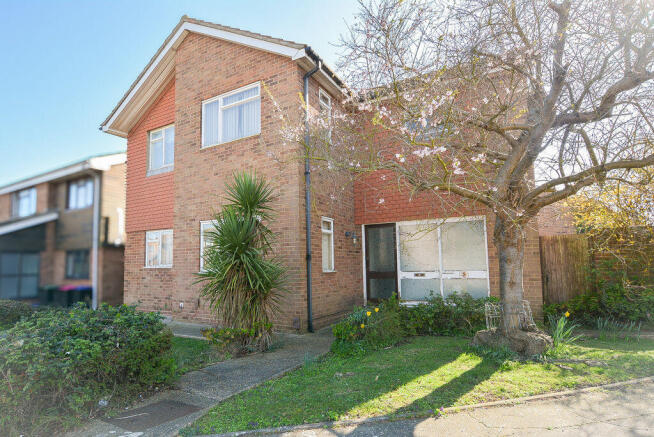
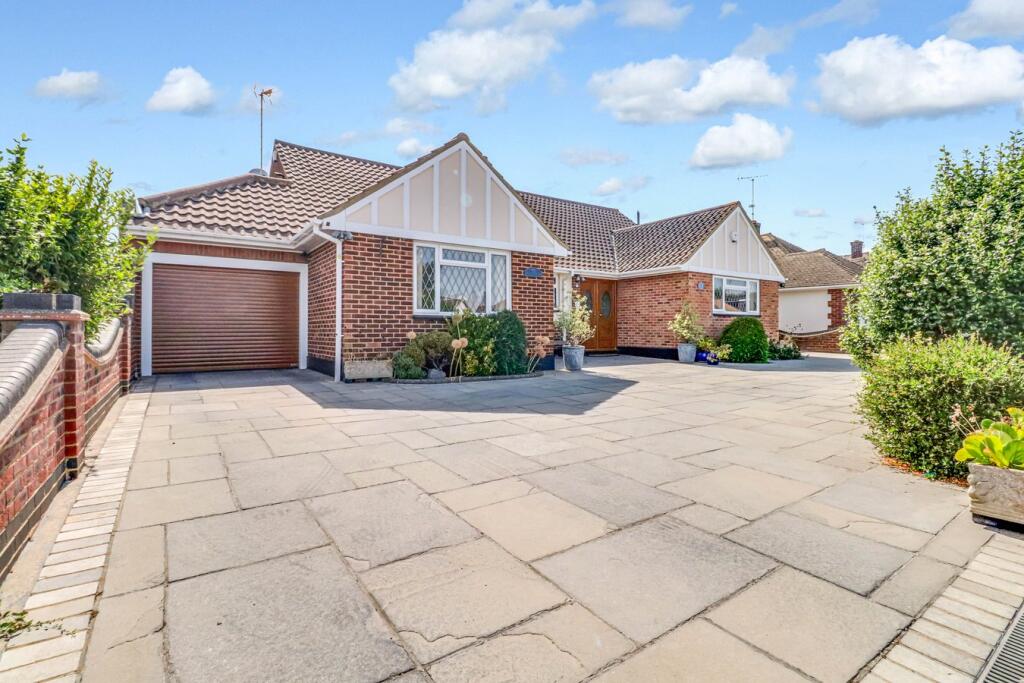
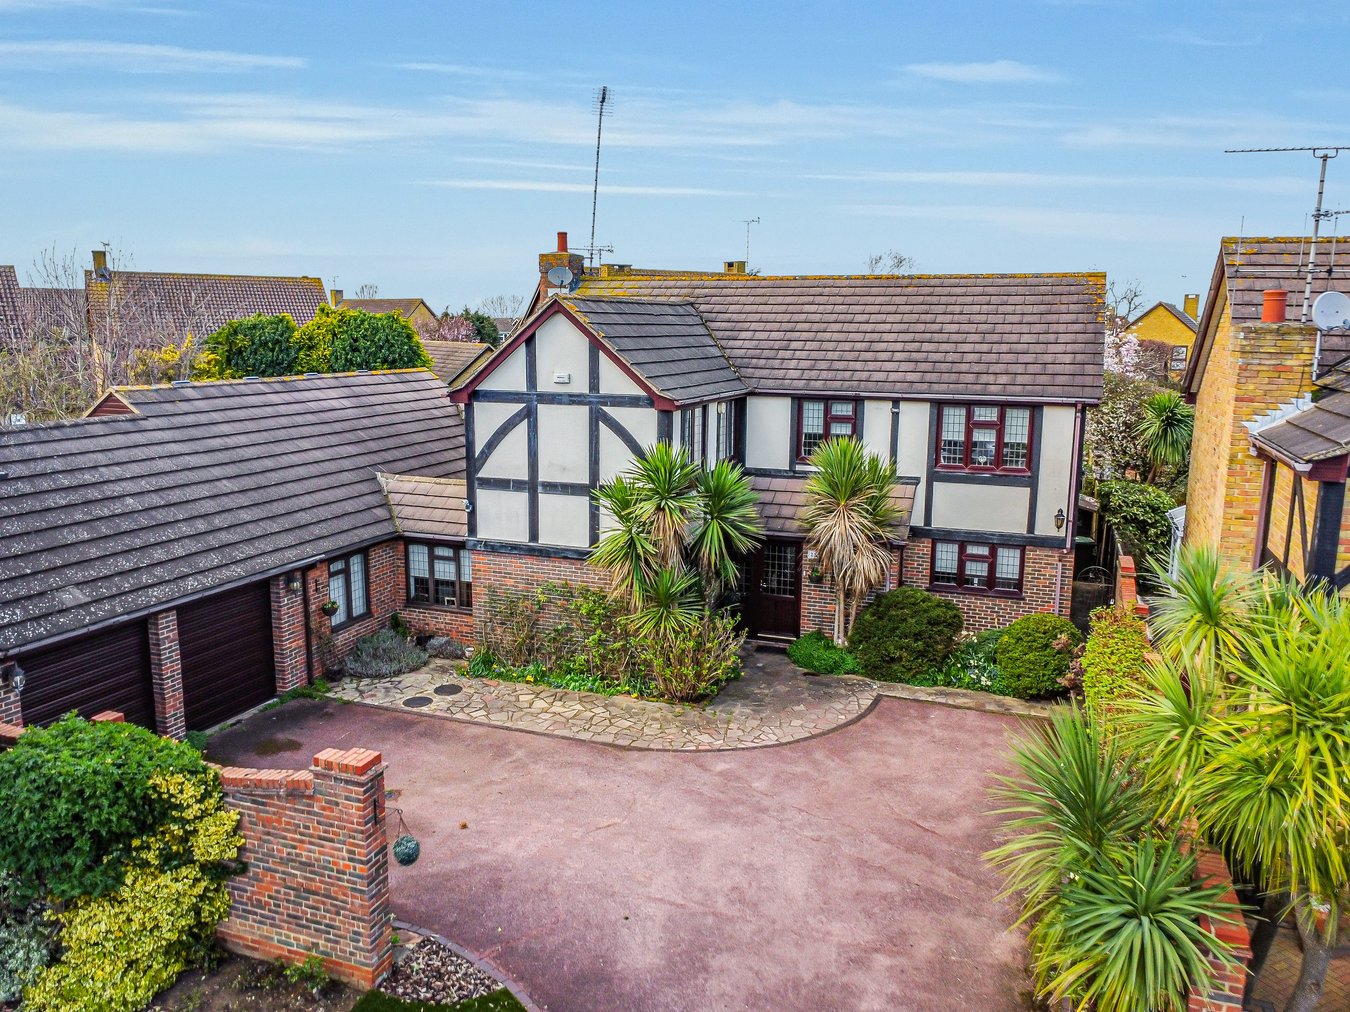
Situated within the highly sought-after Bishopsteignton area, this impressive four bedroom detached family home offers spacious, versatile accommodation complemented by excellent energy-efficient features.
The property boasts a fitted Kitchen/Breakfast Room and a generous Living Room with sliding doors to the Dining Room, providing the flexibility of separate or interconnected reception spaces.
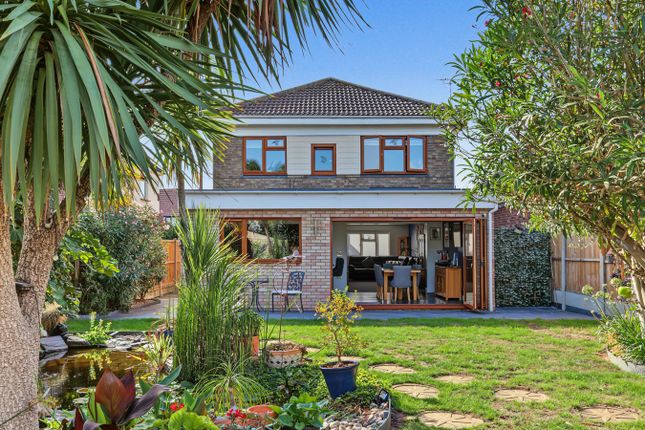
The Living Room also enjoys direct access to the substantial west-facing rear garden.
Energy-efficient features include an Air Source Heat Pump providing heating and hot water, together with Solar Panels designed to help reduce energy costs.
Further benefits include a double-width garage with EV charging point and ample driveway parking.
Entrance Via UPVC double glazed door providing access to; Spacious Dual Aspect Porch (2.8m x 1.98m (9' 2" x 6' 6")) UPVC double glazed windows to front and side aspects. Radiator. Panelled ceiling.
Flagstone style flooring. Exposed brick wall to one aspect. Panelled ceiling.
Composite door provides access to; Reception Hallway Turned staircase with a contemporary stainless steel balustrade with wooden handrail over providing access to first floor with half height under stair storage cupboard.
Radiator. Panelled doors to Living Room, Dining Room and Ground Floor Shower Room. Coving to smooth plastered ceiling.
Part glazed door to; Kitchen/Breakfast Room (3.6m x 3.45m (11' 10" x 11' 4")) UPVC double glazed window to rear aspect overlooking rear Garden.
Part obscure uPVC double glazed door providing sideway access.
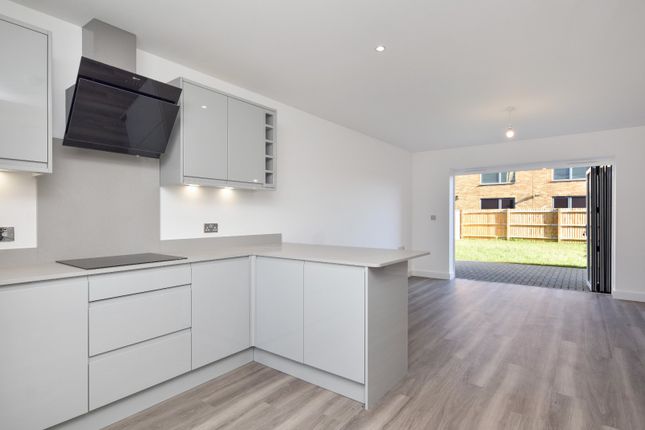
The Kitchen is fitted a range of eye and base level units with square edge working surfaces over with matching laminate splashbacks, inset with a stainless steel double bowl sink unit with single drainer and mixer tap over.
Recess for freestanding oven with a glass splashback and an extractor hood over. Under counter unit recessed for appliances. Eye level AEG microwave. Tiled flooring. Radiator.
Coving to smooth plastered ceiling inset with recessed lighting above the sink area. Ground Floor Shower Room (1.9m x 3.78m (6' 3" x 12' 5")) UPVC double glazed window to rear aspect.
The white three piece suite comprises a shower enclosure with integrated shower unit, low level w/c and wash hand basin with storage drawer under. Ladder style heated towel rail.
Tiling to all visible walls. Wall mounted extractor. Coving to smooth plastered ceiling.
Living Room (4.47m x 3.6m (14' 8" x 11' 10")) UPVC double glazed sliding patio doors to rear aspect with direct access to the garden.
Feature 'stone' fireplace surround with mantle over inset with electric fire. Laminate wood effect flooring. Contemporary vertical column radiator. Coving to smooth plastered ceiling.
A pair of part glazed sliding doors opening to; Dining Room (3.73m x 3.33m (12' 3" x 10' 11")) UPVC double glazed window to front aspect. Laminate wood effect flooring. Radiator.
Coving to smooth plastered ceiling. The First Floor Accommodation Comprises Landing (2.5m x 1.45m (8' 2" x 4' 9")) Panelled doors to all rooms. Further door to recessed airing cupboard.
Smooth plastered ceiling with access to loft space via pull down ladder. Bedroom One 4.4m (max) x 4.11m - Pair of uPVC double glazed windows to front aspect. Radiator.
Coving to smooth plastered ceiling. Bedroom Two 3.86m (reducing to 3.35m) x 3.38m - uPVC double glazed windows to rear aspect. Radiator. Smooth plastered ceiling.
Bedroom Three (4.27m x 2.46m (14' 0" x 8' 1")) UPVC double glazed window to front aspect. Laminate wood effect flooring. Radiator. Coving to smooth plastered ceiling.
Bedroom Four 3.33m (max) x 2.5m (max) - uPVC double glazed window to rear aspect. Radiator. Smooth plastered ceiling.
Family Bathroom (2.13m x 1.68m (7' 0" x 5' 6")) Obscure uPVC double glazed window to rear aspect.
The suite comprises a panelled enclosed bath with a ceiling mounted shower head over, low level w/c and vanity wash hand basin with storage drawer under. Ladder style heated towel rail.
Tiling to all visible walls inset with border tiling. Extractor fan. Smooth plastered ceiling.
To The Outside Of The Property 65ft x 35ft approx - The generous sized West facing rear Garden is approached via the sideway access from Kitchen and directly from the Living Room to a paved patio seating area which opens to the lawn with flower bed border and raised planters.
Attractive shaped wooden seating area and a vegetable garden set to the rear. Shed, sideway with a side gate, rear personal door to the garage, outside tap and Lighting.
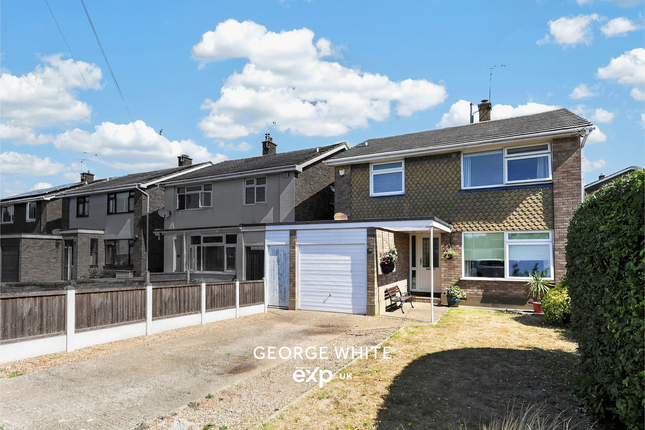
Double Garage (5.23m x 5.16m (17' 2" x 16' 11")) Double width electric roller door to driveway. Timer courtesy door to garden, . Fitted with power and lighting, and a fitted EV charging point.
Frontage The frontage provides a driveway for off-street parking for two cars and leads to a double garage. Part lawned area and flower beds.
Agents Note The property features solar panels installed on both the front and rear elevations of the roof, maximizing energy efficiency.
Heating is provided by an eco-friendly Air Source Heat Pump, offering sustainable and cost-effective warmth throughout the home.
Council Tax - Band F Air Source Heat Pump (Located within the rear Garden) - This home benefits from a modern 'Daikin' air source heat pump, an eco-friendly and energy-efficient system that draws heat from the outside air to provide heating and hot water all year round, even in colder weather.
This not offers low maintenance however also reduced running costs compared to traditional heating systems and significantly lowers the property’s carbon footprint.
Solar Panels In addition, the property is fitted with solar panels, generating clean electricity that can be used to help power the heat pump and other household needs.
T his combination not only makes the home more sustainable but can also deliver considerable savings on energy bills - a valuable long-term investment for any homeowner.
Overview Perfectly positioned for Southend, Thorpe Bay, and Shoeburyness’s highly regarded schools, this impressive four-bedroom detached home, located within the desirable Bishopsteignton area, blends ample living space with modern eco-friendly features.
The accommodation is arranged to provide flexibility for family life, with a bright living room that connects to a separate dining room via sliding partition doors, a kitchen/breakfast room, and the convenience of both a family bathroom upstairs and a shower room on the ground floor.
Energy efficiency is a key highlight, with a solar panel system, air source heat pump, and a double garage fitted with an EV charging point – future-proofing the home while helping to reduce running costs.
Outside, the property sits on a generous plot with a broad frontage, ample driveway parking, and electric garage door access.
The west-facing rear garden is perfect for entertaining and enjoying the afternoon sun, while the location puts you (truncated) Council Band Tax F Preliminary Details – Awaiting Verification
Value & comps
No previous sales on record.
Returns
Set an offer; the calculator follows it.
We're still gathering serviced-accommodation data for this area.
Archie refurb estimate: a Pro feature
0.0% below asking
This is not financial or investment advice. Prop AI Deals is not authorised by the Financial Conduct Authority (FCA) to provide investment advice.
All investment calculators, property analyses, and AI-generated insights are for informational purposes only. Property investment carries risk and may result in financial loss. All calculations should be independently verified and you should consult with FCA-authorised financial advisers before making any investment decisions.
Past performance does not guarantee future results. Tax implications vary by individual circumstances.
Deal
Properties like this can earn 2–3x BTL yields when converted to HMO, with retrofit costs around £10k/room. Sign in to see the full tier, yield projection, and cost breakdown.
Commercial properties like this can earn 30-50% higher yields when converted to residential under Class MA / Q / P / PA, with prior approval costing ~GBP 96/unit. Sign in to see the recommended route, yield uplift, and cost breakdown.
BRRR-suited properties can recycle 80-100% of investor capital on refi, leaving a high-yielding rental with most of the money out. Sign in to see the refurb cost stack, ARV projection, and refinance maths.
Detached + large garden = sub-division play. Pro tier unlocks the tier badge, plot size, uplift estimate, and regional land benchmark.
Short-lease flats trade at deep discount, but extending under the 1993 Act often costs far less than the discount. Pro tier unlocks the tier badge, premium breakdown, long-lease ARV and arbitrage maths.
See projected short-stay revenue vs a vanilla BTL for this property.
See real sub-let margins (HMO room rates & SA nightly rates) vs the landlord rent.
Area
Agent & docs
FAQ
About Bishopsteignton, Shoeburyness
Explore nearby