3-bedroom terraced house · GL10 3WE
Listing removedListed 359 days
Opportunity summary
See Archie’s verdict, returns by strategy and what to check before viewing.
About
Set within 32 acres of beautifully maintained private parkland, this modern three-bedroom home offers peace, space, and a strong sense of community.
Surrounded by mature trees and open green spaces, the setting feels calm and natural, with views stretching toward the Forest of Dean, the Malvern Hills, and across the Severn.
The property includes parking for two cars, a landscaped garden, and stylish open-plan living.
The ground floor features a bright kitchen with breakfast bar, integrated appliances, and bi-fold doors opening onto the terrace and garden.
Upstairs are three light-filled bedrooms and a modern shower room. Residents of Green Walk share access to extensive grounds, walking routes, and regular community events.
The home blends the charm of a period parkland setting with the comfort and convenience of modern design, offering a welcoming and well-connected lifestyle.
The developer has seamlessly blended modern living with the character of period architecture in this exceptional development, where converted historic buildings sit harmoniously alongside contemporary new homes.
Residents at Green Walk enjoy access to beautifully landscaped communal grounds and far-reaching views across the surrounding countryside.
Approached along a private driveway winding through manicured grounds, Green Walk offers a tranquil setting surrounded by protected trees and mature planting within approximately 32 acres of historic parkland.
The landscape is a haven for wildlife, with sweeping views stretching toward the Forest of Dean and the Malvern Hills to the north, and across the Severn Estuary to the south.
Despite its peaceful location, Green Walk benefits from a warm sense of community. Residents enjoy regular social events, book clubs, and gatherings at the nearby Standish Gate House.
The development perfectly balances heritage and modernity, combining period conversions with contemporary architecture and shared access to the stunning grounds.
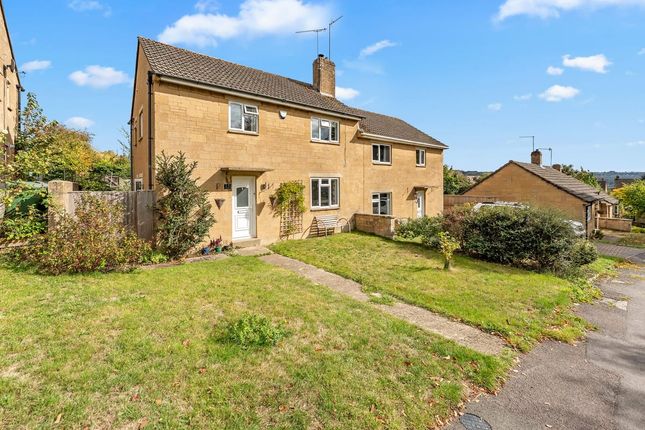
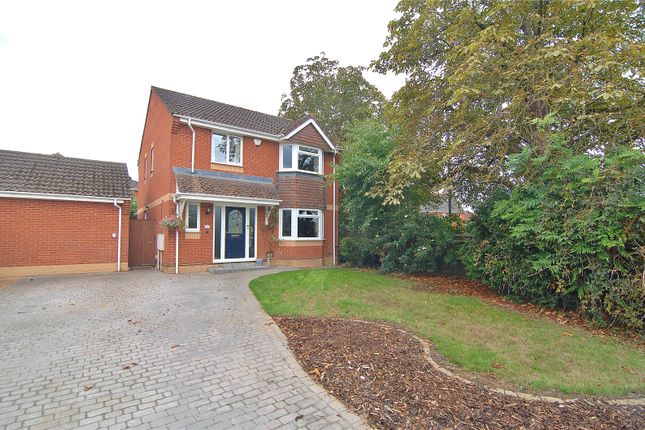
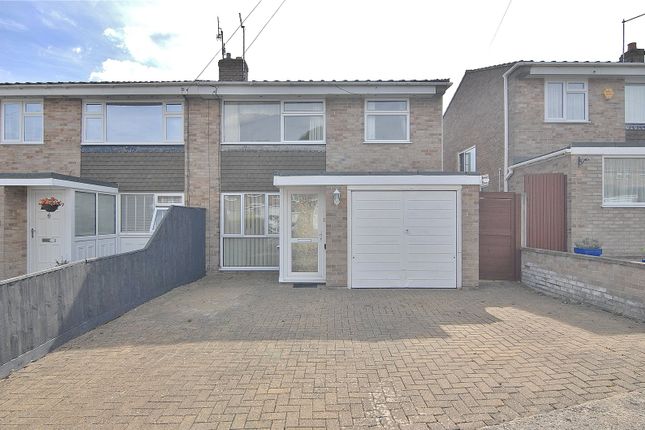
The property enjoys parking directly in front on a paved driveway, with an additional allocated space to the right.
The neat front garden is attractively arranged with gravelled areas and planted borders. A pathway leads to the entrance hall, where a glazed front door fills the space with natural light.
The hallway includes a useful cloakroom a wash basin, WC, white tiling and a window to the front. From the hallway, a door opens into the bright open-plan living area which is the heart of the home.
The stylish breakfast kitchen features white base and wall units, quartz-style worktops, and a generous breakfast bar ideal for casual dining or entertaining.
Integrated appliances include an oven, hob with extractor, dishwasher, and fridge-freezer. Large windows and tiled flooring enhance the clean, modern aesthetic.
The sitting and dining area flows seamlessly from the kitchen toward the garden.
Full-width bi-fold doors open onto the terrace, flooding the room with natural light and creating a smooth connection between indoor and outdoor living.
There is ample space for a dining table and comfortable seating, making this an ideal area for both relaxing and entertaining.
From the hallway, stairs rise to the first-floor landing, giving access to all bedrooms, the shower room, storage cupboard, and loft space.
Bedroom one is a spacious double room with built-in mirrored wardrobes and a calm, elegant atmosphere.
The large window frames attractive views toward the Severn and the Forest of Dean and offers a wealth of natural light.
Bedroom two is another generous double, overlooking the rear garden and surrounding countryside. It includes fitted mirrored wardrobes and offers a peaceful, private outlook.
Bedroom three overlooks the rear garden and fields beyond. It can work equally well as a single bedroom or home office, with plenty of natural light from the window.
The shower room is appointed in a contemporary style, featuring a large walk-in shower with rainfall head and glass screen, wall-hung vanity unit, WC, and soft neutral tiling.
A window to the front provides additional light and ventilation.
(original bath plumbing remains in place for those who prefer a bath.) AGENTS NOTE Stamp duty at £390,000 First Time Buyers £4,500, Moving Home £9,500, Additional Property £29,000 The rear garden is beautifully designed with a mix of paved and planted areas that create a peaceful and private setting.
Directly outside the bi-fold doors is a terrace that extends the living space outdoors, ideal for relaxing or entertaining and ideal for indoor/outdoor living.
The garden is enclosed by fencing and bordered with mature planting, raised beds, and colourful shrubs that provide year-round interest.
There are several seating spots, including a paved corner with space for chairs and potted plants, and a gravel area framed by vibrant flower borders.
The garden enjoys a green outlook with trees beyond the fence, giving a lovely sense of seclusion. Thoughtful landscaping and soft planting make it feel welcoming and easy to maintain.
Views from the property stretch across rolling countryside, reaching toward the Forest of Dean and the Malvern Hills in one direction, and across the Severn to the south.
The elevated position provides an ever-changing outlook through the seasons, with woodland and meadows offering a constant backdrop of greenery.
Standish sits on the edge of Stonehouse, offering direct access to beautiful countryside walks right from the driveway.
Stonehouse is a small, well-connected town with level ground and a full range of local amenities.
You’ll find independent shops, a family butcher, hardware store, supermarket, takeaways, restaurants, and health services.
The area is ideal for anyone who enjoys the outdoors, with routes along the Cotswold Way, canal paths, cycle tracks, and through scenic woodland and quarries.
Stonehouse train station offers direct services to London Paddington and convenient access to the M5 at junctions 12 and
Value & comps
No previous sales on record.
Returns
Set an offer; the calculator follows it.
We're still gathering serviced-accommodation data for this area.
Archie refurb estimate: a Pro feature
0.0% below asking
This is not financial or investment advice. Prop AI Deals is not authorised by the Financial Conduct Authority (FCA) to provide investment advice.
All investment calculators, property analyses, and AI-generated insights are for informational purposes only. Property investment carries risk and may result in financial loss. All calculations should be independently verified and you should consult with FCA-authorised financial advisers before making any investment decisions.
Past performance does not guarantee future results. Tax implications vary by individual circumstances.
Deal
Properties like this can earn 2–3x BTL yields when converted to HMO, with retrofit costs around £10k/room. Sign in to see the full tier, yield projection, and cost breakdown.
Commercial properties like this can earn 30-50% higher yields when converted to residential under Class MA / Q / P / PA, with prior approval costing ~GBP 96/unit. Sign in to see the recommended route, yield uplift, and cost breakdown.
BRRR-suited properties can recycle 80-100% of investor capital on refi, leaving a high-yielding rental with most of the money out. Sign in to see the refurb cost stack, ARV projection, and refinance maths.
Detached + large garden = sub-division play. Pro tier unlocks the tier badge, plot size, uplift estimate, and regional land benchmark.
Short-lease flats trade at deep discount, but extending under the 1993 Act often costs far less than the discount. Pro tier unlocks the tier badge, premium breakdown, long-lease ARV and arbitrage maths.
See projected short-stay revenue vs a vanilla BTL for this property.
See real sub-let margins (HMO room rates & SA nightly rates) vs the landlord rent.
Area
Agent & docs

FAQ
About Beatrice Webb Lane, Standish
Explore nearby