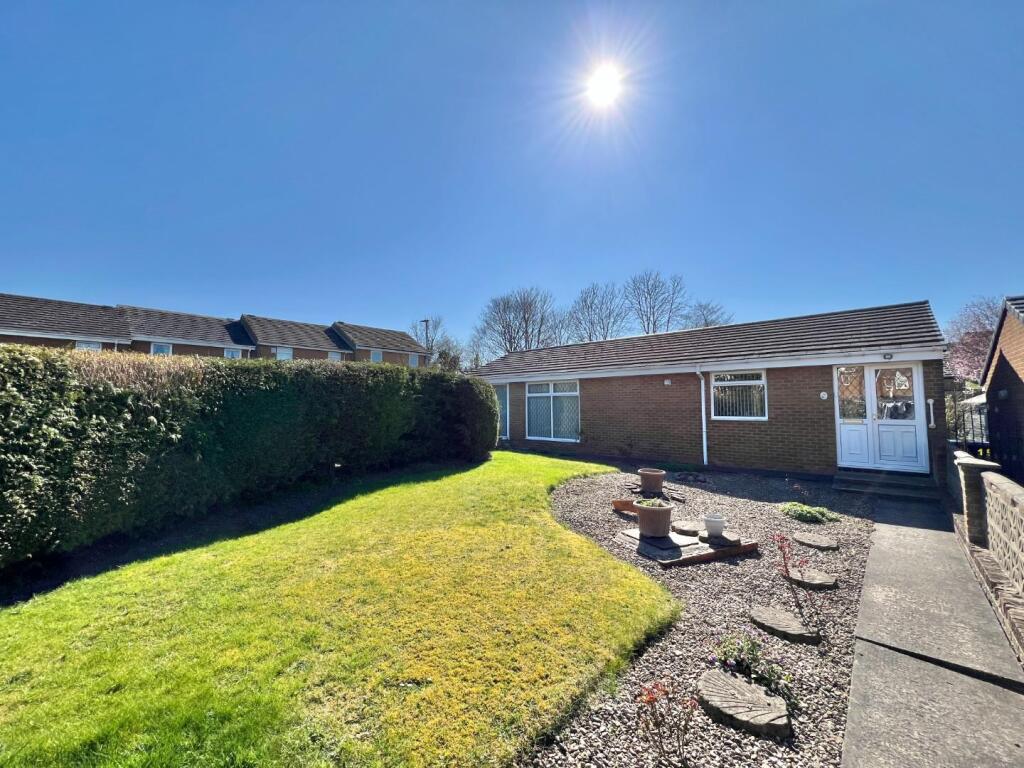
3-bedroom bungalow · DL15 8QF
Listing removedListed 320 days
Opportunity summary
See Archie’s verdict, returns by strategy and what to check before viewing.
About
One of 3 new homes available.
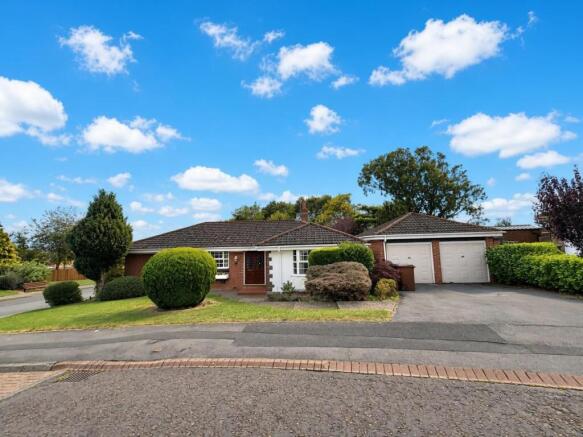
Conveniently located in a quiet cul-de-sac, only minutes walk from Crook town centre, this 3 bedroom new build dormer bungalow offers the opportunity to purchase an environmentally conscious home equipped with modern conveniences.
Coming to the market CHAIN FREE, the property features air source heat pumps combined with underfloor heating, solar panels, and comes with an impressive EPC rating of A, showcasing its energy efficiency, and ensuring a welcoming environment throughout the year.
Step into the spacious entrance hallway and on into the bright and airy open-plan, kitchen/diner/living room where function meets style in an impressive living space.
The kitchen area, equipped with built-in appliances, provides seamless access to the rear garden via patio doors.
In brief, the ground floor accommodation comprises, an entrance hallway with under stairs storage, a large kitchen/diner/living room, 3rd bedroom/snug, and ground floor bathroom.
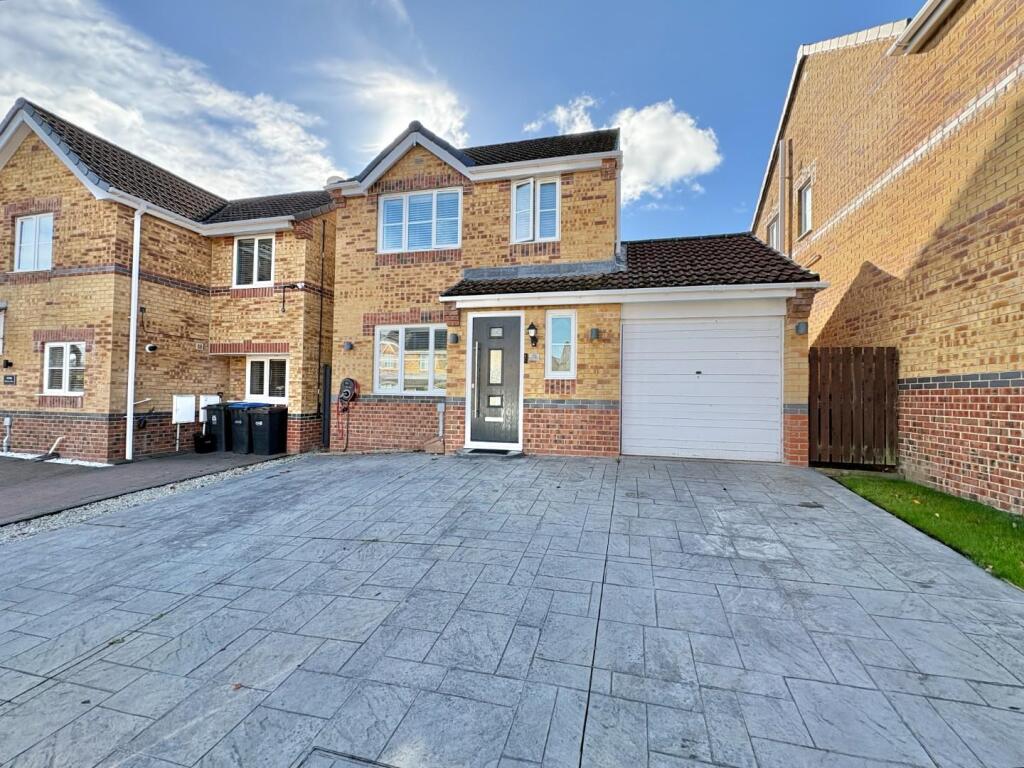
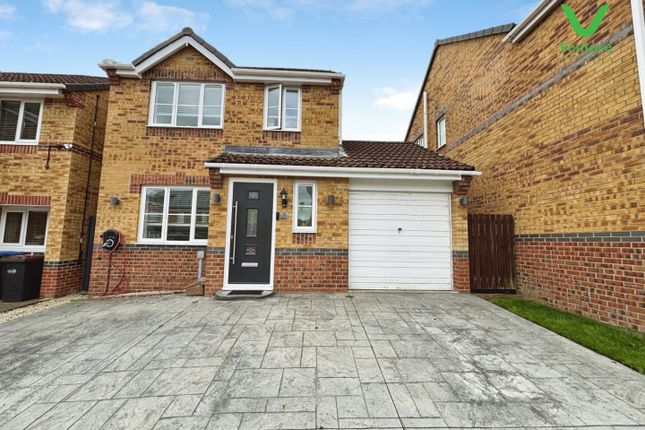
To the first floor you will find the property’s two remaining double bedrooms and additional bathroom. Externally the front of the property has a tarmac driveway with parking for two vehicles.
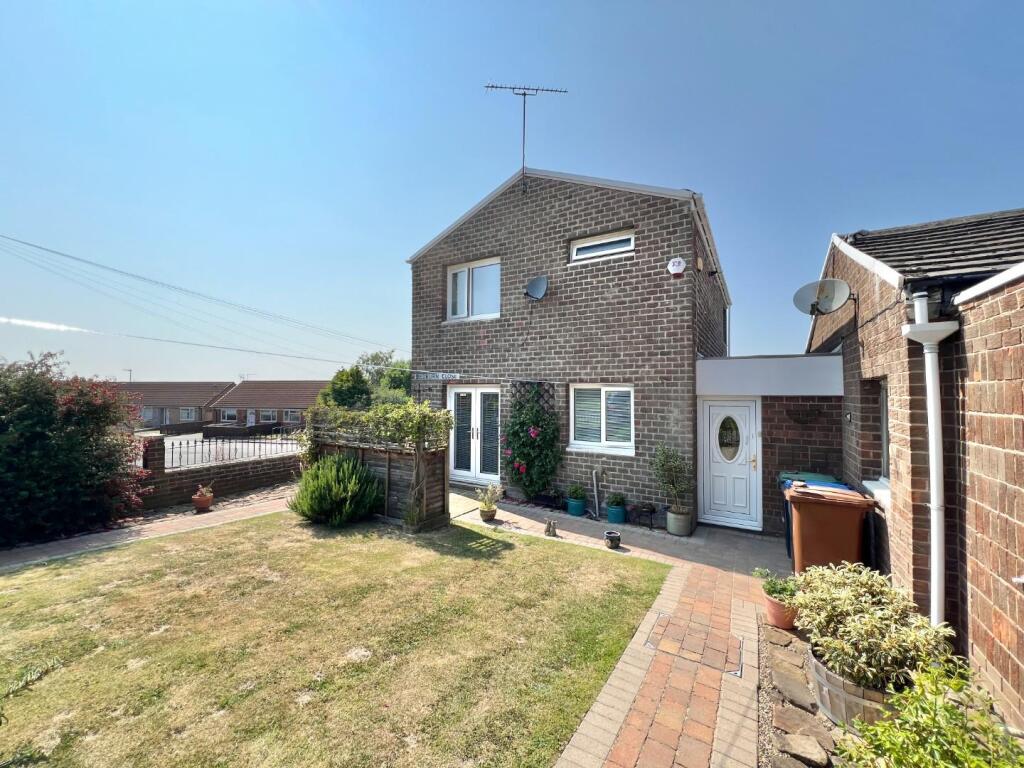
A paved ramped footpath leads to the front entrance, and also the side entrance, which provides onward access to the South facing rear garden.
Fully enclosed, the garden offers a peaceful space for relaxing or outdoor entertaining Don’t miss out on the opportunity to own this environmentally friendly property showcasing modern convenience and attention to detail.
Agent Notes Carpets for the staircase, landing and first floor bedrooms have not yet been fitted and the buyer will have a selection of colour options to choose from.
Disclaimer: These particulars are intended to give a fair description of the property but do not constitute part of an offer or contract.
All descriptions, dimensions, references to condition and necessary permissions for use and occupation, and other details are given in good faith and are believed to be correct, but any intending purchasers should not rely on them as statements or representations of fact and must satisfy themselves by inspection or otherwise as to their accuracy.
No person in the employment of the seller or agent has any authority to make or give any representation or warranty in relation to this property.
We are obliged to conduct an Anti-Money Laundering (AML) check on all buyers, this is a legal requirement, it’s an online process and doesn’t affect your credit score.
We charge a fee for the AML check, which our Onboarding and Compliance Team will collect once a buyer has had an offer accepted on a property.
EPC Rating: A Hallway 4.94m x 1.01m - External access to the front of the property is gained via a composite door on the Northern side from the front driveway into the entrance hallway, - The entrance hallway provides onward internal access to the kitchen/diner/living room, ground floor bathroom, bedroom 3/snug, and staircase rising to the first floor - LVT flooring - Neutrally decorated - Ceiling spotlights - Underfloor heating - The property’s electrical consumer unit is located here - Built-in under stairs cupboard with lighting and LVT flooring (0.91m x 2.62m) Kitchen/Diner/Living Room 4.85m x 6.29m - Positioned to the rear of the property, accessed internally from the entrance hallway - Fitted kitchen - Double-glazed uPVC window to the Southern aspect - LVT flooring - Neutrally decorated - Range of over/under counter storage units - Composite sink unit with stainless mixer tap - Marble effect composite worktops - Integrated electric oven and hob, with overhead extractor - Integrated dishwasher - Chrome electrical outlets - ceiling light fittings plus ceiling spotlights - Underfloor heating - Ample space for dining, lounge, and other free-standing furniture - External access from double-glazed uPVC patio doors to the Southern aspect into the enclosed South facing rear garden Ground Floor Bathroom 1.81m x 3.52m - Positioned to the Western side of the property and accessed from the entrance hallway - Double-glazed uPVC window with frosted pane to the Western aspect - Tiled flooring - Fully tiled walls - Panel bath with backlit alcove shelving - Fully tiled shower enclosure with bi-fold glass door, backlit alcove shelving, overhead rainfall shower head and handheld shower head - WC - Hand-wash basin, set on vanity unit with integrated storage drawers - Chrome fittings - Ceiling spotlights - Vertical heated towel rail - Underfloor heating Bedroom 3/Snug 2.9m x 4.14m - Positioned to the front of the property and accessed from the entrance hallway - Double-glazed uPVC window to the Northern aspect - LVT flooring - Underfloor heating - Ceiling light fitting - Multi-purpose room, that could be utilised as a snug in addition to the property’s multi-function kitchen/diner/living area, or as a third bedroom - Space for free-standing furniture Landing 1.24m x 3.18m - A staircase rises from the entrance hallway to the first flooring landing, which provides onward access to the property’s two upstairs bedrooms and the first floor bathroom - Double-glazed uPVC window to the Eastern aspect - Neutrally decorated - Chrome power outlets and light switches - Ceiling spotlights - Underfloor heating Bedroom 1 4.11m x 4.07m - Positioned to the front of the property and accessed from the landing - Large double room - Double-glazed uPVC window to the Northern aspect - Neutrally decorated - Chrome light switch - LED Ceiling lights - Underfloor heating - Access to boiler room Bedroom 2 3.56m x 4.21m - Positioned to the rear of the property and accessed from the landing - Well proportioned double room - Double-glazed uPVC window to the Western aspect - Neutrally decorated - Ceiling light fitting - Chrome light switch - Underfloor heating - Large built-in under-eaves storage cupboard with lighting First Floor Bathroom 2.15m x 1.95m - Positioned to the rear of the property and accessed from the landing - Vinyl tiled flooring - Neutrally decorated - Tiled shower cubicle with glass door and glass wall panel, with overhead rainfall shower head and handheld shower head - WC - Hand-wash basin, set on vanity unit with under counter storage - Ceiling spotlight - Vertical heated towel rail - Underfloor heating - LED ceiling lights Rear Garden - South facing garden, accessed internally from the kitchen/diner/living room, and externally via a wooden pedestrian gate from the pathway that runs along the side of the property - Private and enclosed outside space which is bordered by wooden fencing - *Photo displayed is of show home garden, actual garden may vary slightly* Parking - Driveway - Front driveway, laid to tarmac and providing parking for two vehicles - A paved ramped footpath provides access to the front of the property, and also to a pedestrian gate positioned to the side of the property that provides access to the rear garden
Value & comps
No previous sales on record.
Returns
Set an offer; the calculator follows it.
We're still gathering serviced-accommodation data for this area.
Archie refurb estimate: a Pro feature
0.0% below asking
This is not financial or investment advice. Prop AI Deals is not authorised by the Financial Conduct Authority (FCA) to provide investment advice.
All investment calculators, property analyses, and AI-generated insights are for informational purposes only. Property investment carries risk and may result in financial loss. All calculations should be independently verified and you should consult with FCA-authorised financial advisors before making any investment decisions.
Past performance does not guarantee future results. Tax implications vary by individual circumstances.
Deal
Properties like this can earn 2–3x BTL yields when converted to HMO, with retrofit costs around £10k/room. Sign in to see the full tier, yield projection, and cost breakdown.
Commercial properties like this can earn 30-50% higher yields when converted to residential under Class MA / Q / P / PA, with prior approval costing ~GBP 96/unit. Sign in to see the recommended route, yield uplift, and cost breakdown.
BRRR-suited properties can recycle 80-100% of investor capital on refi, leaving a high-yielding rental with most of the money out. Sign in to see the refurb cost stack, ARV projection, and refinance maths.
Detached + large garden = sub-division play. Pro tier unlocks the tier badge, plot size, uplift estimate, and regional land benchmark.
Short-lease flats trade at deep discount, but extending under the 1993 Act often costs far less than the discount. Pro tier unlocks the tier badge, premium breakdown, long-lease ARV and arbitrage maths.
See projected short-stay revenue vs a vanilla BTL for this property.
See real sub-let margins (HMO room rates & SA nightly rates) vs the landlord rent.
Area
Agent & docs

FAQ
About Croft Street, Crook, DL15
Explore nearby