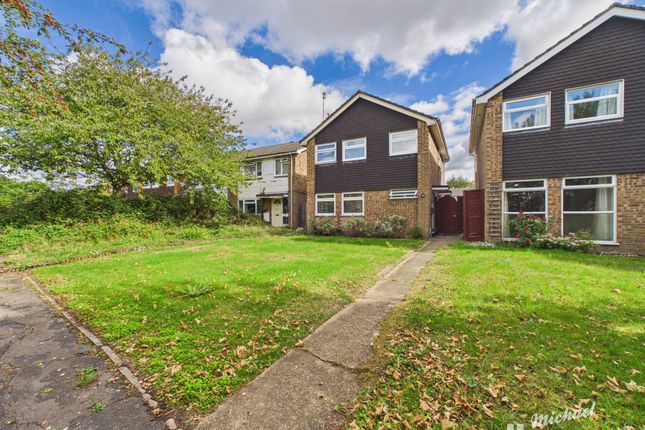
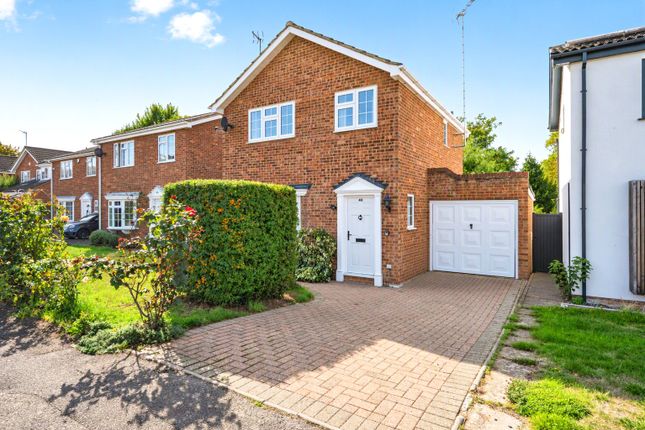
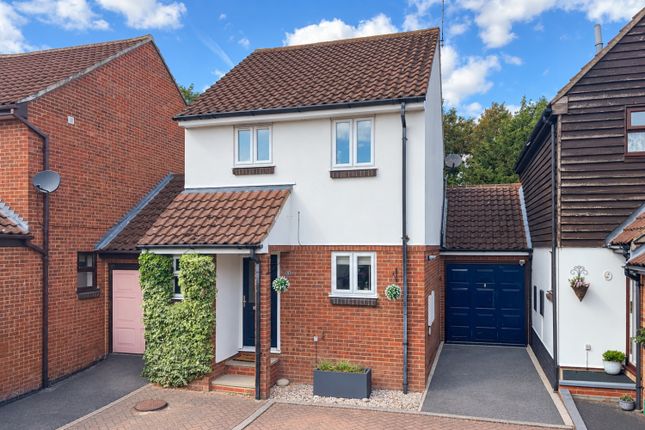
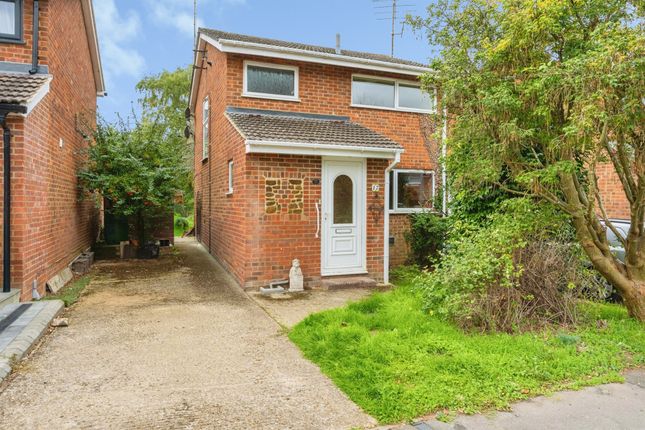
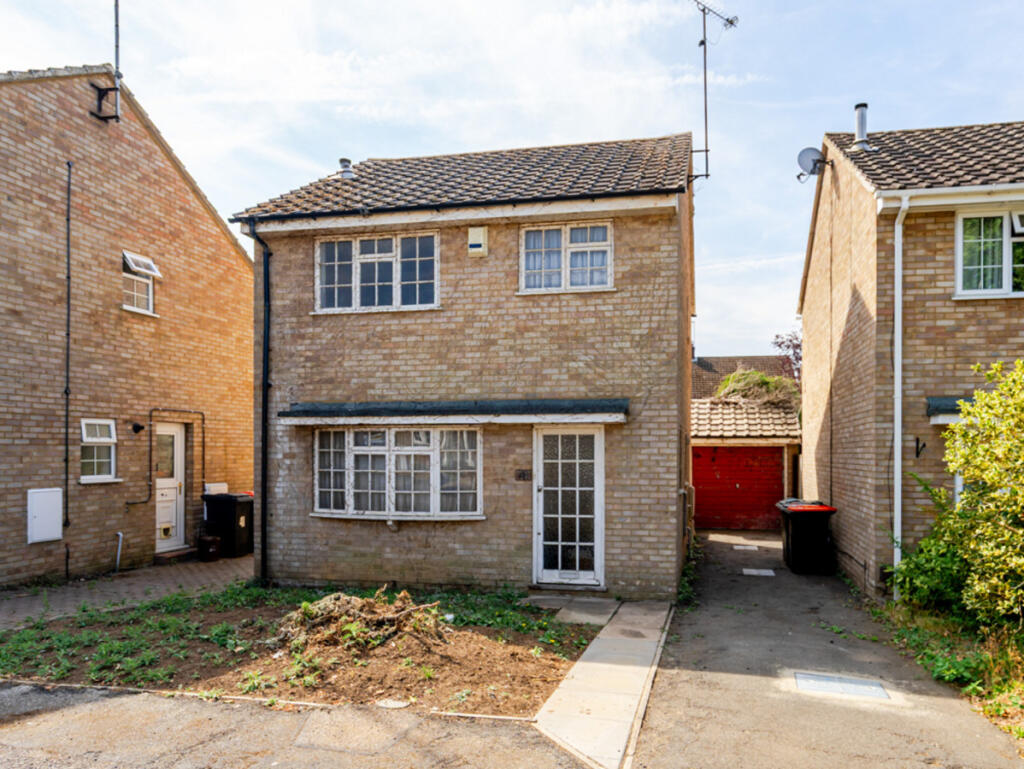
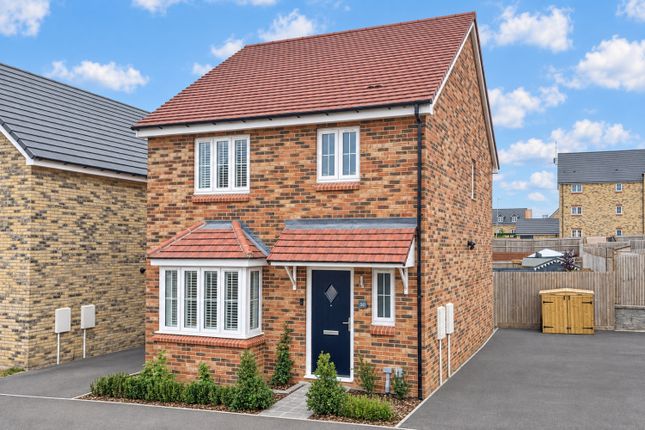
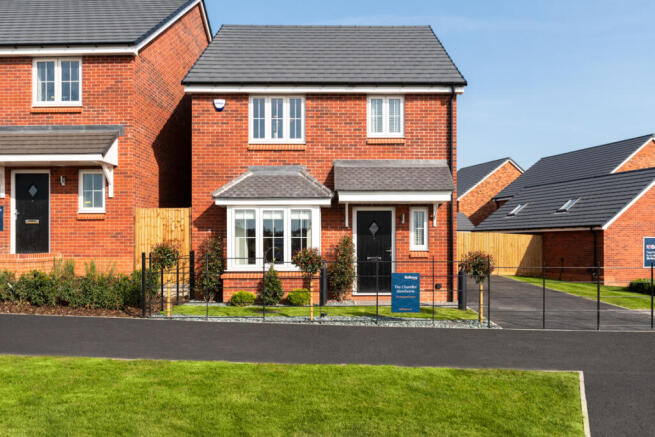
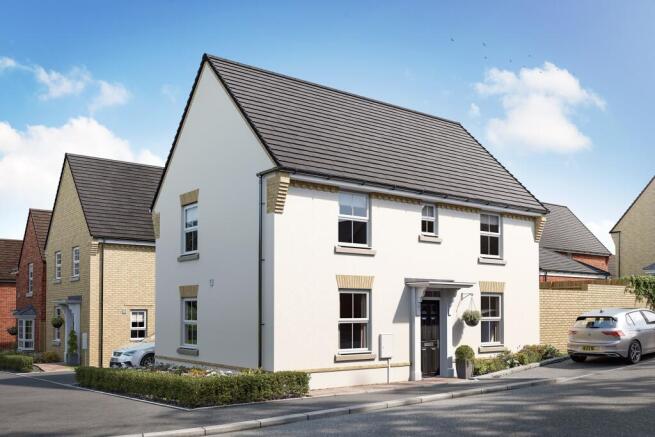
3-bedroom detached house · LU7 3JA
Listing removedReduced £10k (−2.2%) on 24 JunListed 279 days
Opportunity summary
See Archie’s verdict, returns by strategy and what to check before viewing.
About
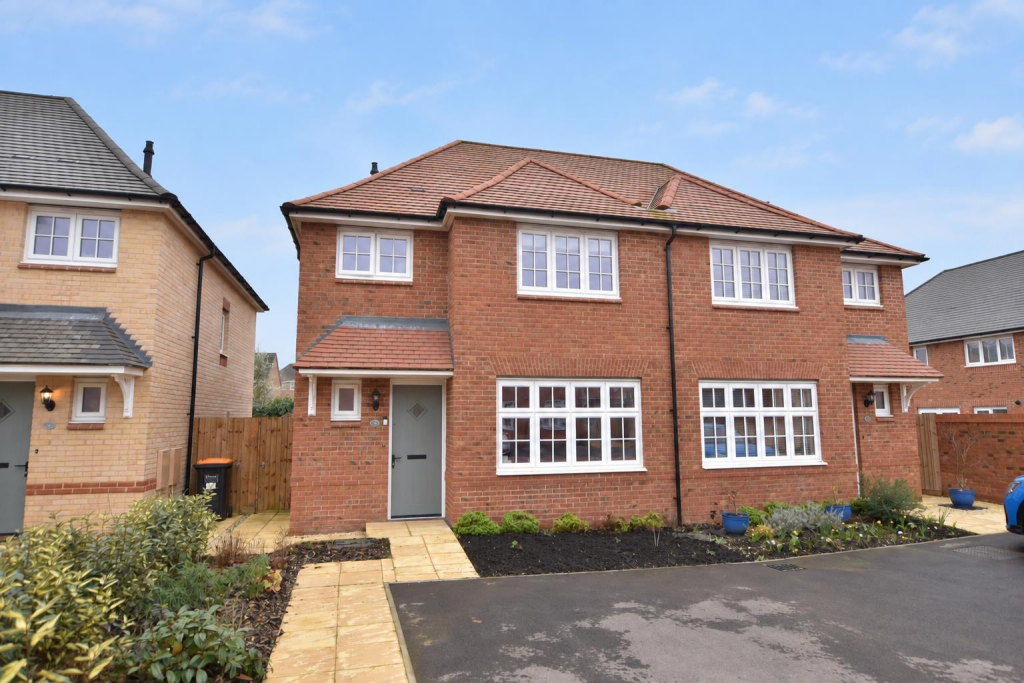
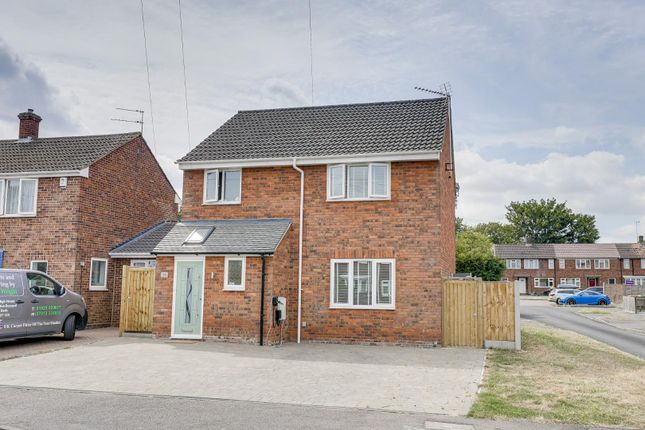
We are delighted to offer for sale, this impressive three bedroom Warwick design detached family home, situated on the popular and desirable modern development of Leestone Park.
Built in 2020 by the upmarket housebuilder Redrow Homes, this stunning family home is located just off leafy and prestigious Heath Road.
The property is presented to the market in excellent order and provides spacious accommodation comprising: Entrance hall, cloakroom/WC, lounge, generous kitchen/diner, three bedrooms (master with ensuite), and a family bathroom.
Additional benefits include gas central heating, double glazing, generous rear garden and parking for two cars.
Location: The highly desirable modern development of Leestone Park is situated just off of the prestigious Heath Road, and within walking distance of the historic Market Town Centre.
The development has been laid out with a number of executive homes, each with ample driveway parking with further guest parking on road.
Additionally the development benefits from a local convenience store and takeaway food shops, planned green spaces and nearby access to a range of scenic walks including Rushmere Park, the Grand Union canal and many others.
Ground Floor: The ground floor provides a flowing and well-proportioned layout, centred around a welcoming entrance hall that leads into a generous living room with ample space for relaxation and entertaining.
The space is bright and airy with panoramic views from the windows.
To the rear is a kitchen/dining area, with direct access to the garden, offering good worktop and storage space and a pleasant outlook. There is ample space for a dining room table and chairs.
A cloakroom/WC completes the ground floor accommodation. First Floor: To the first floor, the property offers three well-sized bedrooms, all accessed from a central landing.
The main bedroom benefits from a bright and comfortable feel, with a door leading to the ensuite shower room. The remaining two bedrooms provide flexibility for family use, guests or home working.
The second bedroom is benefitted from a fitted wardrobe. A family bathroom serves the first floor and is fitted with a modern suite.
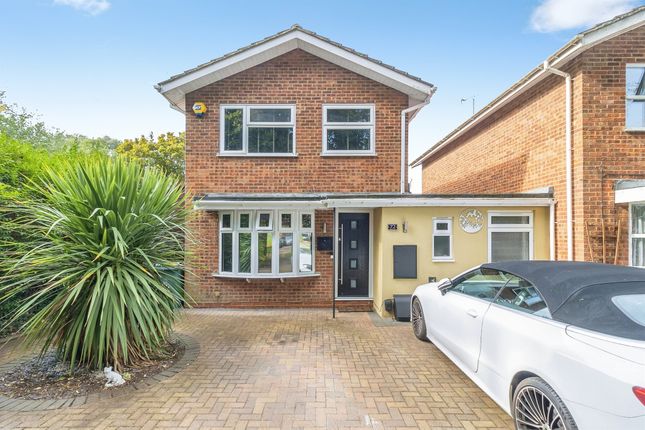
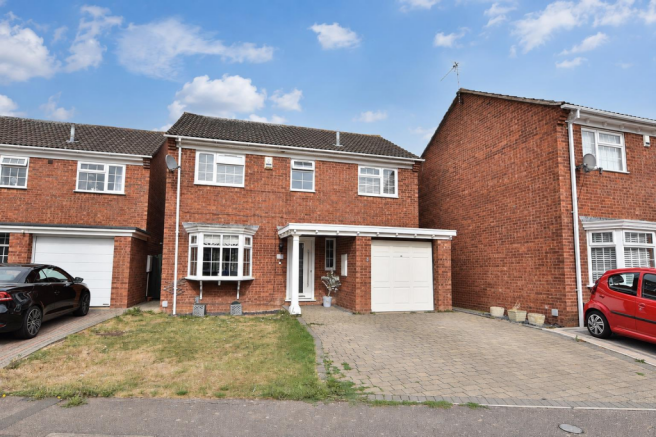
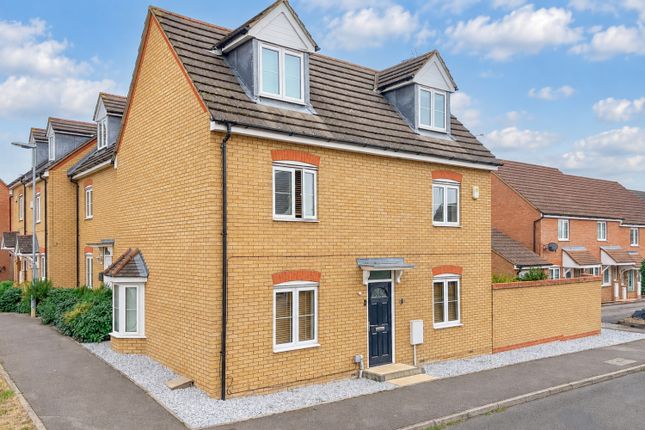
Outside: To the front of the property, a driveway provides off-road parking, enhancing the practicality of this detached home, with additional space for planting that adds to the overall kerb appeal.
There is a side gate which leads to the rear garden.
Outside, the rear garden is private and enclosed, providing a good degree of seclusion and a mix of patio and lawned areas, ideal for outdoor dining, children’s play or relaxing in warmer months.
Disclaimer:- Measurements and floor plans are approximate and for guidance only. Any prospective buyer should check all measurements.
Floor plan coverings and fitments are for example only and may not represent the true finish of the property.
Services at the property have not been tested by the agent and it is advised that any buyer should do the necessary checks before making an offer to purchase.
Whether freehold or leasehold this is unverified by the agent and should be verified by the purchasers legal representative.
The property details do not form part of any offer or contract and any photos or text do not represent what will be included in an agreed sale.
Value & comps
No previous sales on record.
Returns
Set an offer; the calculator follows it.
We're still gathering serviced-accommodation data for this area.
Archie refurb estimate: a Pro feature
0.0% below asking
This is not financial or investment advice. Prop AI Deals is not authorised by the Financial Conduct Authority (FCA) to provide investment advice.
All investment calculators, property analyses, and AI-generated insights are for informational purposes only. Property investment carries risk and may result in financial loss. All calculations should be independently verified and you should consult with FCA-authorised financial advisors before making any investment decisions.
Past performance does not guarantee future results. Tax implications vary by individual circumstances.
Deal
Properties like this can earn 2–3x BTL yields when converted to HMO, with retrofit costs around £10k/room. Sign in to see the full tier, yield projection, and cost breakdown.
Commercial properties like this can earn 30-50% higher yields when converted to residential under Class MA / Q / P / PA, with prior approval costing ~GBP 96/unit. Sign in to see the recommended route, yield uplift, and cost breakdown.
BRRR-suited properties can recycle 80-100% of investor capital on refi, leaving a high-yielding rental with most of the money out. Sign in to see the refurb cost stack, ARV projection, and refinance maths.
Detached + large garden = sub-division play. Pro tier unlocks the tier badge, plot size, uplift estimate, and regional land benchmark.
Short-lease flats trade at deep discount, but extending under the 1993 Act often costs far less than the discount. Pro tier unlocks the tier badge, premium breakdown, long-lease ARV and arbitrage maths.
See projected short-stay revenue vs a vanilla BTL for this property.
See real sub-let margins (HMO room rates & SA nightly rates) vs the landlord rent.
Area
Agent & docs
FAQ
About 1, Shackleton Grove, Leighton Buzzard
Explore nearby