4-bedroom detached house · CM15 9AJ
Sold STCListed 230 days
Opportunity summary
See Archie’s verdict, returns by strategy and what to check before viewing.
About
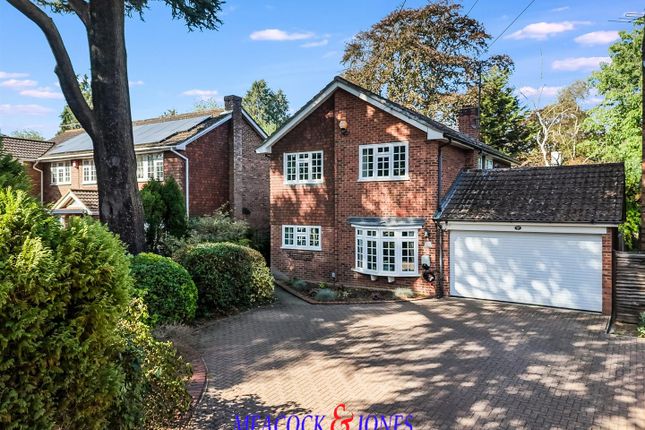
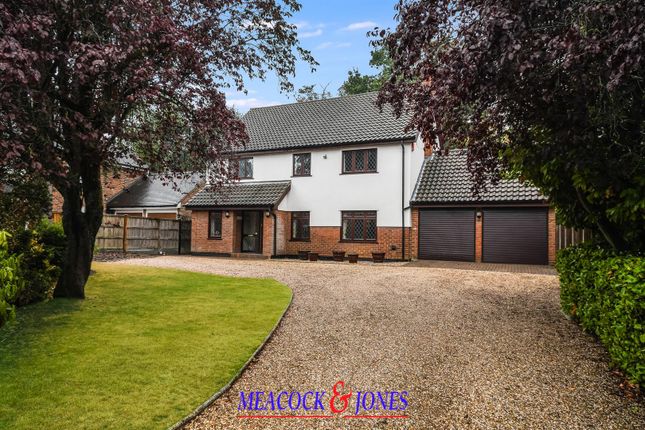
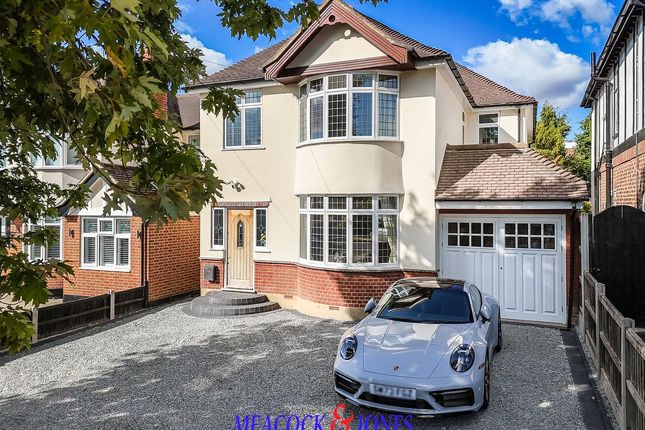
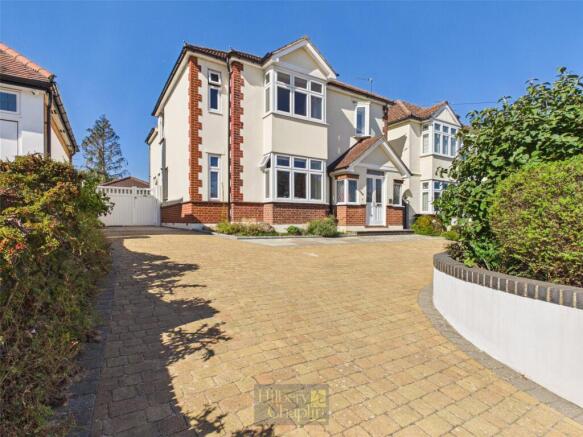
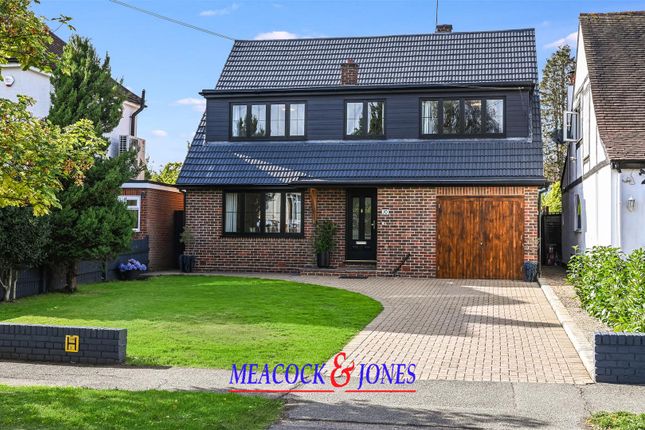
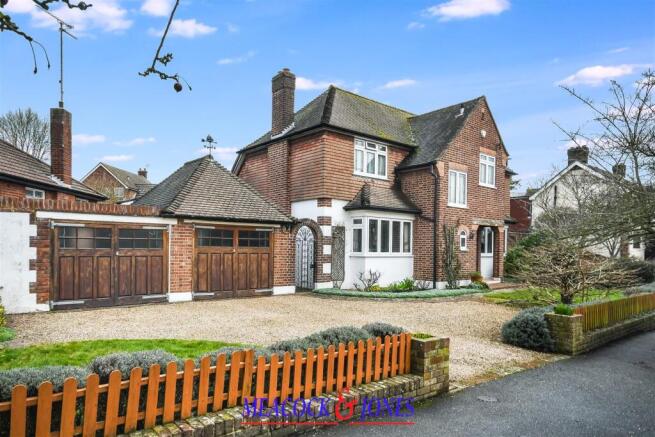
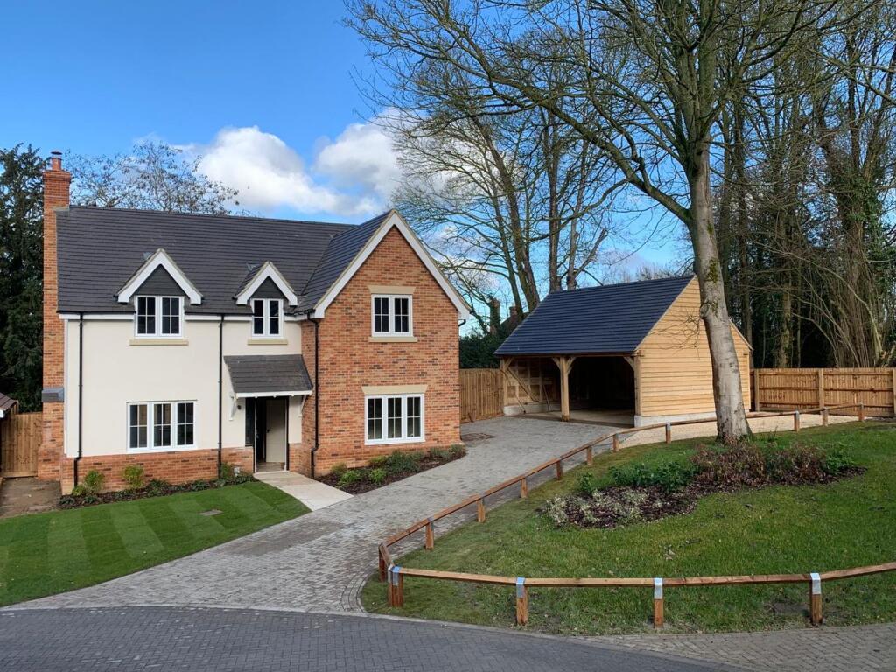
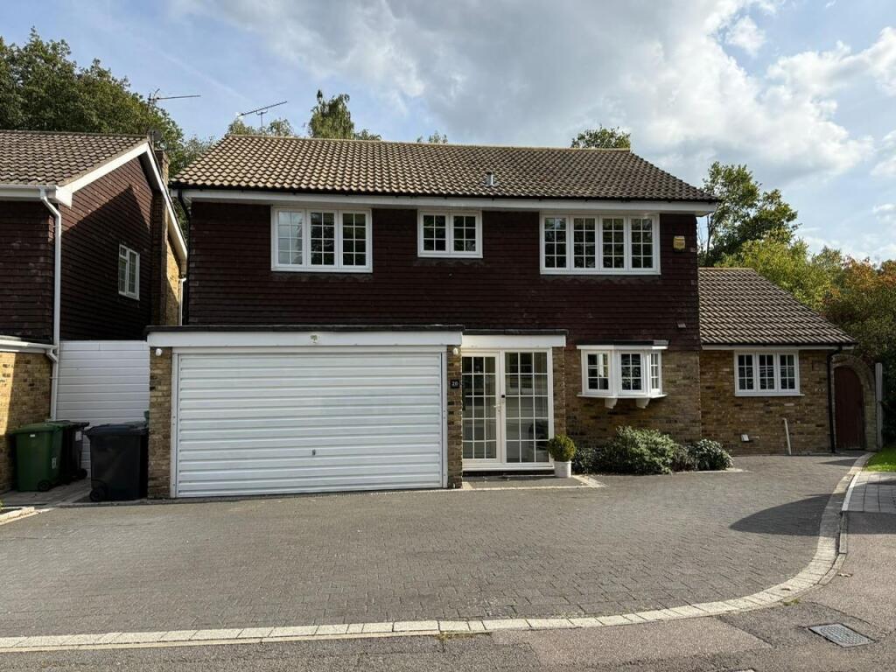
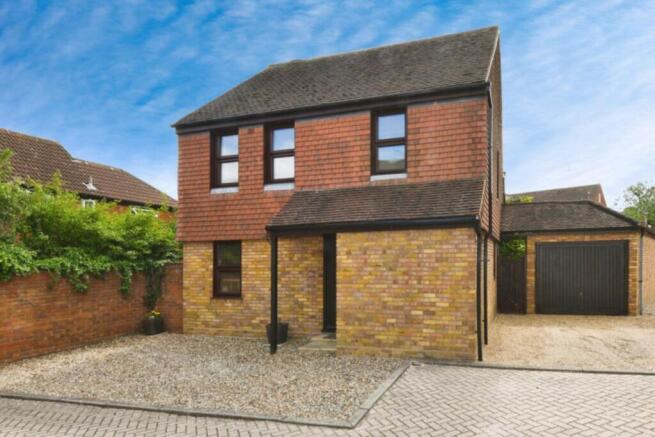
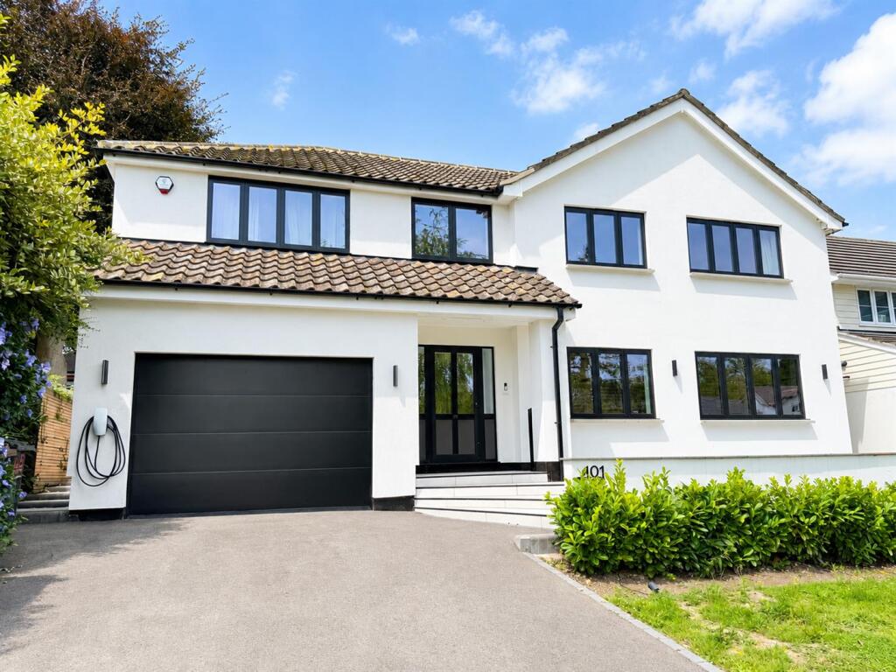
*Initial offers are invited between £1,000,000 - £1,100,000* A very appealing and extended four-bedroom detached family house, with additional scope to enlarge and improve, subject to the usual planning consents.
The property is ideally situated, in a most pleasant position within the Shenfield Place development.
Offered to the market with no onward chain, the house is within short walking distance of Shenfield Mainline Railway station and Crossrail terminus and falls within the St.
Mary's and Shenfield High School catchment areas. The property comprises a total of 2,077 square feet of well-proportioned and balanced accommodation.
The sitting room is bright and spacious, drawing maximum light from glazed doors that open to the very good-sized garden to the rear. A fireplace makes an attractive focal point.
The dining room is conveniently situated between the sitting room and the utility/breakfast room. It is illuminated by a feature bay window that offers central views of the secluded rear garden.
The kitchen and breakfast/utility room are connected, and it is worth considering that these two areas could quite conceivably be incorporated, if a more open plan arrangement of accommodation were to be desired.
In fact, this property does still offer considerable scope to enlarge, both on the ground and first floor levels, (subject to planning permission).
The utility/breakfast room has a door that opens to the rear garden and a connecting door to the integral large garage.
There is a ground floor cloakroom and a study, situated at the front of the house, that will ideally suit those that work from home.
The first floor currently comprises four bedrooms, all of which could accommodate a double bed, if required.
The primary bedroom is particularly spacious and has the benefit of an en-suite shower room. The other three bedrooms are serviced by a second shower room.
It is worth noting that both bedrooms two and four flank a very substantial eaves storage cupboard. This area might prove useful if considering a first-floor extension, above the garage area.
Externally, the rear garden is a particularly attractive feature. It measures within 53’ in depth, by approximately 52’ in width. In fact, the overall plot extends to 0.167 acre.
Running across the rear of the property is a paved terrace and this extends to one side to incorporate an ornamental kidney shaped pond.
The remainder of the garden is largely laid to lawn and is this is bordered on all three boundaries by a mature array of shrubs, plants and trees, that serve to offer a good degree of privacy and seclusion.
To the far corner is a garden shed, that shall remain. There is access via the side of the house to the front garden. The house is set back from the road.
A deep tarmacadam driveway with brick edging offers plentiful off-street parking and leads to the garage. The garden is laid to lawn, flanked on both side boundaries by mature trees and hedgerow.
A well-stocked flower bed at the front has been planted with an attractive array of shrubs and plants.
Value & comps
No previous sales on record.
Returns
Set an offer; the calculator follows it.
We're still gathering serviced-accommodation data for this area.
Archie refurb estimate: a Pro feature
0.0% below asking
This is not financial or investment advice. Prop AI Deals is not authorised by the Financial Conduct Authority (FCA) to provide investment advice.
All investment calculators, property analyses, and AI-generated insights are for informational purposes only. Property investment carries risk and may result in financial loss. All calculations should be independently verified and you should consult with FCA-authorised financial advisors before making any investment decisions.
Past performance does not guarantee future results. Tax implications vary by individual circumstances.
Deal
Properties like this can earn 2–3x BTL yields when converted to HMO, with retrofit costs around £10k/room. Sign in to see the full tier, yield projection, and cost breakdown.
Commercial properties like this can earn 30-50% higher yields when converted to residential under Class MA / Q / P / PA, with prior approval costing ~GBP 96/unit. Sign in to see the recommended route, yield uplift, and cost breakdown.
BRRR-suited properties can recycle 80-100% of investor capital on refi, leaving a high-yielding rental with most of the money out. Sign in to see the refurb cost stack, ARV projection, and refinance maths.
Detached + large garden = sub-division play. Pro tier unlocks the tier badge, plot size, uplift estimate, and regional land benchmark.
Short-lease flats trade at deep discount, but extending under the 1993 Act often costs far less than the discount. Pro tier unlocks the tier badge, premium breakdown, long-lease ARV and arbitrage maths.
See projected short-stay revenue vs a vanilla BTL for this property.
See real sub-let margins (HMO room rates & SA nightly rates) vs the landlord rent.
Area
Agent & docs
FAQ
About Shenfield Place, Shenfield, Brentwood
Explore nearby