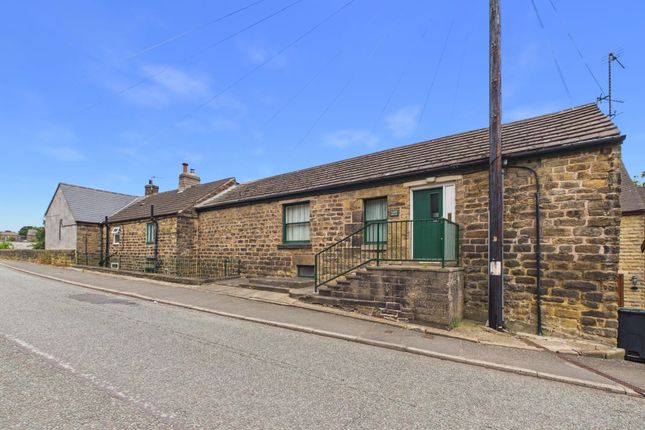
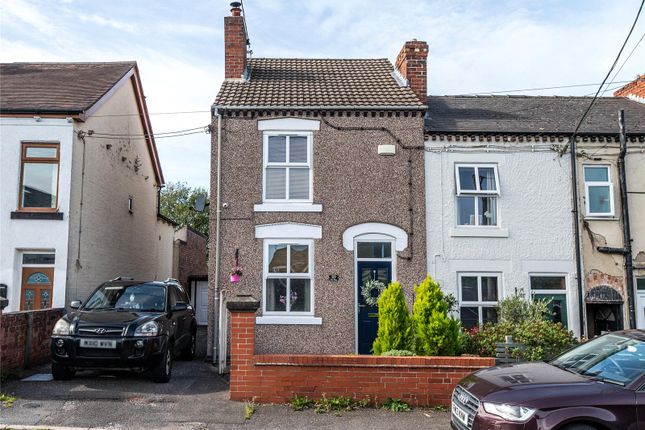
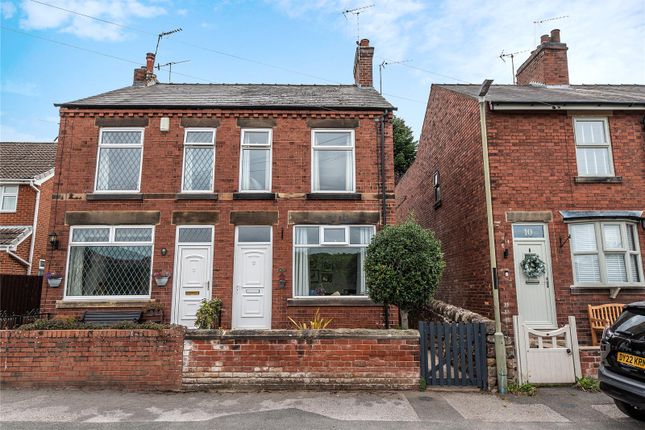
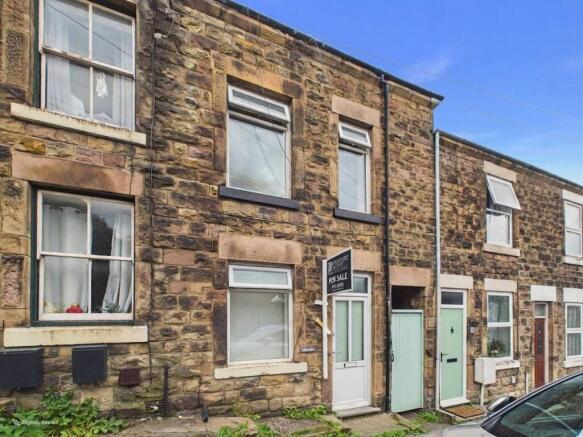
2-bedroom semi-detached house · DE56 2EU
Sold STCListed 225 days
Opportunity summary
See Archie’s verdict, returns by strategy and what to check before viewing.
About
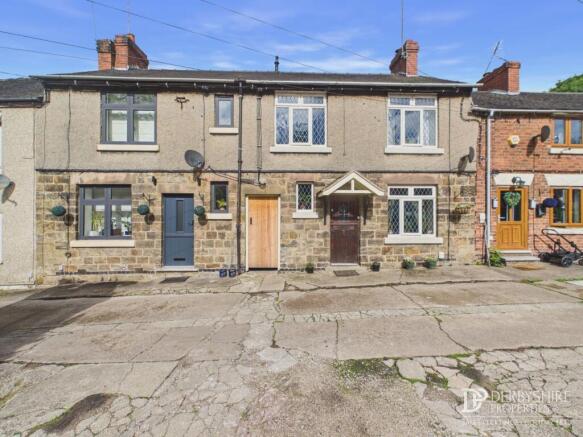
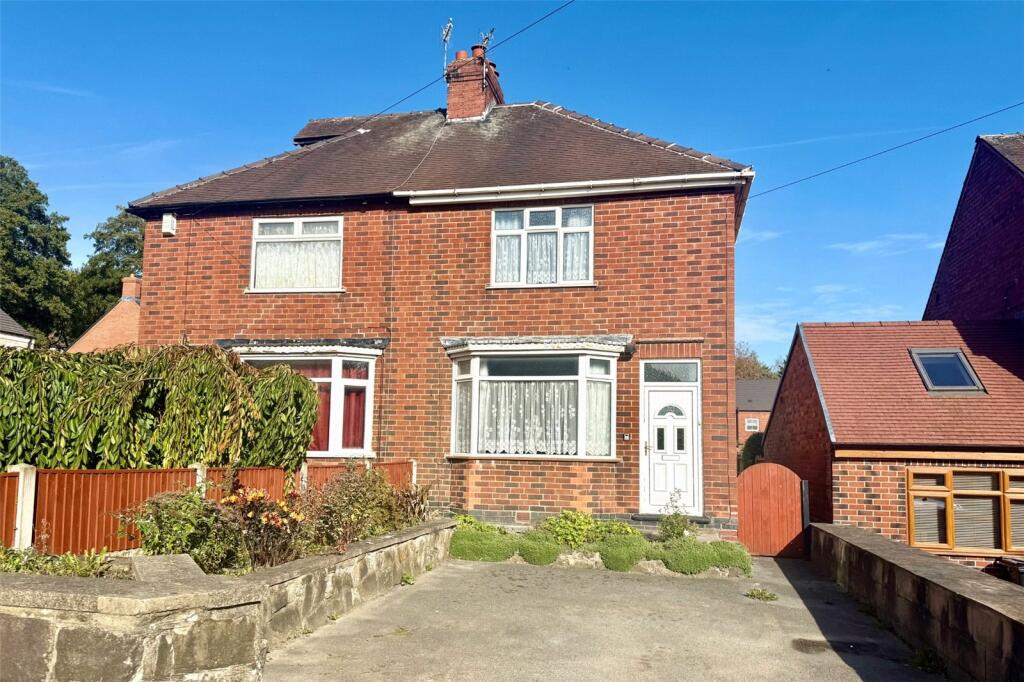
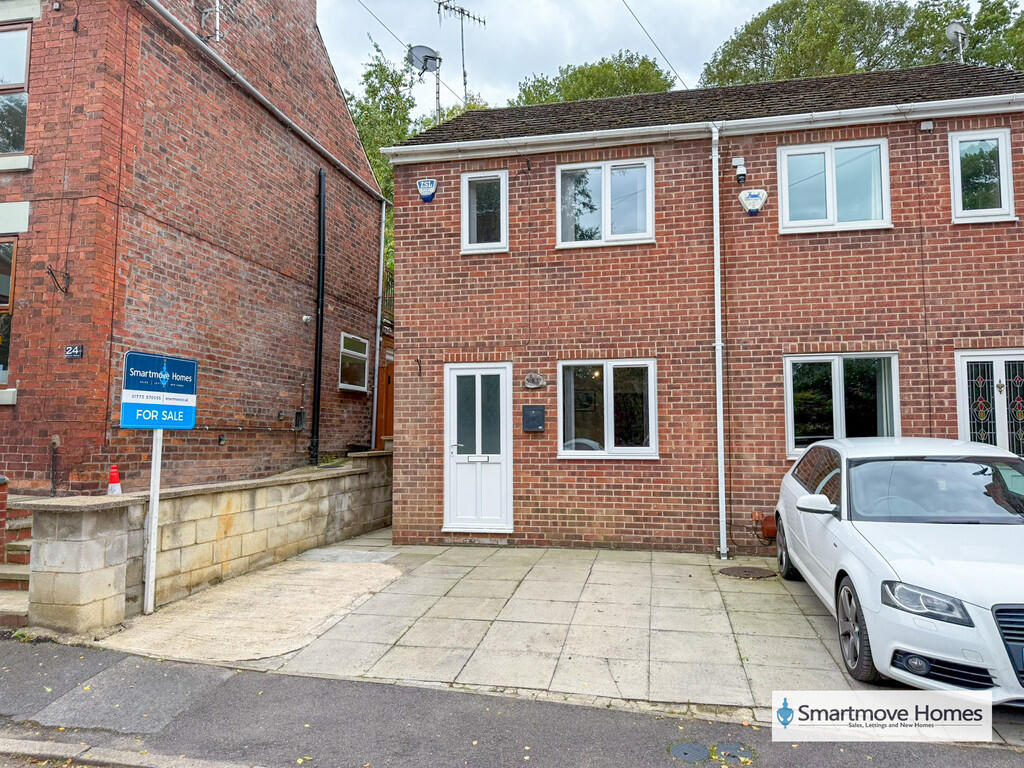
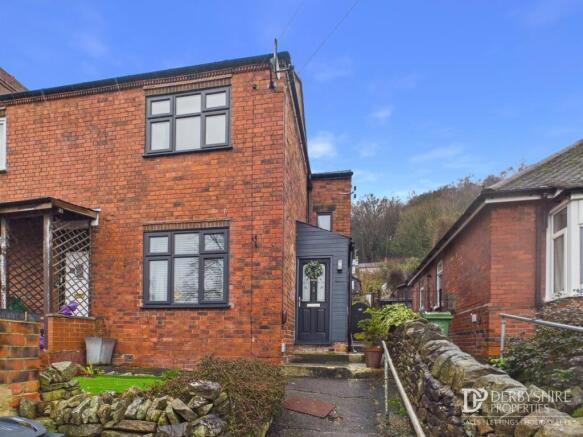
In the popular village of Ambergate, on the edge of the stunning Peak District, this beautifully presented two-bedroom cottage offers charm, convenience, and countryside living all in one.
With a welcoming feel from the moment you step inside, highlights include a cosy lounge with a log-burning stove – perfect for chilly evenings – and a characterful cottage kitchen that’s full of charm.
Upstairs, two well-proportioned bedrooms offer comfortable accommodation, all finished to a lovely standard throughout.
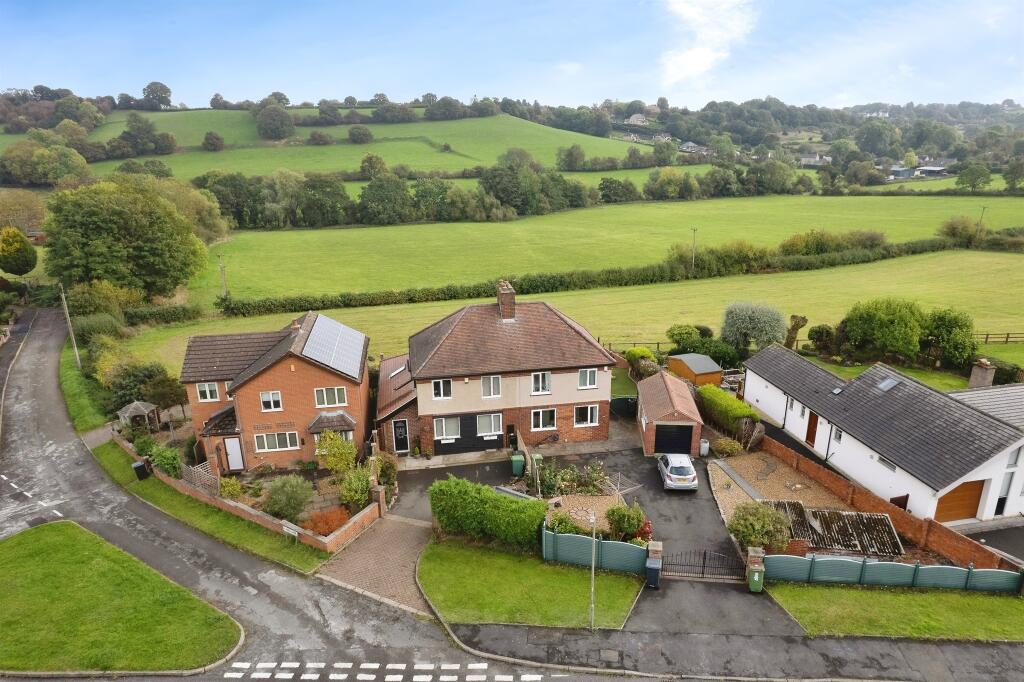
Outside, there’s generous off-road parking (a rare treat for a cottage!) and a private rear garden to enjoy those sunny afternoons.
The location really hits the sweet spot – just a short walk to Ambergate train station, with great links to Belper, Ripley, and further afield.
Excellent road access makes commuting a breeze, while nearby schools and local amenities make day-to-day life easy.
Whether you’re looking for a first home, a downsize with character, or a weekend escape to the Derbyshire countryside, this one’s definitely worth a look.
EPC Rating: E Kitchen 2.15m x 3.57m Charming cottage-style kitchen that's big on character and practicality.
Fitted with a range of classic wall and base units, it features a timeless Belfast-style sink with a stainless steel mixer tap, built-in oven with gas hob, and tiled splashbacks for easy maintenance.
A wall-mounted gas boiler keeps things toasty, while the tiled flooring adds to the rustic appeal.
There's space for your dishwasher and upright fridge/freezer, a UPVC window overlooking the rear, and a stable-style side door that’s perfect for letting in the breeze on sunny mornings.
In addition there is a handy pantry/store with power and fittings for a slimline dishwasher.
Hallway The inner hallway sets the scene, offering access to both the lounge and the staircase leading to the first floor.
Lounge 3.67m x 3.29m A bright and inviting space with a bay window to the front elevation, drawing in plenty of natural light.
The feature log-burning stove adds warmth and charm, perfectly complemented by sleek laminate flooring, recessed spot lighting, and a central heating radiator for year-round comfort.
Landing A half landing with a rear-facing UPVC window adds light and interest on the way up, leading to the first-floor landing which provides access to the bedrooms and a further staircase rising to the bathroom above.
Bedroom 1 2.26m x 3.28m With a UPVC window to the front elevation, this space is naturally bright and versatile, featuring a central heating radiator and a handy understairs alcove — ideal for a desk, reading nook, or statement furniture piece.
Bedroom 2 2.15m x 2.67m Enjoying a view over the rear garden through the UPVC window, this room also benefits from a central heating radiator and a handy built-in cupboard — perfect for keeping things tidy and tucked away.
Bathroom Fresh and functional, the bathroom is appointed with a classic white three-piece suite, including a panel-sided bath with a thermostatic shower over, pedestal wash basin with chrome taps, and a low flush WC.
A rear-facing Velux window brings in natural light, while built-in shelving and a storage cupboard keep everything neat and organised.
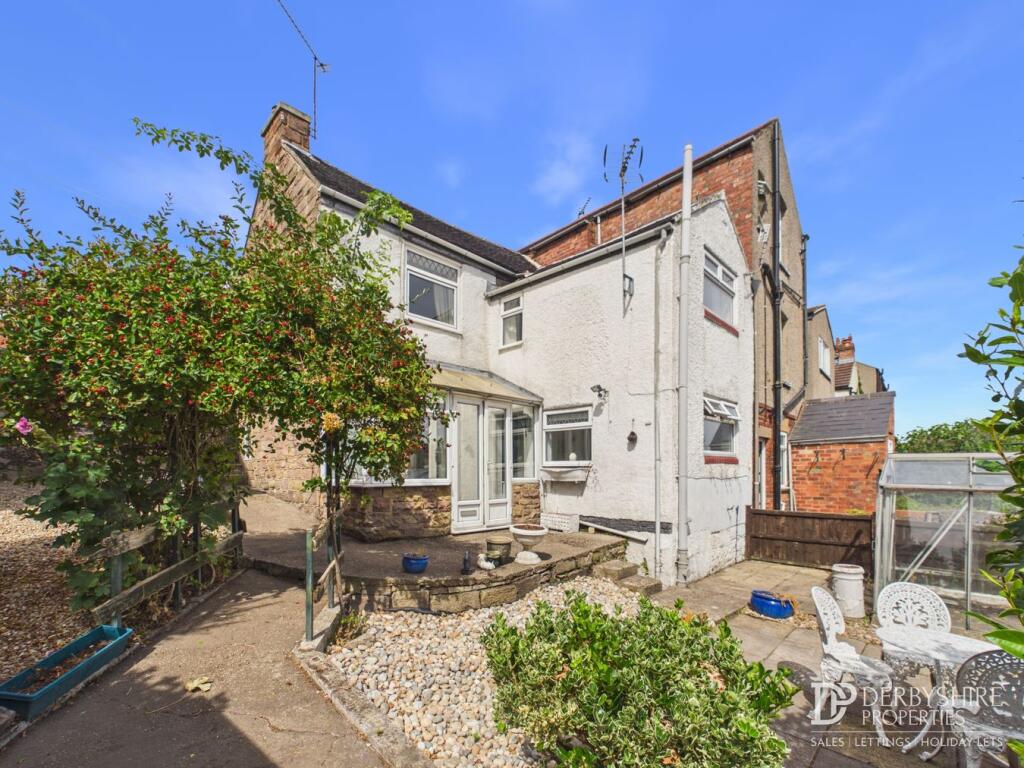
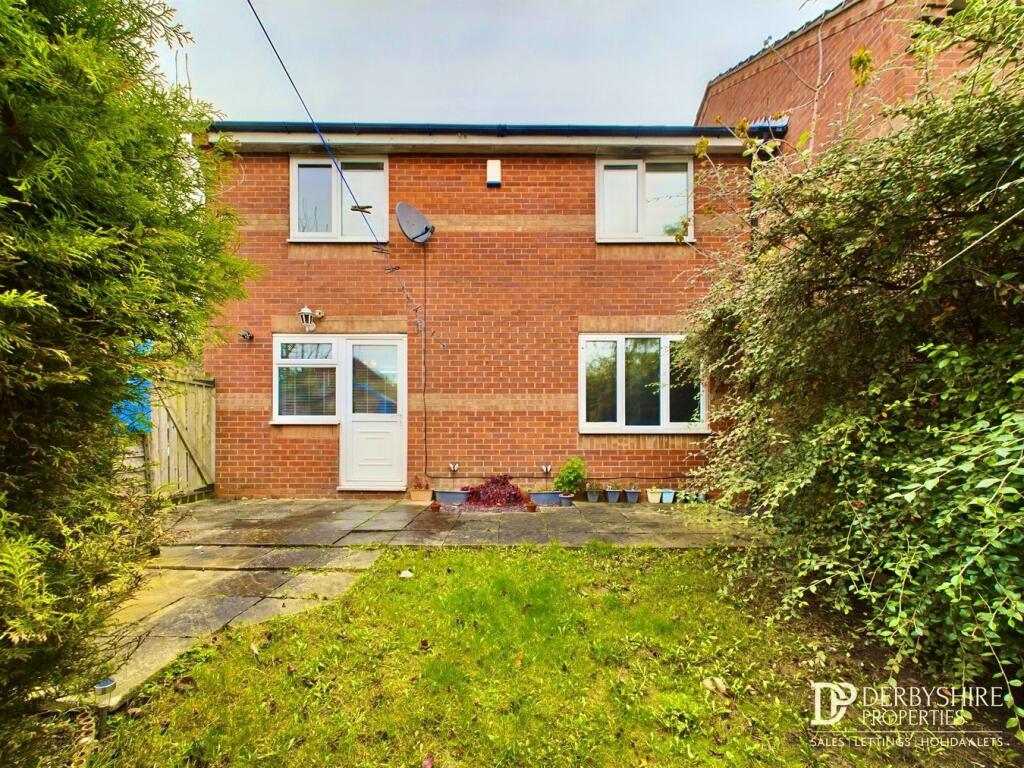
Garden The private rear garden is a real treat — starting with a patio area just off the house, perfect for alfresco dining.
Steps lead up to a neatly lawned garden, with a further sun-trap patio at the top — ideal for soaking up the afternoon rays with a cuppa or a glass of something chilled.
Value & comps
No previous sales on record.
Returns
Set an offer; the calculator follows it.
We're still gathering serviced-accommodation data for this area.
Archie refurb estimate: a Pro feature
0.0% below asking
This is not financial or investment advice. Prop AI Deals is not authorised by the Financial Conduct Authority (FCA) to provide investment advice.
All investment calculators, property analyses, and AI-generated insights are for informational purposes only. Property investment carries risk and may result in financial loss. All calculations should be independently verified and you should consult with FCA-authorised financial advisors before making any investment decisions.
Past performance does not guarantee future results. Tax implications vary by individual circumstances.
Deal
Properties like this can earn 2–3x BTL yields when converted to HMO, with retrofit costs around £10k/room. Sign in to see the full tier, yield projection, and cost breakdown.
Commercial properties like this can earn 30-50% higher yields when converted to residential under Class MA / Q / P / PA, with prior approval costing ~GBP 96/unit. Sign in to see the recommended route, yield uplift, and cost breakdown.
BRRR-suited properties can recycle 80-100% of investor capital on refi, leaving a high-yielding rental with most of the money out. Sign in to see the refurb cost stack, ARV projection, and refinance maths.
Detached + large garden = sub-division play. Pro tier unlocks the tier badge, plot size, uplift estimate, and regional land benchmark.
Short-lease flats trade at deep discount, but extending under the 1993 Act often costs far less than the discount. Pro tier unlocks the tier badge, premium breakdown, long-lease ARV and arbitrage maths.
See projected short-stay revenue vs a vanilla BTL for this property.
See real sub-let margins (HMO room rates & SA nightly rates) vs the landlord rent.
Area
Agent & docs

FAQ
About Riversdale, Ambergate, DE56
Explore nearby