4-bedroom house · BN27 3YF
For saleListed 283 days
Opportunity summary
See Archie’s verdict, returns by strategy and what to check before viewing.
About
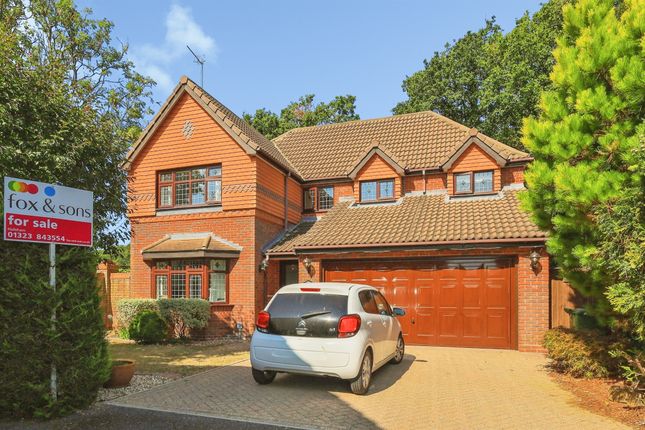
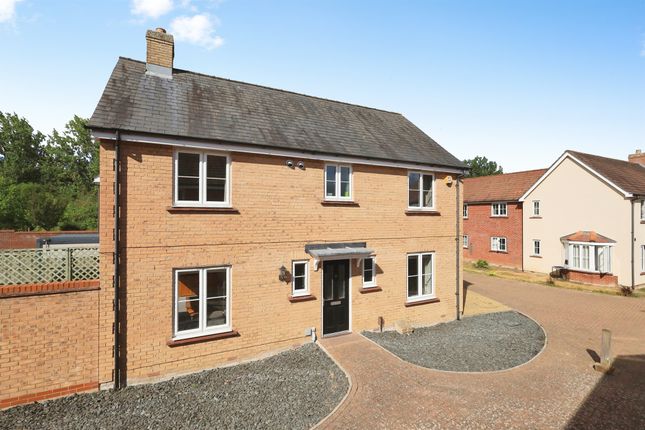
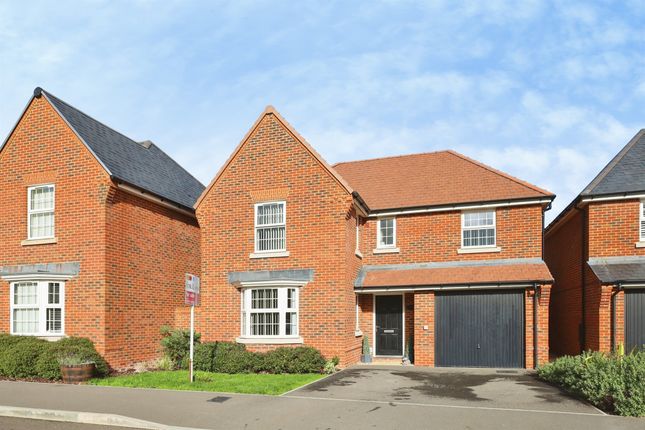
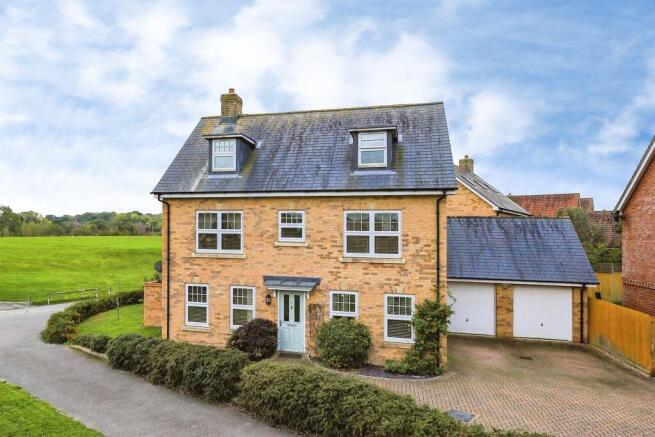
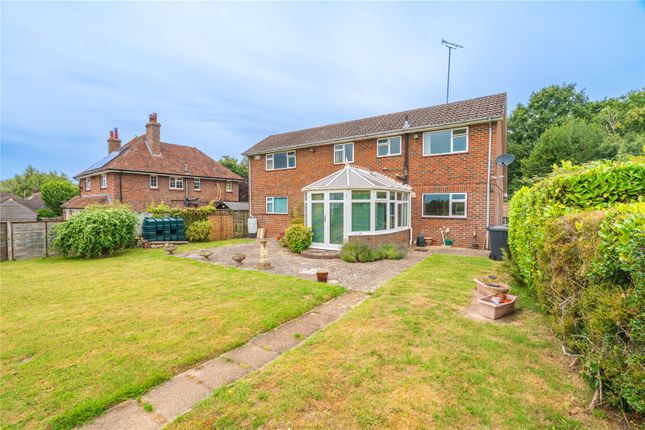
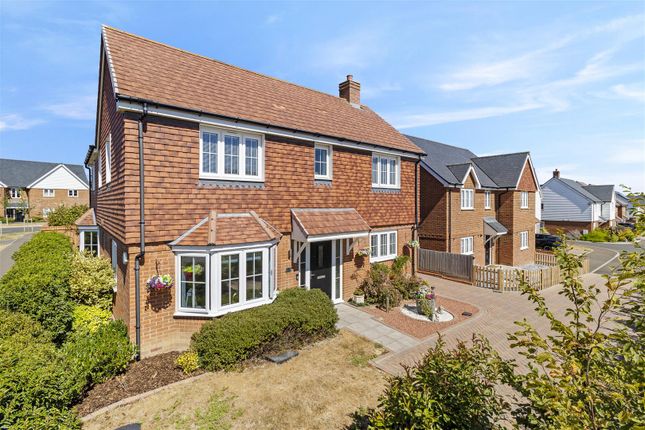
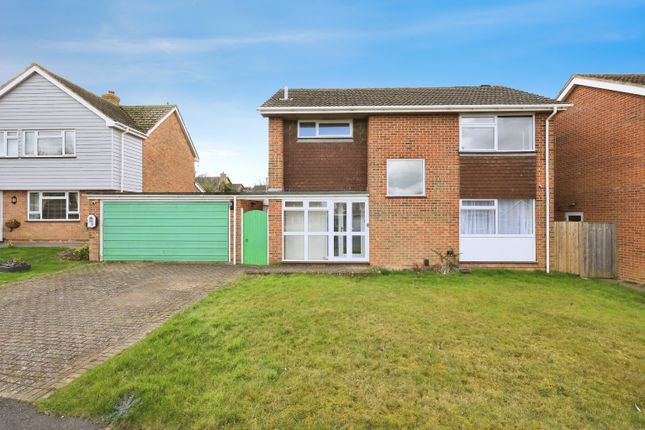
An impressive and beautifully presented home that is part of a small gated development in Hailsham.
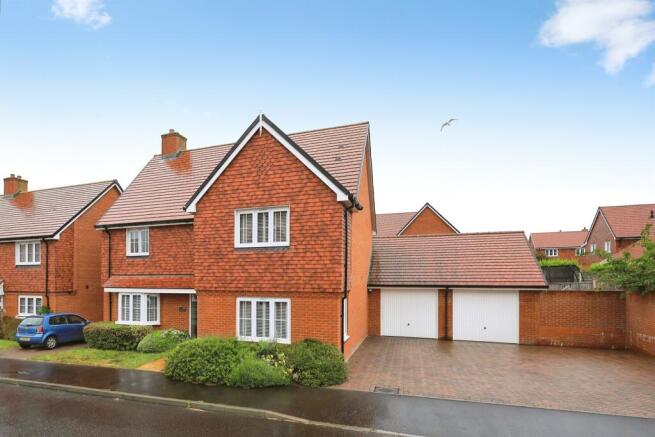
The New England style home was built in 2017 and boasts a double garage, wrap around gardens and spacious living accommodation with the 25' triple aspect living room being a particular highlight.
Further attributes include downstairs cloakroom, fully equipped kitchen diner and an en suite master bedroom. Viewing is highly recommended to fully appreciate what this home has to offer.
EPC Rating: B Location The property is perfectly positioned on the outskirts of Hailsham, less than a mile away from the High Street.
The A22 is easily accessed as well providing excellent transport links to Eastbourne, or in the other direction towards London.
Hailsham is an expanding market town with schools for all ages, facilities as well as a High Street with independent shops plus a Costa, Tesco and Waitrose.
Hallway (5.46m x 1.92m) The light welcoming space offers built in storage cupboards, radiator, ceiling light and carpet.
Cloakroom Fitted with slimline basin with storage below and mirrored cabinet over. Toilet with a concealed cistern. Double glazed window with obscured glass, vinyl flooring and extractor.
Living Room (7.82m x 4.47m) This triple aspect room is flooded with natural light which is amplified with the neutral decor.
The double glazed French doors allow direct access out to the wrap around gardens. The windows have bespoke fitted wooden blinds.
Zoned pendant lighting, radiators, powerpoints and carpet complete the room.
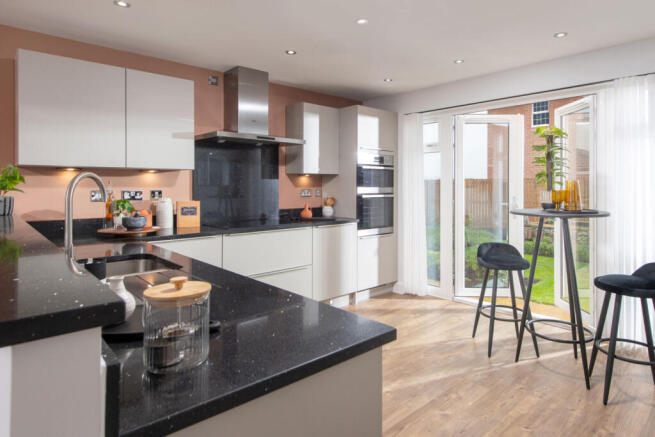
Kitchen Diner (6.35m x 3.21m) This room is a true heart of the home with space for cooking and dining, plus two sets of French doors that open out to the garden.
There's also two further windows making this room triple aspect as well.
The kitchen has a range of fully integrated appliances including, eye level double oven, fridge freezer, ceramic hob with extractor over, dishwasher and washing machine.
Fitted with a comprehensive range of wall and floor cabinetry that has been finished in light grey cabinetry and complementary stone effect worktop.
Inset ceiling spotlights, powerpoints, radiators and vinyl flooring. Landing The staircase rises to the landing space which has a double glazed window, carpet, radiator and ceiling lighting.
Master Bedroom (4.49m x 3.31m) A relaxing space with double glazed dormer window, radiator, ceiling light, powerpoints and carpet.
Door through to; En Suite (3.21m x 1.21m) A contemporary suite comprising of shower with sliding glazed door and thermostatic shower, toilet with concealed cistern and wall hung vanity basin unit with storage beneath and mirrored cabinet over.
Double glazed window with obscured glass, extractor, radiator and vinyl flooring.
Bedroom Two (4.46m x 2.95m) A well proportioned room with double glazed window, radiator, ceiling light, power points and carpet.
Bedroom Three (3.20m x 2.99m) Double glazed window, radiator, pendant light, power points and carpet.
Bathroom (1.99m x 1.98m) This well equipped bathroom offers a bath with wall mounted tap controls, thermostatic shower over and folding glazed screen.
Light grey wall tiling and complementary wood effect flooring. Wall hung vanity basin unit with storage beneath and mirrored cabinet over. Toilet with concealed cistern.
Double glazed window with obscured glass, extractor, radiator and inset ceiling spotlights. Bedroom Four (3.16m x 2.77m) Double glazed window, radiator, ceiling light, power points and carpet.
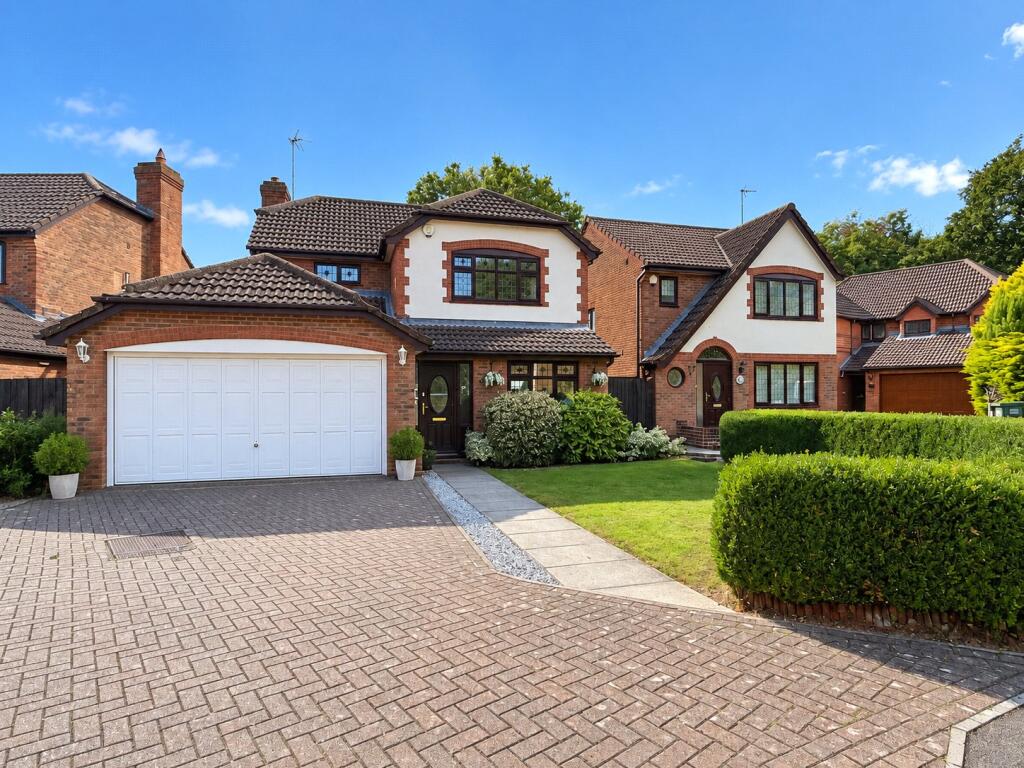
Double Garage (5.8m x 5.3m) An added bonus of this property is the double garage, that also has off road parking for several vehicles in front.
The garage has two electric roller doors, storage space into the pitched roof space, power and lighting. Rear Garden The low maintenance garden is a real feature of this home.
It wraps around three sides of the house, ideal for those that like to follow the sun or families needing plenty of outdoor space.
It has been landscaped to offer different zones including stone patio and wooden decking which are connected with a lawn area.
A pathway that is bordered by shingle areas leads to the rear access gate and the personal door to the garage. The garden is enclosed by wooden close board fencing.
Disclaimer All dimensions supplied are approximate and to be used for guidance purposes only. They do not form part of any contract. No systems or appliances have been tested.
Kitchen appliances shown on the floor plan are for illustration purposes only and are only included if integrated, built-in, or specifically stated.
Value & comps
No previous sales on record.
Returns
Set an offer; the calculator follows it.
We're still gathering serviced-accommodation data for this area.
Archie refurb estimate: a Pro feature
0.0% below asking
This is not financial or investment advice. Prop AI Deals is not authorised by the Financial Conduct Authority (FCA) to provide investment advice.
All investment calculators, property analyses, and AI-generated insights are for informational purposes only. Property investment carries risk and may result in financial loss. All calculations should be independently verified and you should consult with FCA-authorised financial advisers before making any investment decisions.
Past performance does not guarantee future results. Tax implications vary by individual circumstances.
Deal
Properties like this can earn 2–3x BTL yields when converted to HMO, with retrofit costs around £10k/room. Sign in to see the full tier, yield projection, and cost breakdown.
Commercial properties like this can earn 30-50% higher yields when converted to residential under Class MA / Q / P / PA, with prior approval costing ~GBP 96/unit. Sign in to see the recommended route, yield uplift, and cost breakdown.
BRRR-suited properties can recycle 80-100% of investor capital on refi, leaving a high-yielding rental with most of the money out. Sign in to see the refurb cost stack, ARV projection, and refinance maths.
Detached + large garden = sub-division play. Pro tier unlocks the tier badge, plot size, uplift estimate, and regional land benchmark.
Short-lease flats trade at deep discount, but extending under the 1993 Act often costs far less than the discount. Pro tier unlocks the tier badge, premium breakdown, long-lease ARV and arbitrage maths.
See projected short-stay revenue vs a vanilla BTL for this property.
See real sub-let margins (HMO room rates & SA nightly rates) vs the landlord rent.
Area
Agent & docs
FAQ
About 11 Oak Fields, Hailsham
Explore nearby