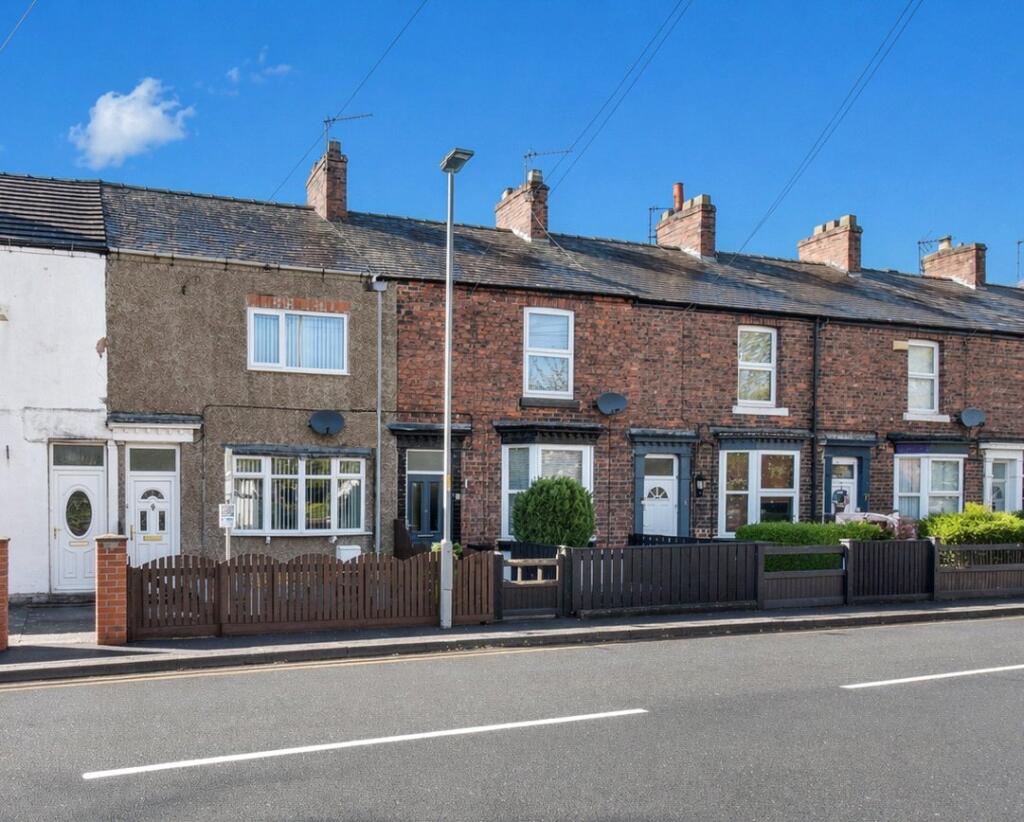
3-bedroom terraced house · DL6 1HA
Sold STCListed 109 days
Opportunity summary
See Archie’s verdict, returns by strategy and what to check before viewing.
About
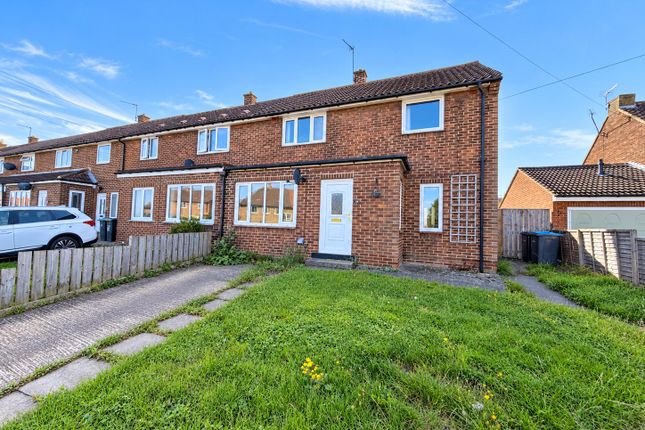
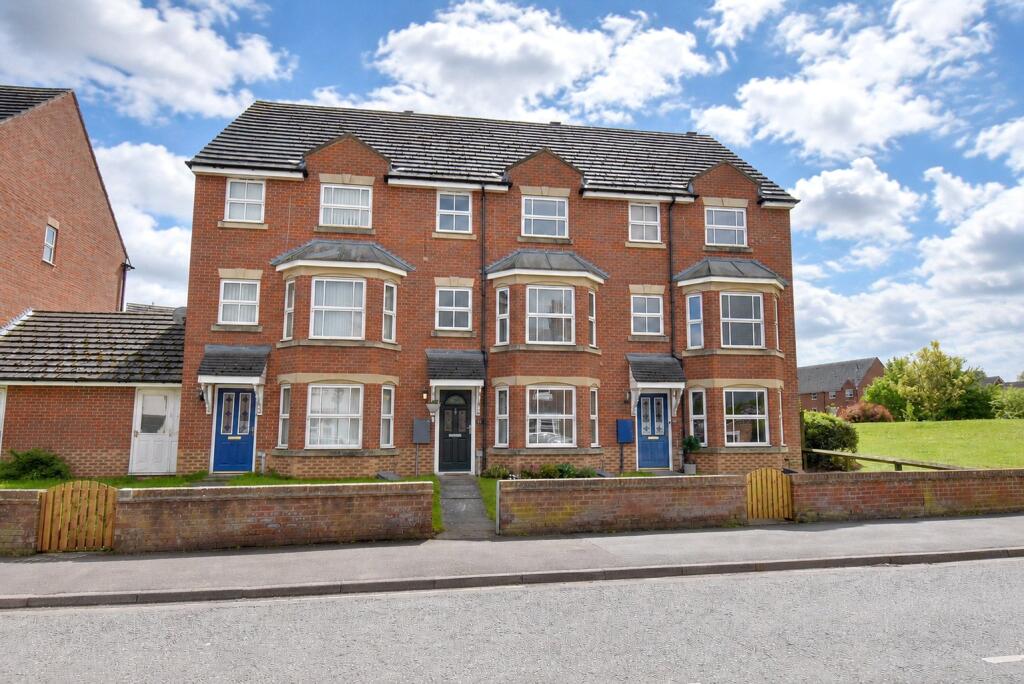
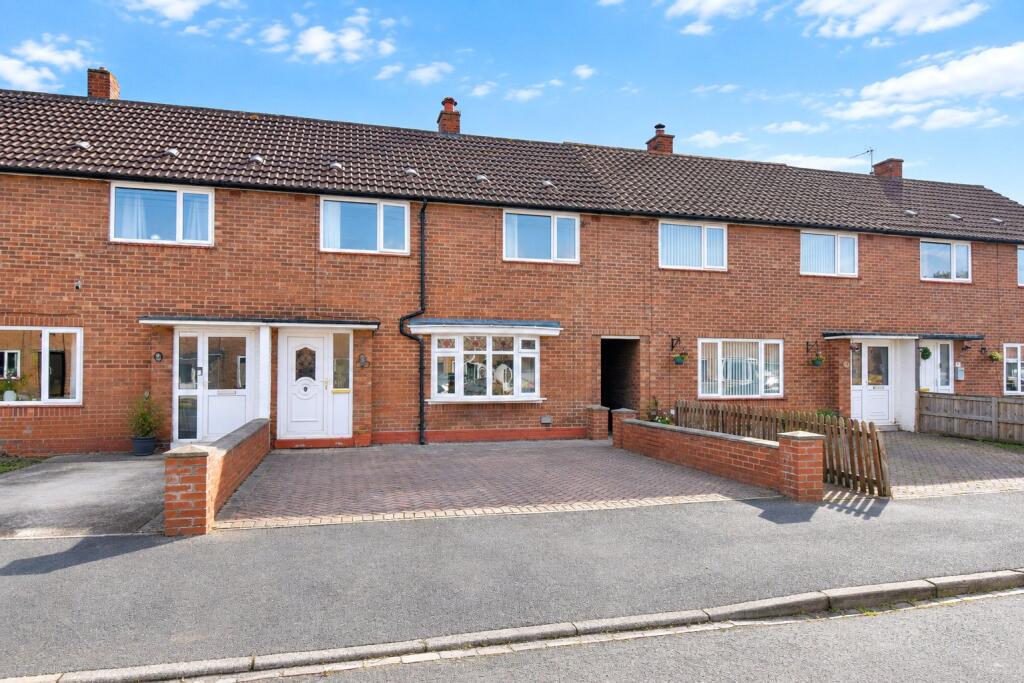
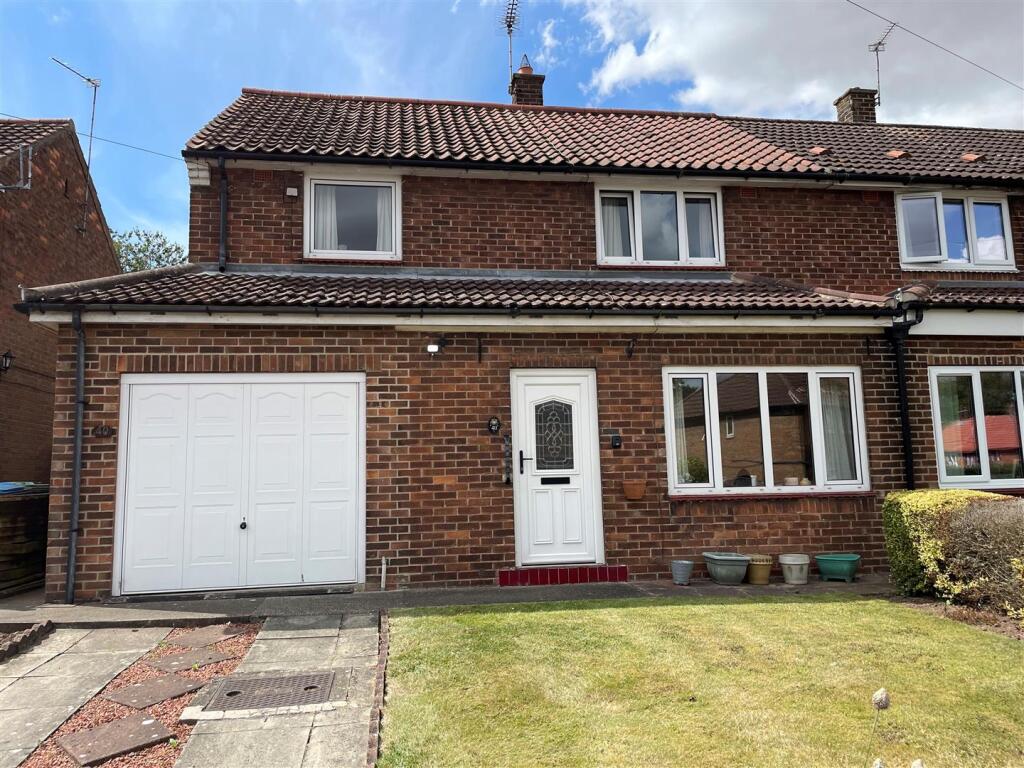
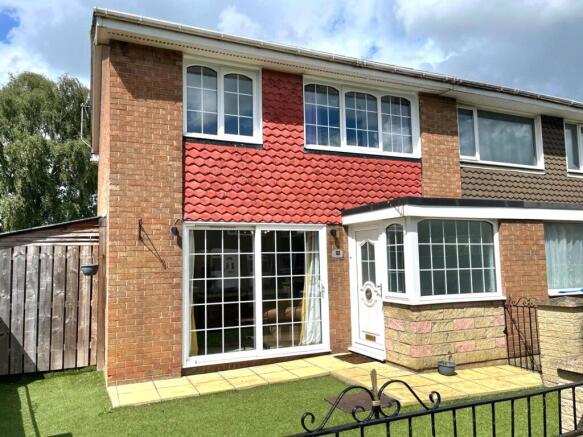
A well-presented three-bedroom end-terrace family home enjoying an open outlook over a small green area with trees.
Offering spacious accommodation throughout, the property features a generous sitting room, kitchen/diner, downstairs WC, three bedrooms, modern shower room, front and rear gardens, uPVC double glazing and gas central heating.
An ideal home for families, first-time buyers or those looking for a well-proportioned property.
This well-presented three-bedroom end-terrace property offers spacious and practical accommodation throughout, making it an ideal home for families, first-time buyers or those looking for a comfortable property in a convenient location.
The property is entered via a front door into a useful entrance area, with doors leading through to the main living accommodation.
The sitting room is a bright and comfortable space, benefiting from natural light and providing an ideal area for relaxing and everyday living.
To the rear of the property is the kitchen/diner, fitted with a range of base units, complementary work surfaces, inset sink unit, space for appliances and useful storage cupboards.
The dining area provides ample space for a table and chairs, with stairs rising to the first floor and access leading through to the rear entrance.
A downstairs WC completes the ground floor accommodation.
To the first floor, the property offers three bedrooms, with the main bedroom benefiting from built-in storage, while the remaining bedrooms also provide useful storage solutions.
The family shower room is fitted with a modern suite comprising a low-level shower, WC and wash hand basin, with tiled finishes adding to the practical nature of the room.
Externally, the property benefits from gardens to both the front and rear.
The front garden is laid for ease of maintenance and enjoys an attractive outlook over a small green area with a selection of trees, providing a pleasant open aspect.
The rear garden offers a lawned area, patio seating area, useful storage shed and rear access.
Situated within the popular market town of Northallerton, the property enjoys a highly convenient location within walking distance of the wide range of amenities and facilities the town has to offer.
Rufus Way is just a short stroll from a family-friendly open space featuring a children’s play area and a convenient pedestrian route into the town centre.
The property is also well positioned for both primary and secondary schooling.
Northallerton is a thriving market town, with a weekly market that has been held since it was granted its charter in 1200.
The bustling High Street offers an excellent mix of independent retailers, including delicatessens, greengrocers and department stores, alongside a selection of national chains.
Leisure facilities are plentiful and include sports clubs, restaurants, public houses, a theatre, bowling alley and cinema.
Ideally located between the Yorkshire Dales National Park and the North York Moors National Park, Northallerton is also well suited to commuters, benefiting from excellent road and rail links providing easy access to Darlington, Newcastle, York, Leeds and beyond.
This makes it an ideal location for those seeking to balance countryside living with convenient access to major towns and cities. Charges North Yorkshire Council Tax Band E.
Viewings Strictly by appointment only. Please contact the Agent on . Services Mains electricity, water, gas and drainage are connected.
Gas-fired central heating boiler to radiators and also supplying hot water. Tenure The property is Freehold.
Agent's Notes Free Market Appraisal - We will be pleased to provide unbiased and professional advice, without obligation, on the marketing and current value of your present home.
Value & comps
No previous sales on record.
Returns
Set an offer; the calculator follows it.
We're still gathering serviced-accommodation data for this area.
Archie refurb estimate: a Pro feature
0.0% below asking
This is not financial or investment advice. Prop AI Deals is not authorised by the Financial Conduct Authority (FCA) to provide investment advice.
All investment calculators, property analyses, and AI-generated insights are for informational purposes only. Property investment carries risk and may result in financial loss. All calculations should be independently verified and you should consult with FCA-authorised financial advisers before making any investment decisions.
Past performance does not guarantee future results. Tax implications vary by individual circumstances.
Deal
Properties like this can earn 2–3x BTL yields when converted to HMO, with retrofit costs around £10k/room. Sign in to see the full tier, yield projection, and cost breakdown.
Commercial properties like this can earn 30-50% higher yields when converted to residential under Class MA / Q / P / PA, with prior approval costing ~GBP 96/unit. Sign in to see the recommended route, yield uplift, and cost breakdown.
BRRR-suited properties can recycle 80-100% of investor capital on refi, leaving a high-yielding rental with most of the money out. Sign in to see the refurb cost stack, ARV projection, and refinance maths.
Detached + large garden = sub-division play. Pro tier unlocks the tier badge, plot size, uplift estimate, and regional land benchmark.
Short-lease flats trade at deep discount, but extending under the 1993 Act often costs far less than the discount. Pro tier unlocks the tier badge, premium breakdown, long-lease ARV and arbitrage maths.
See projected short-stay revenue vs a vanilla BTL for this property.
See real sub-let margins (HMO room rates & SA nightly rates) vs the landlord rent.
Area
Agent & docs
FAQ
About Ashlands Road, Northallerton, North Yorkshire, DL6
Explore nearby