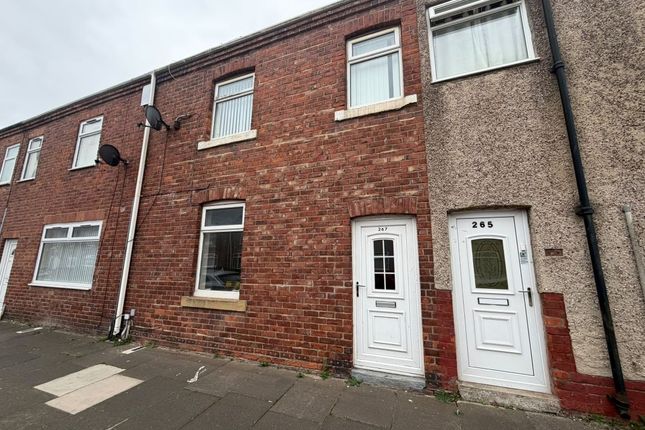
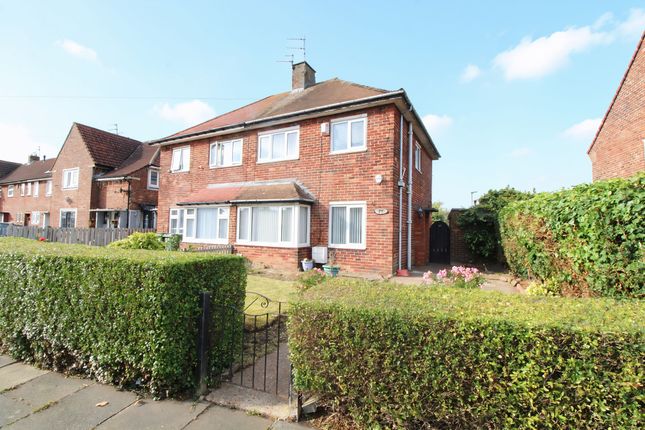
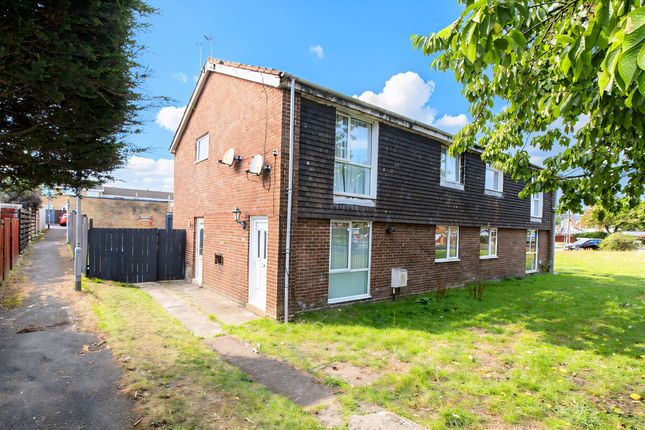
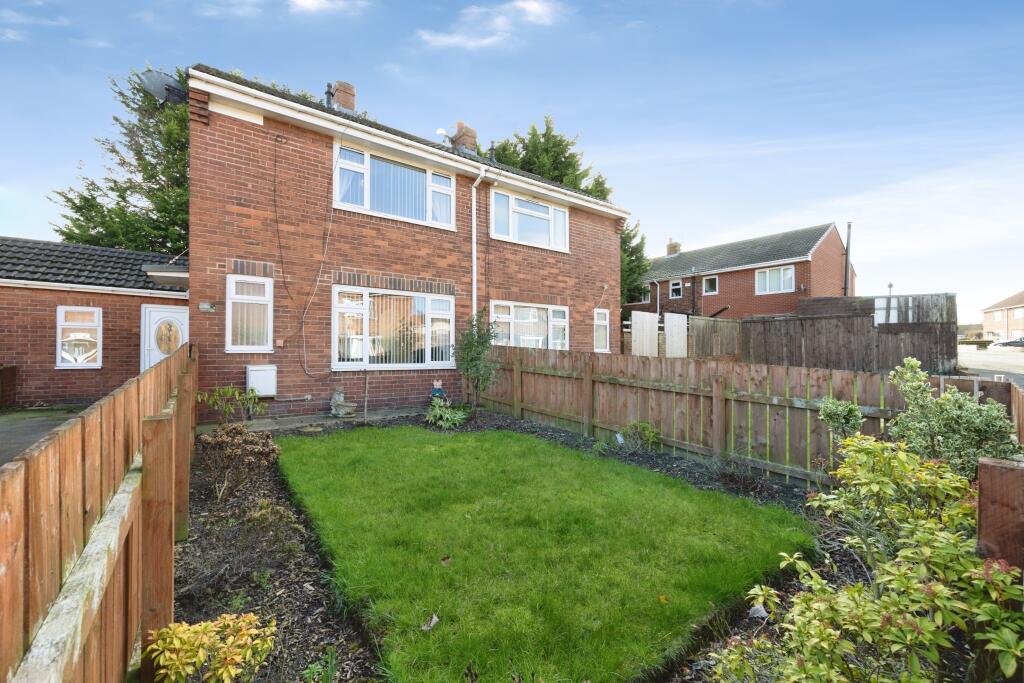
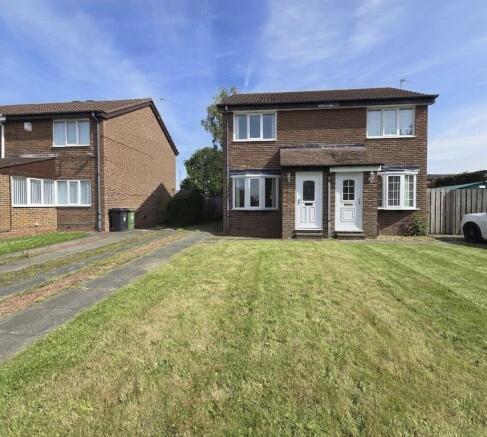
2-bedroom semi-detached house · NE22 7ES
Listing removedListed 106 daysAuction 30 Jul · ended
Opportunity summary
See Archie’s verdict, returns by strategy and what to check before viewing.
About
*** TWO BEDROOM SEMI-DETACHED HOME – DRIVEWAY – NO ONWARD CHAIN – EXCELLENT POTENTIAL – IDEAL FIRST TIME BUY OR INVESTMENT – EPC GRADE TBC *** For Sale By Auction LIVE ONLINE AUCTION - Option 2 - 30th July 2026 For sale by auction see Disclaimer 1 The Agents Property Auction have not inspected this property.
None of the services have been tested. Measurements, where given, are approximate and for descriptive purposes only.
Boundaries cannot be guaranteed and must be checked by solicitors prior to exchanging contracts.
The details are provided in good faith, are set out as a general guide only and do not constitute any part of a contract.
No member of staff has any authority to make or give representation or warranty in relation to this property.
For sale by auction see Disclaimer 2 Each auction property is offered at a guide price and is also subject to a reserve price. The guide price is the level where the bidding will commence.
The reserve price is the sellers minimum acceptable price at auction and the figure below which the auctioneer cannot sell.
The reserve price, which may be up to 10% higher than the guide price, is not disclosed and remains confidential between the seller and the auctioneer.
Both the guide price and the reserve price can be subject to change up to and including the day of the auction. The successful buyer pays a £2000+vat (total £2400) Auction Administration Fee.
At your request we can refer you to a North East based Solicitor from our panel.
It is your decision whether you choose to deal with them, should you decide to use them you should know that we would receive a referral fee of £120 including Vat from them for the recommendation.
Disclaimer 3 A copy of the title is available upon request, we recommend all potential buyers take legal advice, satisfy their requirements on all matters and have finance in place prior to purchase.
We are delighted to bring to the sales market this two bedroom semi detached home, ideally positioned on Reavley Avenue within the popular Bedlington Station area of Bedlington.
Offering excellent potential throughout, this property presents a fantastic opportunity for a variety of buyers, including first time purchasers looking to put their own stamp on a home, downsizers seeking a manageable property, or investors looking for a strong rental opportunity.
Situated within this established and well regarded residential area, the property benefits from a pleasant position surrounded by similar homes and a welcoming community feel.
Bedlington Station is a sought after location, offering a superb range of local amenities including shops, supermarkets, cafés, schools and everyday conveniences, all within easy reach.
The location also provides excellent transport links, with easy access to the A189 Spine Road and A1, making it ideal for commuters travelling to Cramlington, Morpeth, Newcastle and surrounding areas.
The area also benefits from nearby parks, green spaces and countryside walks, perfect for those looking to enjoy the wider Northumberland surroundings.
Internally, the property offers well proportioned accommodation comprising an entrance hallway leading into a spacious lounge, with access through to the fitted kitchen.
The kitchen benefits from integrated appliances and a breakfast bar area, creating a versatile space ideal for dining or entertaining.
To the first floor, the landing provides access to two generously sized bedrooms and a family bathroom. The property also benefits from a large loft space, accessed via folding stairs.
The loft is carpeted and benefits from electricity and a window, providing a useful additional storage area.
With no onward chain, this property is ready for its next owner and offers a wonderful opportunity to modernise and create a fantastic home in a desirable location.
Early viewing is highly recommended to appreciate the accommodation, potential and location this property has to offer. To arrange your viewing, please contact our Bedlington office today.
Entrance Hallway Accessed via a UPVC front door, leading into a welcoming entrance hallway. The hallway provides access to the lounge and features stairs rising to the first floor landing.
Lounge 14' 9'' x 13' 3'' (4.50m x 4.03m) A bright reception room featuring a UPVC window to the front elevation, allowing natural light to fill the space.
The room benefits from a radiator and provides a comfortable area ideal for relaxing and entertaining.
Kitchen / Breakfast Room 17' 9'' x 7' 7'' (5.42m x 2.32m) A well appointed kitchen fitted with a range of white wall, drawer and base units complemented by contrasting work surfaces and tiled splashbacks.
The kitchen features an integrated oven and hob, stainless steel one and a half bowl sink with drainer, and a useful breakfast bar area providing space for dining or additional workspace.
Kitchen / Breakfast Room The room also benefits from a combi boiler, understairs storage, plumbing for a washing machine and space for additional white goods.
There are two UPVC windows to the rear elevation and a UPVC door providing access to the rear garden.
Stairs To First Floor Landing The first floor landing provides access to both bedrooms, the family bathroom and the loft space.
Loft Storage Area 15' 9'' x 12' 11'' (4.79m x 3.93m) The loft is accessed via folding stairs and offers a useful additional area, benefiting from carpet flooring, electricity and a window.
Bedroom One 14' 8'' x 9' 11'' (4.46m x 3.01m) A generously sized double bedroom featuring fitted wardrobes providing excellent storage solutions, along with two additional storage cupboards.
The room benefits from a UPVC window, wall mounted radiator and offers a comfortable and practical space ideal for a principal bedroom.
Bedroom Two 11' 6'' x 9' 9'' (3.50m x 2.97m) A well proportioned second bedroom positioned to the rear of the property, featuring a UPVC window overlooking the rear aspect and a radiator.
Family Bathroom 6' 1'' x 5' 6'' (1.86m x 1.67m) A practical family bathroom fitted with a three piece suite comprising a W/C, wash hand basin and bath with electric shower over.
The room features tiled walls, a UPVC window to the rear elevation and a heated towel ladder radiator.
Rear Garden The rear garden offers a private outdoor space featuring a paved patio area, providing an ideal space for outdoor seating and entertaining.
The garden also benefits from a storage shed and offers further scope for landscaping, with the potential to create a lawned area to suit individual requirements.
Tenure We have been advised this property is freehold although confirmation must be sought by your legal representative.
EPC Graph A full copy of the Energy Performance Certificate can be made availabe upon request.
Value & comps
No previous sales on record.
See the independent valuation, upside vs guide, and per-strategy max bid for this lot. Sign in to see it.
Returns
Set an offer; the calculator follows it.
We're still gathering serviced-accommodation data for this area.
Archie refurb estimate: a Pro feature
0.0% below starting price
This is not financial or investment advice. Prop AI Deals is not authorised by the Financial Conduct Authority (FCA) to provide investment advice.
All investment calculators, property analyses, and AI-generated insights are for informational purposes only. Property investment carries risk and may result in financial loss. All calculations should be independently verified and you should consult with FCA-authorised financial advisors before making any investment decisions.
Past performance does not guarantee future results. Tax implications vary by individual circumstances.
Deal
Properties like this can earn 2–3x BTL yields when converted to HMO, with retrofit costs around £10k/room. Sign in to see the full tier, yield projection, and cost breakdown.
Commercial properties like this can earn 30-50% higher yields when converted to residential under Class MA / Q / P / PA, with prior approval costing ~GBP 96/unit. Sign in to see the recommended route, yield uplift, and cost breakdown.
BRRR-suited properties can recycle 80-100% of investor capital on refi, leaving a high-yielding rental with most of the money out. Sign in to see the refurb cost stack, ARV projection, and refinance maths.
Detached + large garden = sub-division play. Pro tier unlocks the tier badge, plot size, uplift estimate, and regional land benchmark.
Short-lease flats trade at deep discount, but extending under the 1993 Act often costs far less than the discount. Pro tier unlocks the tier badge, premium breakdown, long-lease ARV and arbitrage maths.
See projected short-stay revenue vs a vanilla BTL for this property.
See real sub-let margins (HMO room rates & SA nightly rates) vs the landlord rent.
Area
Agent & docs

FAQ
About Reavley Avenue, Grange Park, Bedlington
Explore nearby