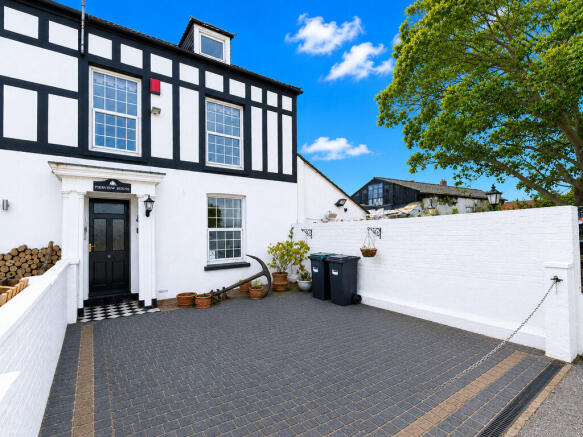
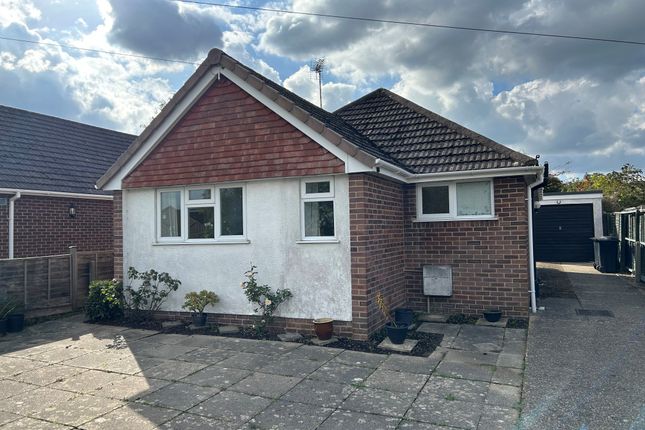
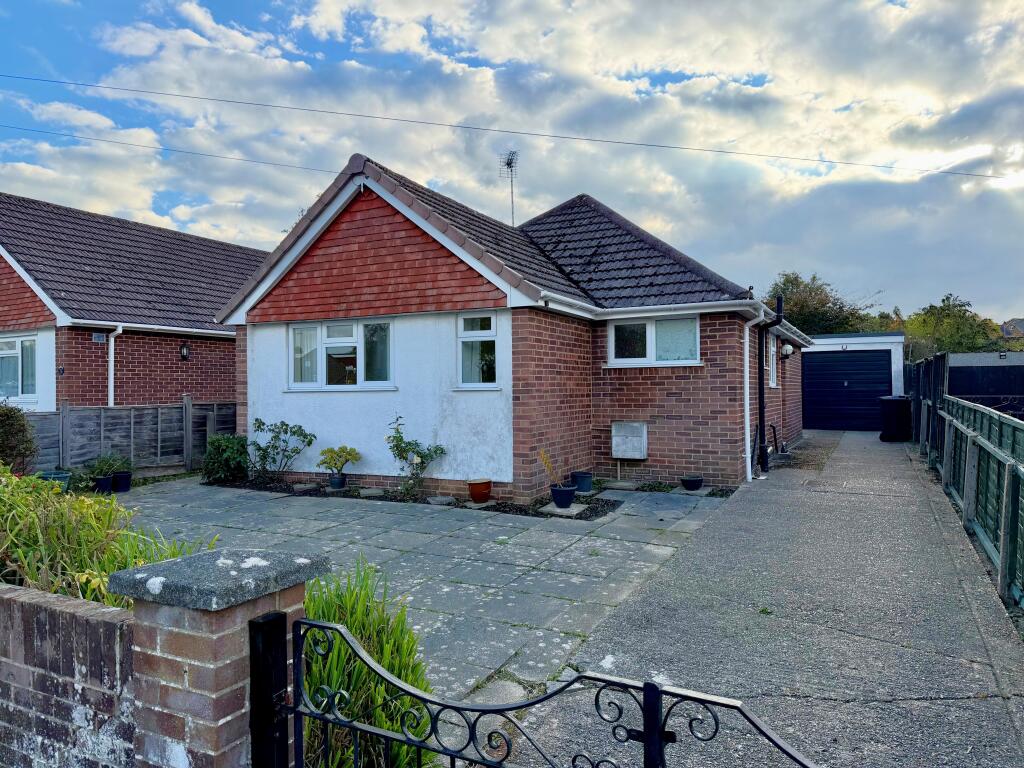
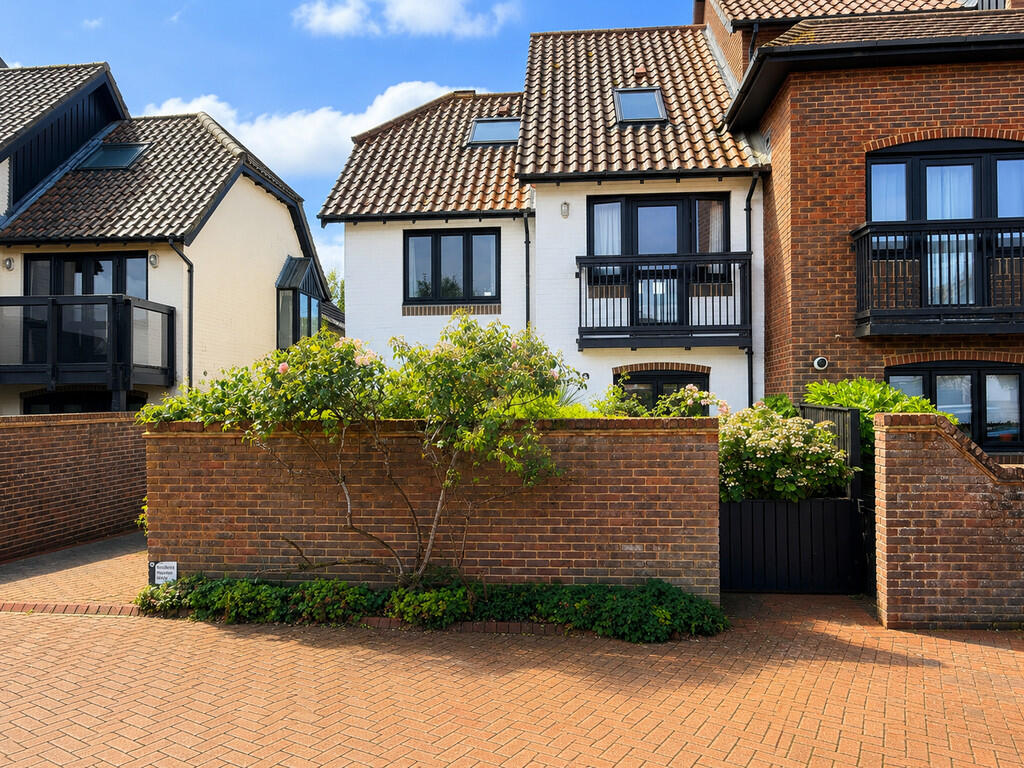
3-bedroom semi-detached house · SO45 5EZ
Listing removedListed 65 days
Opportunity summary
See Archie’s verdict, returns by strategy and what to check before viewing.
About
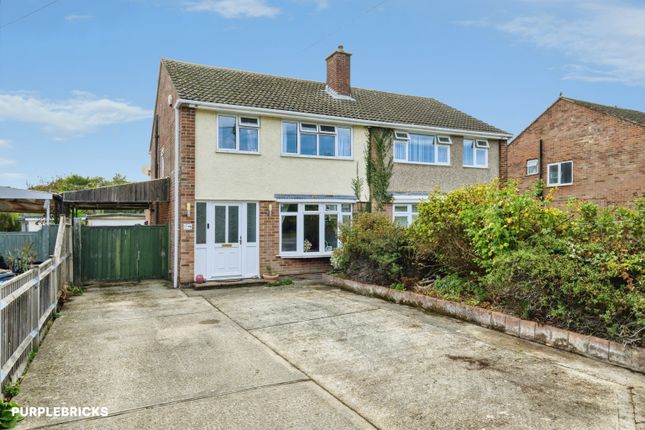
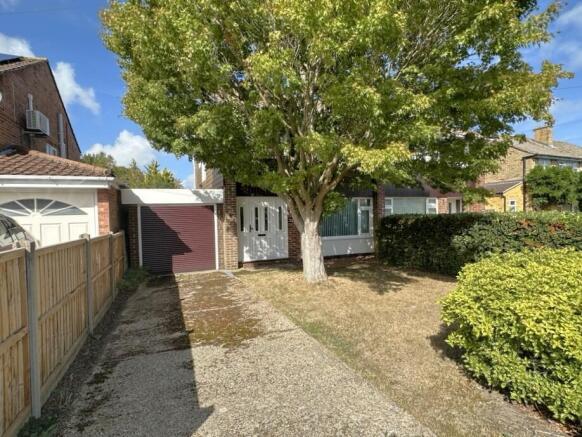
Mann Totton would like to present this beautifully extended three-bedroom semi-detached family home, situated in the highly sought-after residential location of Whittington Close, Hythe.
Having been thoughtfully extended to both the side and rear, this impressive property offers generous and versatile living accommodation throughout and is presented in fantastic condition, making it ready for immediate occupation.
Ideal for growing families and those who enjoy entertaining, the home combines modern open-plan living with practical family space.
Upon entering the property, you are welcomed by a bright entrance hall leading through to a comfortable lounge.
The heart of the home is the stunning open-plan kitchen/dining room, measuring over 23ft in length, providing an exceptional space for everyday family life and social occasions alike.
The kitchen features a central island and ample storage and worktop space, while the dining area benefits from excellent natural light via the Bi Fold doors and Skylight window.
The ground floor is further complemented by a utility room, cloakroom and access to the garage.
To the first floor, the property offers three well-proportioned bedrooms, including a generous master bedroom with vaulted ceilings, Velux windows and fitted Wardrobes, there is also an en-suite shower room.
Bedroom two is a spacious double room, while bedroom three provides excellent accommodation for a child, guest room or home office.
The family bathroom serves the remaining bedrooms and is finished to a high standard.
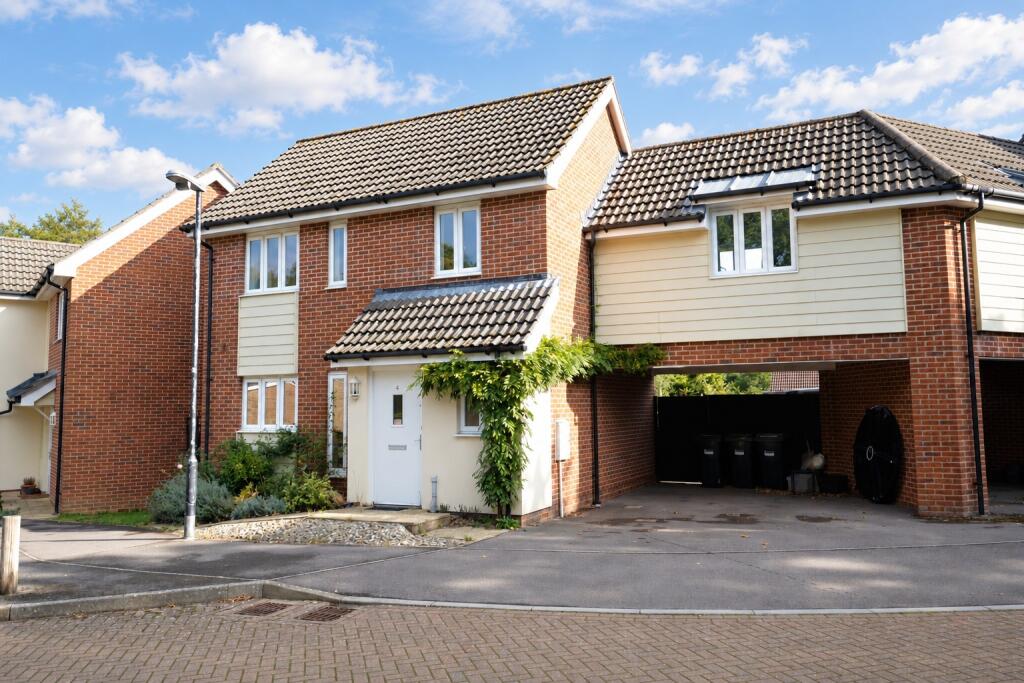
To the front of the property is a driveway providing off-road parking for two vehicles, alongside access to the garage.
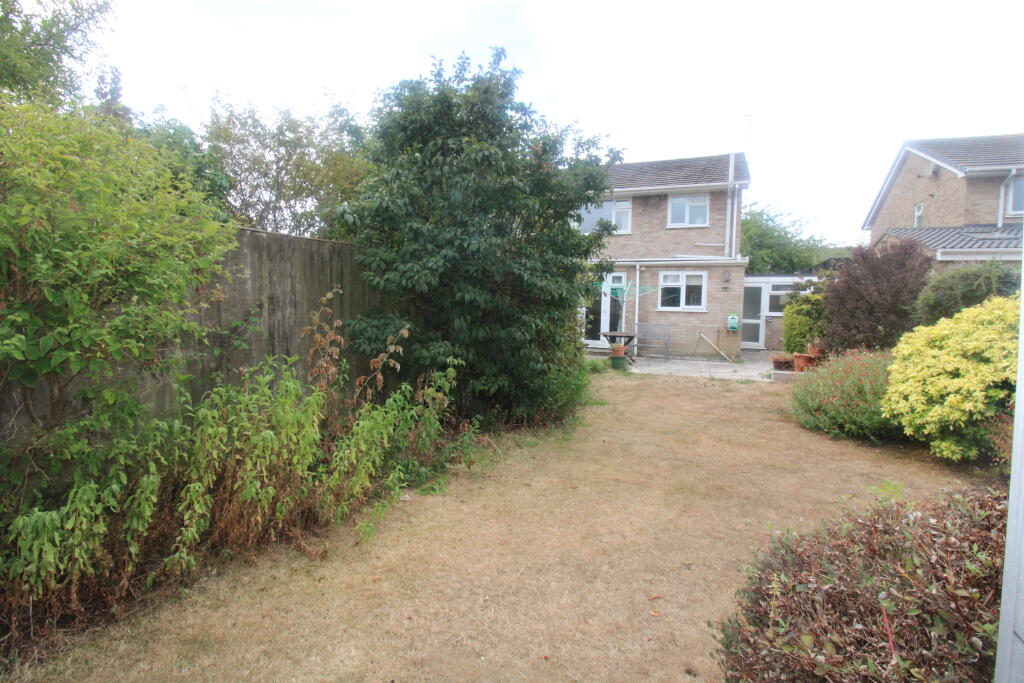
The rear garden has been completely landscaped to create a fantastic outdoor space, featuring a well-maintained lawn area, patio seating area and attractive borders, making it perfect for family enjoyment and summer entertaining.
The garden offers a wonderful balance of practicality and low-maintenance enjoyment.
Whittington Close is a popular residential cul-de-sac within Hythe, offering convenient access to a range of local amenities and school catchments of Orchard & Hythe.
Hythe village centre provides an excellent selection of shops, cafes and everyday conveniences.
The area is also well connected via road links to the New Forest, Southampton and the M27, making it an ideal location for commuters and families alike.
“Under the terms of the Estate Agency Act 1979 (section 21) please note that the vendor of this property is an Employee of the Connells Group of companies”.
Lounge Double Glazing with front aspect views, Engineered oak flooring throughout, panelling featured walls, Spotlights and sockets throughout.
Kitchen / Diner Open Plan Kitchen Diner, Wren fitted units with integrated Fridge/ Freezer & Oven, pull out larder, centre piece island with induction hob & wine cooler.
Large dining space with Anthracite grey Bi- Fold Doors, Skylight and feature pocket window Utility Room Double Glazing with rear aspect views, Wren fitted units with Belfast sink, space for Washing Machine & Tumble Dryer, Tiled flooring Cloakroom Cloakroom with toilet, sink, towel radiator and tiled flooring and feature panelled walls Master Bedroom Large Master bedroom with front aspect views, carpet, vaulted ceiling with two electric Velux windows, fitted wardbrobes, bedside lights with usb charging port sockets.
Ensuite Bathroom Open aspect Ensuite, enclosed shower with rainfall shower head, freestanding basin and WC. Tiled flooring, towel radiator.
Bedroom Two Double bedroom with double glazed dual frontal aspect with elevated views down to Southampton Water, carpet, sockets throughout, space for wall mounted TV & storage box Bedroom Three Double Bedroom, carpet, sockets throughout, rear aspect veiws, double glazing.
Garage 24ft Garage with electric roller door, sockets and wall mounted storage racking. Gas Combi Boiler fitted in December 2025.
Garden Landscaped Garden with surrounding borders, mature hedging, Large patio space for entertaining, feature wall panelling, raised area laid to lawn, new wooden fencing surround, Side access Agent Note Please note that an aml fee is chargeable once an offer is accepted to cover the cost of carrying out the required identity anti money laundering checks.
Value & comps
No previous sales on record.
Returns
Set an offer; the calculator follows it.
We're still gathering serviced-accommodation data for this area.
Archie refurb estimate: a Pro feature
0.0% below asking
This is not financial or investment advice. Prop AI Deals is not authorised by the Financial Conduct Authority (FCA) to provide investment advice.
All investment calculators, property analyses, and AI-generated insights are for informational purposes only. Property investment carries risk and may result in financial loss. All calculations should be independently verified and you should consult with FCA-authorised financial advisers before making any investment decisions.
Past performance does not guarantee future results. Tax implications vary by individual circumstances.
Deal
Properties like this can earn 2–3x BTL yields when converted to HMO, with retrofit costs around £10k/room. Sign in to see the full tier, yield projection, and cost breakdown.
Commercial properties like this can earn 30-50% higher yields when converted to residential under Class MA / Q / P / PA, with prior approval costing ~GBP 96/unit. Sign in to see the recommended route, yield uplift, and cost breakdown.
BRRR-suited properties can recycle 80-100% of investor capital on refi, leaving a high-yielding rental with most of the money out. Sign in to see the refurb cost stack, ARV projection, and refinance maths.
Detached + large garden = sub-division play. Pro tier unlocks the tier badge, plot size, uplift estimate, and regional land benchmark.
Short-lease flats trade at deep discount, but extending under the 1993 Act often costs far less than the discount. Pro tier unlocks the tier badge, premium breakdown, long-lease ARV and arbitrage maths.
See projected short-stay revenue vs a vanilla BTL for this property.
See real sub-let margins (HMO room rates & SA nightly rates) vs the landlord rent.
Area
Agent & docs
FAQ
About 77, Whittington Close, Southampton
Explore nearby