4-bedroom house · BB4 8AN
Listing removedListed 112 days
Opportunity summary
See Archie’s verdict, returns by strategy and what to check before viewing.
About
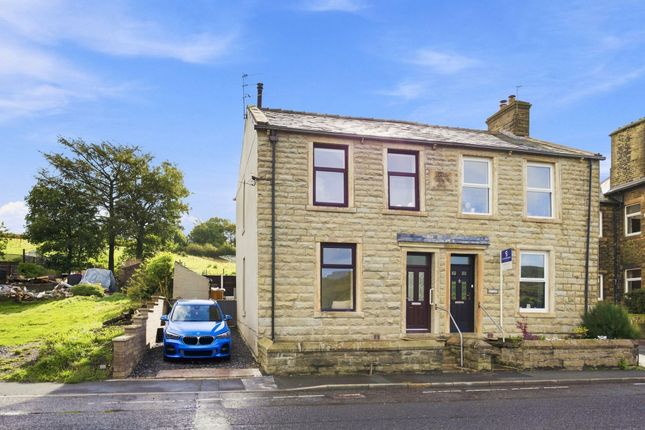
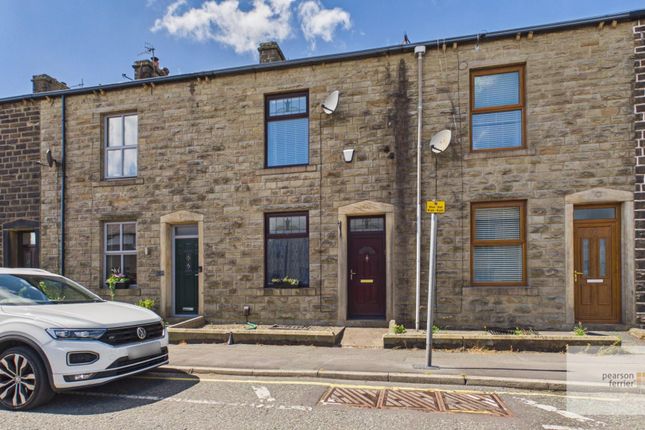
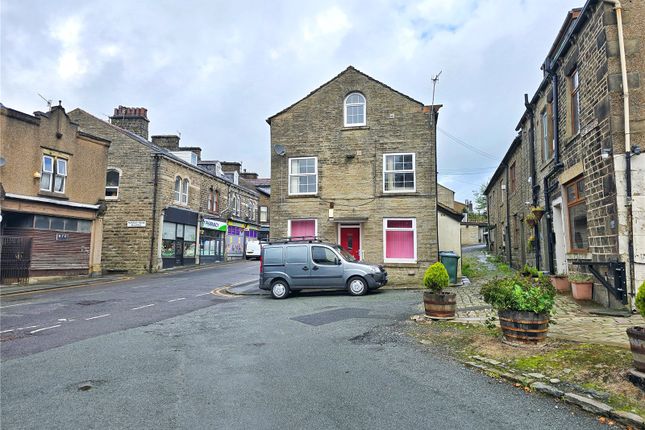
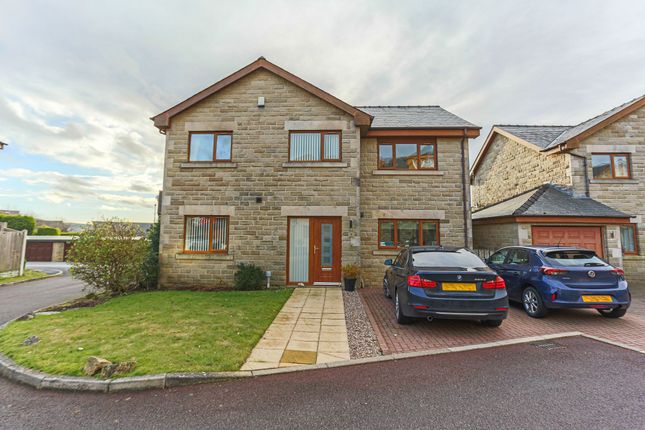
*** new *** - 4 bedroom end stone terrace, suprbly presented throughout, great position - 2 Reception Rooms, Beautiful Modern Kitchen, Real Multi-Fuel Burner, Brand New Bathroom, Spacious Accommodation, Basement Store Rooms - viewing highly recommended - Contact Us Now To View!
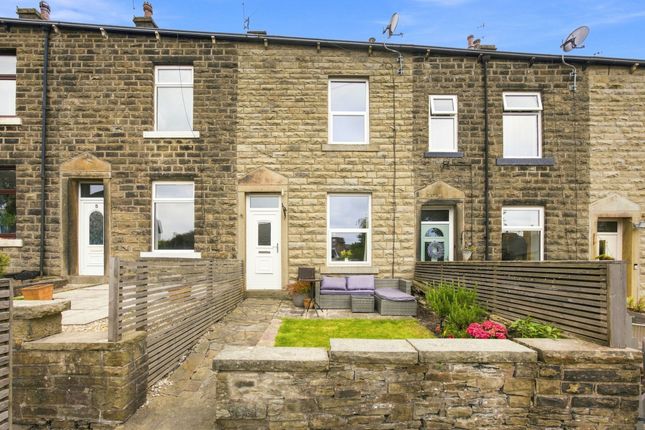
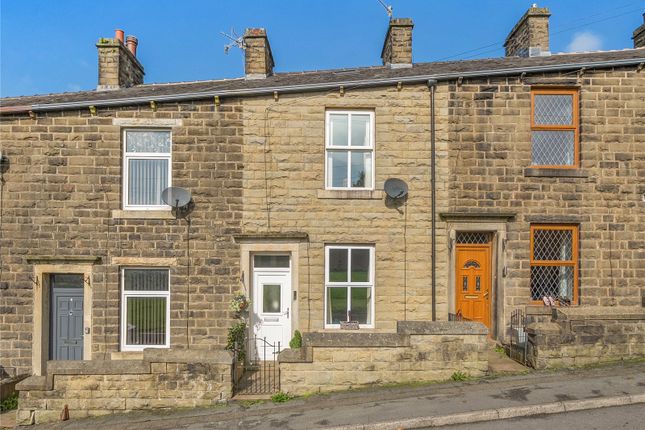
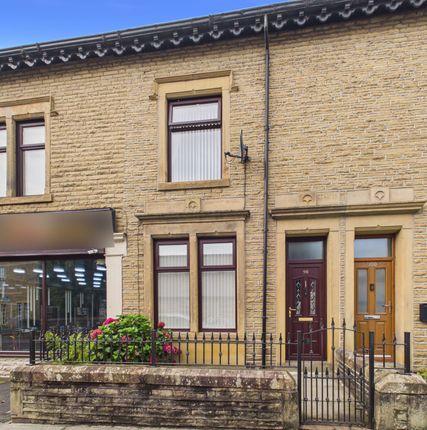
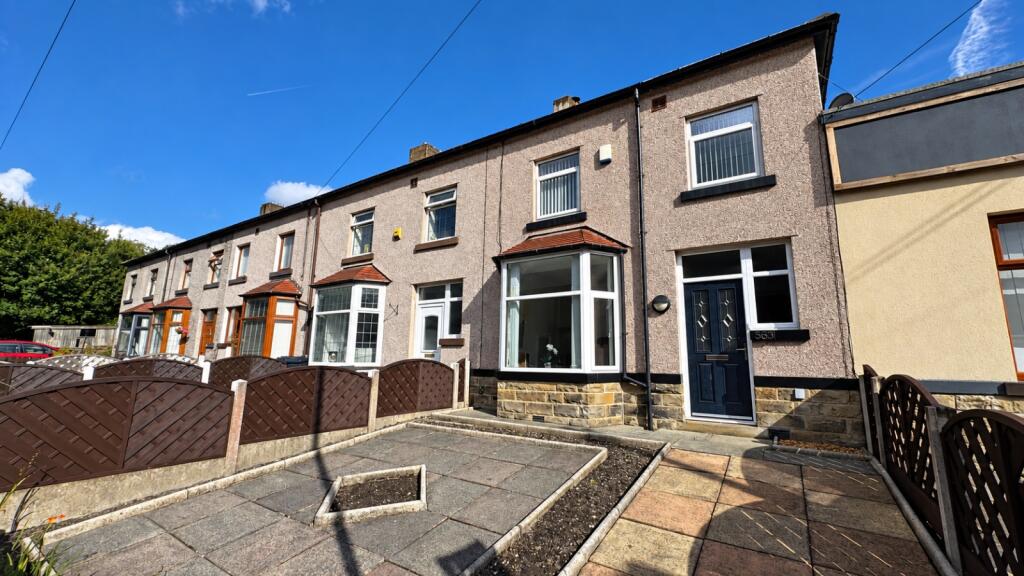
Burnley Road, Crawshawbooth, Rossendale is a gorgeous, 4 bedroom end stone property which is brought to the market with excellent presentation throughout.
With 2 separate and spacious reception rooms, an extended modern kitchen and multi-fuel burner to the Lounge, this is certainly a great family home.
Upstairs, the property has a superb brand new bathroom featuring a separate walk-in shower, while bedroom space is again both spacious and beautifully presented too.
Well laid out over 4 floors in all, there is also good size basement storage while the property itself is conveniently located for a great range of local amenities in Crawshawbooth and of course Rawtenstall which is just moments away.
With all that this property has to offer, early viewing here is most highly recommended - contact us now to view.
Internally, the property briefly comprises: Entrance Vestibule, Entrance Hall, 2nd Lounge / Dining Room, Lounge, Kitchen.
First floor Landing off to Bedrooms 1 & 2 and Family Bathroom, Second floor Landing off to Attic Bedrooms 3 & 4. There are 2 good size storage rooms in the basement.
Externally, there is a front forecourt garden and a paved and enclosed patio areas to the side and rear too.
Situated close to Crawshawbooth village centre, the property gives excellent access to all local amenities, while also providing great public transport and commuter links to Manchester & Burnley, via the X43 and M65/M66.
Vestibule (1.32m x 1.04m (4'4" x 3'5")) Hall (3.35m x 1.92m (11'0" x 6'4")) Lounge (4.33m x 4.27m (14'2" x 14'0")) 2nd Lounge / Dining Room (3.88m x 3.09m (12'9" x 10'2")) Kitchen (5.41m x 1.74m (17'9" x 5'9")) Basement (4.33m x 4.27m (14'2" x 14'0")) Window to rear, open plan, door to: Basement 2 (4.77m x 4.27m (15'8" x 14'0")) Landing (1.71m x 2.00m (5'7" x 6'7")) Bedroom 1 (3.77m x 4.28m (12'4" x 14'1")) Bedroom 2 (3.35m x 2.08m (11'0" x 6'10")) Bathroom (3.34m x 2.12m (10'11" x 6'11")) 2nd Landing Bedroom 3 (3.05m x 4.28m (10'0" x 14'1")) Attic Bedroom - may not meet current Building Regulations, but has always been bedroom space.
Bedroom 4 (3.21m x 4.43m (10'6" x 14'6")) Attic Bedroom - may not meet current Building Regulations, but has always been bedroom space.
Front Forecourt Rear Patio Side Patio Agents Notes Council Tax: Band 'A'. Tenure: Freehold.
Stamp Duty: 0% up to £125,000,2% of the amount between £125,001 and £250,000,5% of the amount between £250,001 & £925,000,10% of the amount between £925,001 & £1,500,000,12% of the amount above £1,500,000.
For some purchases, an additional 3% surcharge may be payable on properties with a sale price of £40,000 and over.
Please call us for any clarification on the new Stamp Duty system or to find out what this means for your purchase. Note: The vendor of this property works for Farrow & Farrow.
Aml: We are required to conduct Anti-Money Laundering checks on all buyers.
These will be completed at a cost of £25+vat per named buyer, payable at the point of offer acceptance and being non-refundable.
Disclaimer Unless stated otherwise, these details may be in a draft format subject to approval by the property's vendors.
Your attention is drawn to the fact that we have been unable to confirm whether certain items included with this property are in full working order.
Any prospective purchaser must satisfy themselves as to the condition of any particular item and no employee of Farrow & Farrow has the authority to make any guarantees in any regard.
The dimensions stated have been measured electronically and as such may have a margin of error, nor should they be relied upon for the purchase or placement of furnishings, floor coverings etc.
Details provided within these property particulars are subject to potential errors, but have been approved by the vendor(s) and in any event, errors and omissions are excepted.
These property details do not in any way, constitute any part of an offer or contract, nor should they be relied upon solely or as a statement of fact.
In the event of any structural changes or developments to the property, any prospective purchaser should satisfy themselves that all appropriate approvals from Planning, Building Control etc, have been obtained and complied with.
Value & comps
No previous sales on record.
Returns
Set an offer; the calculator follows it.
We're still gathering serviced-accommodation data for this area.
Archie refurb estimate: a Pro feature
0.0% below asking
This is not financial or investment advice. Prop AI Deals is not authorised by the Financial Conduct Authority (FCA) to provide investment advice.
All investment calculators, property analyses, and AI-generated insights are for informational purposes only. Property investment carries risk and may result in financial loss. All calculations should be independently verified and you should consult with FCA-authorised financial advisors before making any investment decisions.
Past performance does not guarantee future results. Tax implications vary by individual circumstances.
Deal
Properties like this can earn 2–3x BTL yields when converted to HMO, with retrofit costs around £10k/room. Sign in to see the full tier, yield projection, and cost breakdown.
Commercial properties like this can earn 30-50% higher yields when converted to residential under Class MA / Q / P / PA, with prior approval costing ~GBP 96/unit. Sign in to see the recommended route, yield uplift, and cost breakdown.
BRRR-suited properties can recycle 80-100% of investor capital on refi, leaving a high-yielding rental with most of the money out. Sign in to see the refurb cost stack, ARV projection, and refinance maths.
Detached + large garden = sub-division play. Pro tier unlocks the tier badge, plot size, uplift estimate, and regional land benchmark.
Short-lease flats trade at deep discount, but extending under the 1993 Act often costs far less than the discount. Pro tier unlocks the tier badge, premium breakdown, long-lease ARV and arbitrage maths.
See projected short-stay revenue vs a vanilla BTL for this property.
See real sub-let margins (HMO room rates & SA nightly rates) vs the landlord rent.
Area
Agent & docs
FAQ
About 733, Burnley Road, Rossendale
Explore nearby